If you've been searching for a mountain cabin that offers more than just a weekend escape-something that feels like a true basecamp for adventure and a place to build lasting memories-this one might stop you in your tracks. Tucked into the Big Thompson Canyon just minutes from Estes Park and Rocky Mountain National Park, this freshly remodeled cabin has everything you need to explore the outdoors and unwind when the day is done. Whether you're casting into the Big Thompson River just steps away, hiking nearby National Forest trails, or taking a scenic drive into RMNP, this is where your mountain lifestyle begins. The covered front deck is where your mornings start slow and your evenings wind down, with nothing but the scent of pine and the sound of the river below. This cabin sits in a spot that offers both privacy and access making it easy to enjoy in every season. Inside, the space is full of character and function. You'll find pine walls, beetle kill trim, and a cozy wood-burning Lincoln stove to warm up after a day outside. The updated kitchen - with classic pine cabinetry - and updated interior mean all the hard work is already done. With multiple outbuildings, there's room for your gear, tools, and hobbies for fly fishing, backcountry hiking, or just a place to store your snowshoes and tackle box. And the layout of the cabin, while compact, makes room for connection - whether you're sharing a fire with friends or passing this place down to the next generation. This isn't just a mountain hideaway. It's a place to build a rhythm that's slower, more grounded, and deeply connected to the outdoors. A place to come back to, season after season. A place to share with others. If your idea of a good day starts on a trail and ends by the fire, this cabin might be exactly where your next adventure begins.
For sale
Price cut: $16K (9/1)
$349,000
124 Big Pine Ln, Drake, CO 80515
2beds
955sqft
Cabin
Built in 1957
8,115 Square Feet Lot
$-- Zestimate®
$365/sqft
$-- HOA
What's special
Multiple outbuildingsPine wallsCozy wood-burning lincoln stoveCovered front deckBeetle kill trimFreshly remodeled cabin
- 271 days
- 1,846
- 90
Zillow last checked:
Listing updated:
Listed by:
Sam Basel 970-215-0759,
eXp Realty - Estes Park
Source: IRES as distributed by MLS GRID,MLS#: 1048427
Facts & features
Interior
Bedrooms & bathrooms
- Bedrooms: 2
- Bathrooms: 1
- Full bathrooms: 1
- Main level bathrooms: 1
Primary bedroom
- Description: Carpet
- Level: Main
- Area: 198 Square Feet
- Dimensions: 9 x 22
Bedroom 2
- Description: Wood
- Level: Main
- Area: 121 Square Feet
- Dimensions: 11 x 11
Dining room
- Description: Tile
- Level: Main
Kitchen
- Description: Tile
- Level: Main
- Area: 144 Square Feet
- Dimensions: 8 x 18
Living room
- Description: Carpet
- Level: Main
- Area: 224 Square Feet
- Dimensions: 14 x 16
Heating
- Forced Air, Baseboard, Wood Stove, 2 or more Heat Sources
Appliances
- Included: No Inclusions, Electric Range, Refrigerator, Washer, Dryer
- Laundry: Washer/Dryer Hookup
Features
- Cathedral Ceiling(s), Open Floorplan, Natural Woodwork
- Flooring: Wood
- Windows: Wood Frames
- Basement: None
- Has fireplace: Yes
- Fireplace features: Free Standing, Living Room
Interior area
- Total structure area: 955
- Total interior livable area: 955 sqft
- Finished area above ground: 955
Video & virtual tour
Property
Parking
- Parking features: None
- Details: None
Accessibility
- Accessibility features: No Stairs, Main Floor Bath, Accessible Bedroom, Main Level Laundry
Features
- Levels: One
- Stories: 1
- Patio & porch: Patio, Deck, Enclosed
- Has view: Yes
- View description: Hills
- Waterfront features: Abuts Stream/Creek/River, River
Lot
- Size: 8,115 Square Feet
- Features: Corner Lot, Wooded, Evergreen Trees, Rolling Slope, Sloped
Details
- Additional structures: Storage
- Parcel number: R0555533
- Zoning: O
- Special conditions: Private Owner
Construction
Type & style
- Home type: SingleFamily
- Architectural style: Cottage,Cabin
- Property subtype: Cabin
Materials
- Frame, Wood Siding
- Roof: Composition
Condition
- New construction: No
- Year built: 1957
Utilities & green energy
- Electric: Town of Estes
- Gas: Propane
- Sewer: Septic Tank, Septic Field
- Water: Well
- Utilities for property: Electricity Available, Propane, Satellite Avail, High Speed Avail
Community & HOA
Community
- Security: Fire Alarm
- Subdivision: None
HOA
- Has HOA: No
Location
- Region: Drake
Financial & listing details
- Price per square foot: $365/sqft
- Tax assessed value: $247,000
- Annual tax amount: $1,158
- Date on market: 12/12/2025
- Listing terms: Cash,Conventional,FHA
- Exclusions: Sellers Personal Possessions
- Electric utility on property: Yes
- Road surface type: Dirt
Estimated market value
Not available
Estimated sales range
Not available
Not available
Price history
| Date | Event | Price |
|---|---|---|
| 9/1/2026 | Price change | $349,000-4.4%$365/sqft |
Source:  IRES as distributed by MLS GRID #1048427 Report a problem IRES as distributed by MLS GRID #1048427 Report a problem | ||
| 8/3/2026 | Price change | $365,000-1.4%$382/sqft |
Source:  REcolorado as distributed by MLS GRID #IR1048427 Report a problem REcolorado as distributed by MLS GRID #IR1048427 Report a problem | ||
| 7/20/2026 | Listed for sale | $370,000-1.3%$387/sqft |
Source: IRES as distributed by MLS GRID #1048427 Report a problem | ||
| 6/21/2026 | Contingent | $375,000$393/sqft |
Source: eXp Realty #IR1048427 Report a problem | ||
| 6/21/2026 | Pending sale | $375,000$393/sqft |
Source: REcolorado as distributed by MLS GRID #IR1048427 Report a problem | ||
| 5/25/2026 | Price change | $375,000-6%$393/sqft |
Source: IRES as distributed by MLS GRID #1048427 Report a problem | ||
| 1/1/2026 | Price change | $399,000-5.9%$418/sqft |
Source: IRES as distributed by MLS GRID #1048427 Report a problem | ||
| 12/12/2025 | Listed for sale | $424,000$444/sqft |
Source: IRES as distributed by MLS GRID #1048427 Report a problem | ||
| 12/4/2025 | Listing removed | $424,000$444/sqft |
Source: IRES as distributed by MLS GRID #1025688 Report a problem | ||
| 11/4/2025 | Price change | $424,000-1.2%$444/sqft |
Source: IRES as distributed by MLS GRID #1025688 Report a problem | ||
| 9/7/2025 | Price change | $429,000-1.2%$449/sqft |
Source: IRES as distributed by MLS GRID #1025688 Report a problem | ||
| 7/31/2025 | Price change | $434,000-1.1%$454/sqft |
Source: IRES as distributed by MLS GRID #1025688 Report a problem | ||
| 7/6/2025 | Price change | $439,000-2.2%$460/sqft |
Source: IRES as distributed by MLS GRID #1025688 Report a problem | ||
| 6/15/2025 | Price change | $449,000-6.3%$470/sqft |
Source: IRES as distributed by MLS GRID #1025688 Report a problem | ||
| 5/9/2025 | Price change | $479,000-4%$502/sqft |
Source: IRES as distributed by MLS GRID #1025688 Report a problem | ||
| 2/3/2025 | Listed for sale | $499,000$523/sqft |
Source: IRES as distributed by MLS GRID #1025688 Report a problem | ||
| 1/25/2025 | Listing removed | $499,000$523/sqft |
Source: IRES as distributed by MLS GRID #1016893 Report a problem | ||
| 1/4/2025 | Price change | $499,000-5%$523/sqft |
Source: IRES as distributed by MLS GRID #1016893 Report a problem | ||
| 8/23/2024 | Listed for sale | $525,000+110%$550/sqft |
Source: IRES as distributed by MLS GRID #1016893 Report a problem | ||
| 1/5/2024 | Sold | $250,000-16.4%$262/sqft |
Source: REcolorado as distributed by MLS GRID #IR999892 Report a problem | ||
| 11/28/2023 | Pending sale | $299,000$313/sqft |
Source: REcolorado as distributed by MLS GRID #IR999892 Report a problem | ||
| 11/22/2023 | Listed for sale | $299,000+125.7%$313/sqft |
Source: IRES as distributed by MLS GRID #999892 Report a problem | ||
| 5/1/2006 | Sold | $132,500-25.2%$139/sqft |
Source: Public Record Report a problem | ||
| 6/14/2005 | Sold | $177,049+4.1%$185/sqft |
Source: Public Record Report a problem | ||
| 7/25/2002 | Sold | $170,000$178/sqft |
Source: Public Record Report a problem | ||
Public tax history
| Year | Property taxes | Tax assessment |
|---|---|---|
| 2025 | $1,159 -35.3% | $15,438 -46.3% |
| 2024 | $1,790 +26% | $28,750 -1% |
| 2023 | $1,421 -2.6% | $29,029 +52.3% |
| 2022 | $1,459 -12.1% | $19,057 -2.8% |
| 2021 | $1,659 +0.7% | $19,606 -10.8% |
| 2020 | $1,647 +65.7% | $21,972 -0.7% |
| 2019 | $994 | $22,126 +72.2% |
| 2018 | $994 | $12,852 |
| 2017 | $994 -0.6% | $12,852 +20.5% |
| 2016 | $999 +26.4% | $10,667 -10.7% |
| 2015 | $791 +4.1% | $11,940 +13.4% |
| 2014 | $760 | $10,530 |
| 2013 | -- | $10,530 +0.3% |
| 2012 | -- | $10,500 |
| 2011 | -- | $10,500 -0.5% |
| 2010 | -- | $10,550 |
| 2009 | -- | $10,550 |
| 2008 | -- | $10,550 |
| 2007 | -- | $10,550 -1.4% |
| 2006 | -- | $10,700 |
| 2005 | -- | $10,700 -9.8% |
| 2004 | -- | $11,860 +15% |
| 2002 | -- | $10,310 |
Find assessor info on the county website
Monthly payment
Est. payment
Payment breakdown
Explore the cost of this home by adjusting the details. Changes won't be saved.Climate risks
Neighborhood: 80515
Nearby schools
Schools provided by the listing agent
- Elementary: Estes Park
- Middle: Estes Park
- High: Estes Park
Source: IRES as distributed by MLS GRID. This data may not be complete. We recommend contacting the local school district to confirm school assignments for this home.

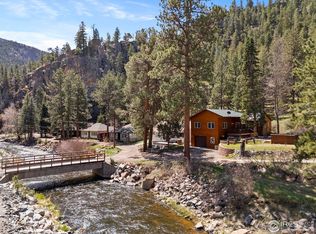
Similar homes
- $369,9002 bd2 ba1.2k sqft2365 W Highway 34 B, Drake, CO 80515For Sale
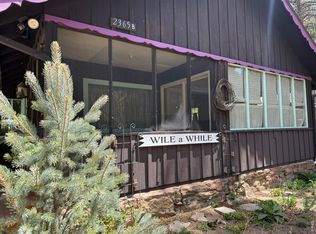
 MLS ID #1058983, Marie Edwards, Coldwell Banker Estes Village Properties. IRES as distributed by MLS GRID
 - $345,0002 bd1 ba688 sqft2389 US Highway 34, Drake, CO 80515For Sale
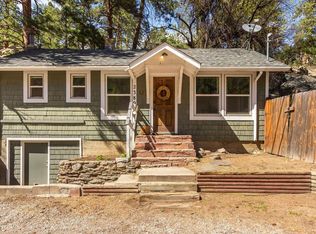 MLS ID #1058008, Trenton Ming, Keller Williams Top of the Rockies Estes Park. IRES as distributed by MLS GRID
 - $365,0002 bd1 ba1k sqft16 Misty Manor Rd, Drake, CO 80515For Sale
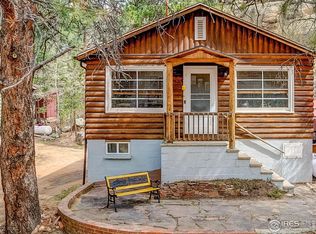 MLS ID #1032984, Dave Kiser, RE/MAX Mountain Brokers. IRES as distributed by MLS GRID
 - $365,0002 bd1 ba1.2k sqft2459 US Highway 34, Drake, CO 80515For Sale
 MLS ID #1059826, Gary Murphy, Foundations Real Estate Services LLC. IRES as distributed by MLS GRID
 - $375,0001 bd1 ba520 sqft28 Possum Ct, Drake, CO 80515For SaleMLS ID #1067620, Mark Valdez, Berkshire Hathaway HomeServices Rocky Mountain, Realtors-Fort Collins. IRES as distributed by MLS GRID
- $450,0001 bd1 ba924 sqft42 Big Pine Ln, Drake, CO 80515For SaleMLS ID #1060725, Kendra Wallis, Keller Williams Top of the Rockies Estes Park. IRES as distributed by MLS GRID
- $356,4002 bd1 ba904 sqft6781 County Road 43, Glen Haven, CO 80532For SaleMLS ID #1043266, Rob Kittle, Kittle Real Estate. IRES as distributed by MLS GRID
- $320,0002 bd1 ba960 sqft603 Aspen Avenue #B4, Estes Park, CO 80517For Sale
 MLS ID #8599654, Andrew Rottner, Redfin Corporation. REcolorado as distributed by MLS GRID
 - $395,0002 bd2 ba875 sqft506 Grand Estates Dr #E, Estes Park, CO 80517For SaleMLS ID #1065224, Dan Derman, Keller Williams Top of the Rockies Estes Park. IRES as distributed by MLS GRID
- $305,0002 bd1 ba528 sqft150 Wolf Dr, Drake, CO 80515For SaleMLS ID #1066408, Jared Foster, Group Centerra. IRES as distributed by MLS GRID
- $325,0001 bd-- ba600 sqft2365 Storm Mountain Dr, Drake, CO 80515For SaleMLS ID #1060968, Matt Ferren, LoKation-Tucker Group Real Estate. IRES as distributed by MLS GRID
- $399,0002 bd2 ba1k sqft1050 S Saint Vrain Ave #C-3, Estes Park, CO 80517For SaleMLS ID #1064970, Kirk Fisher, RE/MAX Mountain Brokers. IRES as distributed by MLS GRID
- $299,5002 bd1 ba640 sqft507 Birch Ave, Estes Park, CO 80517For SaleMLS ID #1065793, Luke Angerhofer, Prestigio Real Estate. IRES as distributed by MLS GRID
- $425,0001 bd1 ba732 sqft47 Berthoud Dale Ln, Drake, CO 80515For SaleMLS ID #1058365, Sam Basel, eXp Realty - Estes Park. IRES as distributed by MLS GRID
- $389,0002 bd1 ba875 sqft510 Grand Estates Dr #O, Estes Park, CO 80517For SaleMLS ID #1063331, Sam Basel, eXp Realty - Estes Park. IRES as distributed by MLS GRID
- $335,0002 bd2 ba992 sqft1131 Fairway Club Cir #B-3, Estes Park, CO 80517For SaleMLS ID #1062829, Kirk Fisher, RE/MAX Mountain Brokers. IRES as distributed by MLS GRID
- $424,0002 bd1 ba768 sqft1142 Streamside Dr, Glen Haven, CO 80532For SaleMLS ID #1056128, Alissa Anderson, New Roots Real Estate. IRES as distributed by MLS GRID
- $325,0002 bd1 ba720 sqft13348 Pingree Park Rd, Bellvue, CO 80512For SaleMLS ID #1067502, Patricia Phillips, Group Mulberry. IRES as distributed by MLS GRID
- $350,0002 bd1 ba1.2k sqft2476 Riverside Dr, Lyons, CO 80540For SaleMLS ID #1053340, Dan Siddall, Gateway Realty Group. IRES as distributed by MLS GRID
- $389,9001 bd1 ba967 sqft232 Fox Creek Rd, Glen Haven, CO 80532For SaleMLS ID #1060233, Timothy Gannon, Enclusive Real Estate LLC. IRES as distributed by MLS GRID
