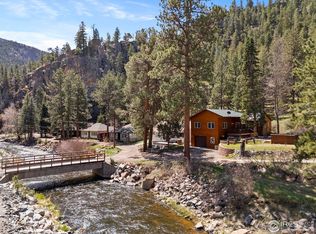
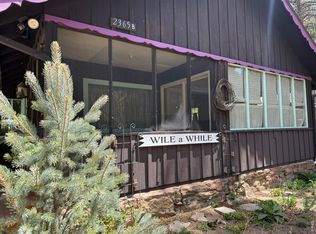
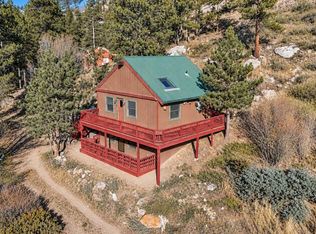
HUGE PRICE ADJJUSTMENT!!!! Great price for a fully updated cabin!! Drop your fishing line out the front door and right into the Big Thompson River! Charming 1920s cabin completely remodeled from the ground up in 2022. New large ceiling beams installed, spray foam insulation added to all walls and ceilings, new wiring and plumbing. Newer windows, new sheetrock, new paint, new refrigerator, oven, and microwave; new shower, toilet and lavatory. New stackable washer and dryer and a two new split unit airconditioner/heaters that keeps the cabin the perfect temperature year-round. All furniture, appliances, pots and pans, plates, utensils, and bedding stay with the cabin. House has been completely permitted and approved with an occupancy permit. Brand new 1500 gallon septic vault. Adirondack chairs included. Roof is 14 years old and new leaf filters added to the gutters so that you don't need to clean out pine needles. This house is ready to move into and there is nothing that needs to be done! Water filtration system, water heater and holding tank all new in 2022. Brand new queen sofa couch so you can easily sleep 4. Add a couple of cots and sleep six! Turnkey - everything included. You must see this one to appreciate it! Year round cabin. Contact Larimer County about short term rental possibilities.
For sale
Price cut: $45K (8/19)
$450,000
42 Big Pine Ln, Drake, CO 80515
1beds
924sqft
Cabin
Built in 1920
8,451 Square Feet Lot
$-- Zestimate®
$487/sqft
$-- HOA
What's special
New paintNew sheetrockAdirondack chairs includedFully updated cabinNewer windowsNew large ceiling beams
- 139 days
- 371
- 28
Zillow last checked:
Listing updated:
Listed by:
Kendra Wallis 720-339-4641,
Keller Williams Top of the Rockies Estes Park
Source: IRES as distributed by MLS GRID,MLS#: 1060725
Facts & features
Interior
Bedrooms & bathrooms
- Bedrooms: 1
- Bathrooms: 1
- Full bathrooms: 1
- Main level bathrooms: 1
Primary bedroom
- Description: Laminate
- Features: 3/4 Primary Bath
- Level: Main
- Area: 192 Square Feet
- Dimensions: 16 x 12
Kitchen
- Description: Laminate
- Level: Main
- Area: 720 Square Feet
- Dimensions: 24 x 30
Heating
- 2 or more Heat Sources
Cooling
- Wall/Window Unit(s)
Appliances
- Included: Electric Range, Self Cleaning Oven, Refrigerator, Washer, Dryer, Microwave
- Laundry: Washer/Dryer Hookup
Features
- Eat-in Kitchen, Cathedral Ceiling(s), Open Floorplan, Pantry, Kitchen Island, High Ceilings, Beamed Ceilings
- Windows: Window Coverings
- Basement: Crawl Space
- Has fireplace: Yes
- Fireplace features: Gas
Interior area
- Total structure area: 924
- Total interior livable area: 924 sqft
- Finished area above ground: 924
Property
Parking
- Parking features: None
- Details: None
Features
- Levels: One
- Stories: 1
- Patio & porch: Patio
- Fencing: Partial
- Has view: Yes
- View description: Water
- Has water view: Yes
- Water view: Water
- Waterfront features: Abuts Stream/Creek/River
Lot
- Size: 8,451 Square Feet
- Features: Wooded, Evergreen Trees, Native Plants, Sloped, Rock Outcropping
Details
- Additional structures: Storage
- Parcel number: R1650273
- Zoning: AE
- Special conditions: Private Owner
Construction
Type & style
- Home type: SingleFamily
- Architectural style: Cabin
- Property subtype: Cabin
Materials
- Frame, Stone
- Roof: Composition
Condition
- New construction: No
- Year built: 1920
Utilities & green energy
- Electric: Town of Estes Park
- Gas: Propane
- Sewer: Septic Tank
- Water: Well, Cistern
- Utilities for property: Electricity Available, Propane, Cable Available
Green energy
- Energy efficient items: Windows
Community & HOA
Community
- Security: Fire Alarm, Security System
- Subdivision: Jackson Place Amd Lts 1 - 5
HOA
- Has HOA: No
Location
- Region: Drake
Financial & listing details
- Price per square foot: $487/sqft
- Tax assessed value: $414,600
- Annual tax amount: $1,919
- Date on market: 6/3/2026
- Listing terms: Cash,Conventional,FHA,VA Loan
- Exclusions: Everything is included with this cabin. Furniture, pictures, washer/dryer, bedroom furniture, pull out couch, table, chairs, dishes, towels, etc. There are no exclusions!
- Electric utility on property: Yes
- Road surface type: Dirt
Estimated market value
Not available
Estimated sales range
Not available
Not available
Price history
| Date | Event | Price |
|---|---|---|
| 8/19/2026 | Price change | $450,000-9.1%$487/sqft |
Source:  IRES as distributed by MLS GRID #1060725 Report a problem IRES as distributed by MLS GRID #1060725 Report a problem | ||
| 6/3/2026 | Listed for sale | $495,000-7.1%$536/sqft |
Source: IRES as distributed by MLS GRID #1060725 Report a problem | ||
| 4/3/2023 | Sold | $533,000-2.6%$577/sqft |
Source: IRES as distributed by MLS GRID #980557 Report a problem | ||
| 3/2/2023 | Price change | $547,000-0.4%$592/sqft |
Source: IRES as distributed by MLS GRID #980557 Report a problem | ||
| 1/13/2023 | Listed for sale | $549,000+10.9%$594/sqft |
Source: IRES as distributed by MLS GRID #980557 Report a problem | ||
| 11/10/2022 | Sold | $495,000$536/sqft |
Source: IRES as distributed by MLS GRID #974061 Report a problem | ||
| 9/6/2022 | Price change | $495,000-3.9%$536/sqft |
Source: IRES as distributed by MLS GRID #974061 Report a problem | ||
| 8/25/2022 | Listed for sale | $515,000+100%$557/sqft |
Source: IRES as distributed by MLS GRID #974061 Report a problem | ||
| 9/22/2020 | Sold | $257,500$279/sqft |
Source: Public Record Report a problem | ||
Public tax history
| Year | Property taxes | Tax assessment |
|---|---|---|
| 2025 | $1,919 -1% | $25,913 -17% |
| 2024 | $1,939 +156.9% | $31,222 -1% |
| 2023 | $755 -2.6% | $31,525 +207.1% |
| 2022 | $775 -11.5% | $10,265 -2.8% |
| 2021 | $876 +0.8% | $10,561 -10.2% |
| 2020 | $869 +13% | $11,755 -23.9% |
| 2019 | $769 | $15,444 +53.3% |
| 2018 | $769 | $10,073 |
| 2017 | $769 -0.6% | $10,073 +33.9% |
| 2016 | $773 +40.5% | $7,522 +0% |
| 2015 | $550 +60.1% | $7,520 +55.7% |
| 2014 | $344 | $4,830 -40.2% |
| 2013 | -- | $8,080 -35.7% |
| 2012 | -- | $12,570 |
| 2011 | -- | $12,570 +20.2% |
| 2010 | -- | $10,460 |
| 2009 | -- | $10,460 |
| 2008 | -- | $10,460 |
| 2007 | -- | $10,460 |
Find assessor info on the county website
Monthly payment
Est. payment
Payment breakdown
Explore the cost of this home by adjusting the details. Changes won't be saved.Climate risks
Neighborhood: 80515
Nearby schools
Schools provided by the listing agent
- Elementary: Estes Park
- Middle: Estes Park
- High: Estes Park
Source: IRES as distributed by MLS GRID. This data may not be complete. We recommend contacting the local school district to confirm school assignments for this home.

Similar homes
- $359,9002 bd2 ba1.2k sqft2365 W Highway 34 B, Drake, CO 80515For Sale
 MLS ID #1058983, Marie Edwards, Coldwell Banker Estes Village Properties. IRES as distributed by MLS GRID
 - $425,0001 bd1 ba732 sqft47 Berthoud Dale Ln, Drake, CO 80515For Sale
 MLS ID #1058365, Sam Basel, eXp Realty - Estes Park. IRES as distributed by MLS GRID
 - $415,0002 bd1 ba947 sqft204 Waltonia Rd, Drake, CO 80515For Sale
 MLS ID #1070282, Sarah Manalisay, Coldwell Banker South Metro. IRES as distributed by MLS GRID
 - $486,9002 bd2 ba1.2k sqft280 Streamside Dr, Drake, CO 80515For Sale
 MLS ID #1068032, David Lasota, RE/MAX Mountain Brokers. IRES as distributed by MLS GRID
 - $345,0002 bd1 ba688 sqft2389 US Highway 34, Drake, CO 80515For SaleMLS ID #1058008, Trenton Ming, Keller Williams Top of the Rockies Estes Park. IRES as distributed by MLS GRID
- $425,0002 bd1 ba824 sqft1525 W US Highway 34, Loveland, CO 80537For SaleMLS ID #1070483, Kirk Fisher, RE/MAX Mountain Brokers. IRES as distributed by MLS GRID
- $365,0002 bd1 ba1k sqft16 Misty Manor Rd, Drake, CO 80515For SaleMLS ID #1032984, Dave Kiser, RE/MAX Mountain Brokers. IRES as distributed by MLS GRID
- $465,0003 bd1 ba1.1k sqft550 Birch Ave, Estes Park, CO 80517For SaleMLS ID #1065041, Abbey Pontius, Intempus Realty. IRES as distributed by MLS GRID
- $380,0002 bd2 ba875 sqft506 Grand Estates Dr #E, Estes Park, CO 80517For SaleMLS ID #1065224, Dan Derman, Keller Williams Top of the Rockies Estes Park. IRES as distributed by MLS GRID
- $449,9503 bd2 ba1k sqft438 Aspen Dr, Lyons, CO 80540For SaleMLS ID #1062191, Mark Prucha, Equity Colorado-Front Range. IRES as distributed by MLS GRID
- $389,9001 bd1 ba967 sqft232 Fox Creek Rd, Glen Haven, CO 80532For SaleMLS ID #1060233, Timothy Gannon, Enclusive Real Estate LLC. IRES as distributed by MLS GRID
- $399,0002 bd2 ba1k sqft1050 S Saint Vrain Ave #C-3, Estes Park, CO 80517For SaleMLS ID #1064970, Kirk Fisher, RE/MAX Mountain Brokers. IRES as distributed by MLS GRID
- $399,0002 bd1 ba768 sqft1142 Streamside Dr, Glen Haven, CO 80532For SaleMLS ID #1056128, Alissa Anderson, New Roots Real Estate. IRES as distributed by MLS GRID
- $429,0001 bd1 ba975 sqft80 Stagestop Rd, Loveland, CO 80537For SaleMLS ID #1057921, Jim Green, WK Real Estate Longmont. IRES as distributed by MLS GRID
- $499,0002 bd1 ba964 sqft517 Birch Ave, Estes Park, CO 80517For SaleMLS ID #1054991, Tom Thomas, First Colorado Realty. IRES as distributed by MLS GRID
- $525,0002 bd1 ba1.2k sqft255 Miller Fork Rd, Glen Haven, CO 80532For SaleMLS ID #1060837, Kirk Fisher, RE/MAX Mountain Brokers. IRES as distributed by MLS GRID
- $449,0002 bd1 ba1.2k sqft1049 Spencer Mountain Road, Bellvue, CO 80512For Sale
 MLS ID #3315701, Roxanne Carson, Premier Homes In Colorado. REcolorado as distributed by MLS GRID
 - $549,0002 bd2 ba1.2k sqft500 Bulwark Ridge Dr, Glen Haven, CO 80532For SaleMLS ID #1058744, Jeff Abel, Keller Williams Top of the Rockies Estes Park. IRES as distributed by MLS GRID
- $425,0003 bd2 ba1.2k sqft1700 Wildfire Rd #302, Estes Park, CO 80517For SaleMLS ID #1068249, April Allen, C3 Real Estate Solutions, LLC. IRES as distributed by MLS GRID
- $448,9003 bd2 ba1.2k sqft1010 S Saint Vrain Ave #F-5, Estes Park, CO 80517For SaleMLS ID #1058402, Becky Miller, Resident Realty. IRES as distributed by MLS GRID
