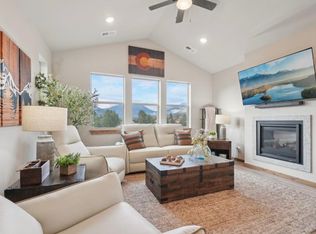
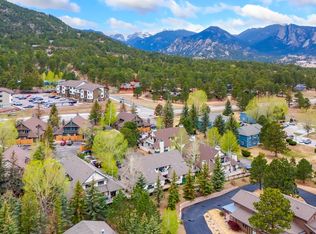
Wake up to the mountains and come home to the best of Estes Park. This beautifully appointed 3-bedroom, 2-bathroom condo at Wildfire offers an inviting combination of modern comfort and Colorado mountain living. With mountain views from nearly every window, the surrounding scenery becomes part of the home. Inside, a thoughtfully designed floor plan creates a comfortable and functional living space, complemented by granite countertops, stainless steel appliances, soft-close cabinetry, and durable luxury vinyl flooring. The private primary suite provides a peaceful retreat, while two additional bedrooms offer room for family, guests, an office, or whatever fits your lifestyle. Step outside and you're just moments from the trails, Lake Estes, Rocky Mountain National Park, and the restaurants, shops, and outdoor adventures that make Estes Park such a special place to call home. After a day exploring the mountains, come back to the comfort of your own low-maintenance retreat, with a heated one-car garage and private storage area ready for all your Colorado gear. Whether you're enjoying your morning coffee while taking in the views or heading out for an afternoon adventure, 1700 Wildfire Rd #302 puts you right where you want to be-surrounded by the beauty of Estes Park with the conveniences of modern living. This unit is reserved exclusively for qualified workforce housing buyers who work a minimum of 30 hours per week within the Estes Park School District boundaries.
For sale
Price cut: $25K (9/24)
$425,000
1700 Wildfire Rd #302, Estes Park, CO 80517
3beds
1,230sqft
Condominium
Built in 2022
-- sqft lot
$422,900 Zestimate®
$346/sqft
$522/mo HOA
What's special
Durable luxury vinyl flooringHeated one-car garagePrivate storage areaStainless steel appliancesGranite countertopsSoft-close cabinetry
- 27 days
- 660
- 49
Zillow last checked:
Listing updated:
Listed by:
April Allen 970-219-0907,
C3 Real Estate Solutions, LLC,
Kelly Bartunek 970-227-1338,
C3 Real Estate Solutions, LLC
Source: IRES as distributed by MLS GRID,MLS#: 1068249
Facts & features
Interior
Bedrooms & bathrooms
- Bedrooms: 3
- Bathrooms: 2
- Full bathrooms: 1
- 3/4 bathrooms: 1
- Main level bathrooms: 2
Primary bedroom
- Description: Luxury Vinyl
- Features: 3/4 Primary Bath
- Level: Main
- Area: 150 Square Feet
- Dimensions: 15 x 10
Bedroom 2
- Description: Luxury Vinyl
- Level: Main
- Area: 132 Square Feet
- Dimensions: 12 x 11
Bedroom 3
- Description: Luxury Vinyl
- Level: Main
- Area: 140 Square Feet
- Dimensions: 14 x 10
Dining room
- Description: Luxury Vinyl
- Level: Main
- Area: 120 Square Feet
- Dimensions: 15 x 8
Kitchen
- Description: Luxury Vinyl
- Level: Main
- Area: 88 Square Feet
- Dimensions: 11 x 8
Laundry
- Description: Luxury Vinyl
- Level: Main
- Area: 9 Square Feet
- Dimensions: 3 x 3
Living room
- Description: Luxury Vinyl
- Level: Main
- Area: 196 Square Feet
- Dimensions: 14 x 14
Heating
- Forced Air, 2 or more Heat Sources
Cooling
- Ceiling Fan(s)
Appliances
- Included: Electric Range, Dishwasher, Refrigerator, Washer, Dryer, Microwave, Disposal
- Laundry: Washer/Dryer Hookup
Features
- Cathedral Ceiling(s), Open Floorplan, Natural Woodwork, Walk-In Closet(s), High Ceilings
- Basement: None
- Has fireplace: Yes
- Fireplace features: Gas
Interior area
- Total structure area: 1,230
- Total interior livable area: 1,230 sqft
- Finished area above ground: 1,230
Property
Parking
- Total spaces: 1
- Parking features: Garage Door Opener, Attached, Heated Garage
- Attached garage spaces: 1
- Details: Attached
Features
- Levels: One
- Stories: 1
- Entry location: 3rd Floor
- Patio & porch: Deck
- Has view: Yes
- View description: Mountain(s)
Lot
- Size: 1 Acres
- Features: Level, City Limits, Paved, Curbs, Gutters, Sidewalks, Fire Hydrant within 500 Feet
Details
- Zoning: RM
- Special conditions: Builder
Construction
Type & style
- Home type: Condo
- Property subtype: Condominium
- Attached to another structure: Yes
Materials
- Frame, Composition
- Roof: Composition
Condition
- New construction: No
- Year built: 2022
Utilities & green energy
- Electric: Town of Estes Park
- Gas: Xcel Energy
- Sewer: Public Sewer
- Utilities for property: Natural Gas Available, Electricity Available, Individual Meter-Electric, Individual Meter-Gas
Green energy
- Energy efficient items: Windows
Community & HOA
Community
- Features: None
- Security: Fire Sprinkler System, Fire Alarm
- Subdivision: Wildfire Homes Sub
HOA
- Has HOA: Yes
- Services included: Trash, Snow Removal, Maintenance Grounds, Management, Utilities, Exterior Maintenance, Insurance
- HOA fee: $518 monthly
- HOA name: The Meadows At Wildfire Condos
- HOA phone: 408-370-8751
- Second HOA fee: $50 annually
- Second HOA name: Wildfire Master Subdivision
- Second HOA phone: 408-370-8751
Location
- Region: Estes Park
Financial & listing details
- Price per square foot: $346/sqft
- Annual tax amount: $2,337
- Date on market: 9/9/2026
- Listing terms: Cash,Conventional
- Electric utility on property: Yes
- Road surface type: Asphalt
Estimated market value
$422,900
$402,000 - $444,000
$2,443/mo
Price history
| Date | Event | Price |
|---|---|---|
| 9/24/2026 | Price change | $425,000-5.6%$346/sqft |
Source:  IRES as distributed by MLS GRID #1068249 Report a problem IRES as distributed by MLS GRID #1068249 Report a problem | ||
| 9/9/2026 | Listed for sale | $450,000-10.9%$366/sqft |
Source: IRES as distributed by MLS GRID #1068249 Report a problem | ||
| 2/7/2025 | Listing removed | $2,475$2/sqft |
Source: Zillow Rentals Report a problem | ||
| 12/12/2024 | Price change | $2,475-2.9%$2/sqft |
Source: Zillow Rentals Report a problem | ||
| 11/22/2024 | Price change | $2,550-1.9%$2/sqft |
Source: Zillow Rentals Report a problem | ||
| 11/14/2024 | Price change | $2,600-4.6%$2/sqft |
Source: Zillow Rentals Report a problem | ||
| 11/1/2024 | Price change | $2,725-2.7%$2/sqft |
Source: Zillow Rentals Report a problem | ||
| 10/19/2024 | Price change | $2,800-3.4%$2/sqft |
Source: Zillow Rentals Report a problem | ||
| 10/2/2024 | Listed for rent | $2,900$2/sqft |
Source: Zillow Rentals Report a problem | ||
| 12/12/2023 | Listing removed | -- |
Source: Zillow Rentals Report a problem | ||
| 12/5/2023 | Listed for rent | $2,900$2/sqft |
Source: Zillow Rentals Report a problem | ||
| 12/5/2023 | Listing removed | -- |
Source: IRES as distributed by MLS GRID #986162 Report a problem | ||
| 10/30/2023 | Price change | $505,000-2.9%$411/sqft |
Source: IRES as distributed by MLS GRID #986162 Report a problem | ||
| 10/23/2023 | Price change | $520,000-2.5%$423/sqft |
Source: IRES as distributed by MLS GRID #986162 Report a problem | ||
| 9/3/2023 | Price change | $533,100+0%$433/sqft |
Source: IRES as distributed by MLS GRID #986162 Report a problem | ||
| 6/1/2023 | Price change | $533,000-0.9%$433/sqft |
Source: IRES as distributed by MLS GRID #986162 Report a problem | ||
| 4/25/2023 | Listed for sale | $538,000$437/sqft |
Source: IRES as distributed by MLS GRID #986162 Report a problem | ||
Public tax history
Tax history is unavailable.
Monthly payment
Est. payment
Payment breakdown
Explore the cost of this home by adjusting the details. Changes won't be saved.Climate risks
Neighborhood: 80517
Nearby schools
Schools provided by the listing agent
- Elementary: Estes Park
- Middle: Estes Park
- High: Estes Park
Source: IRES as distributed by MLS GRID. This data may not be complete. We recommend contacting the local school district to confirm school assignments for this home.
- $389,0002 bd2 ba1k sqft1700 Wildfire Rd #I-201, Estes Park, CO 80517For Sale

- $491,4003 bd2 ba1.2k sqft1700 Wildfire Rd #301, Estes Park, CO 80517Off Market
- $459,0002 bd1 ba1k sqft1700 Wildfire Rd, Estes Park, CO 80517Off Market
- $428,7002 bd1 ba944 sqft1700 Wildfire Rd #204, Estes Park, CO 80517Off Market
Similar homes
- $397,0002 bd2 ba1k sqft1787 Olympian Ln #A, Estes Park, CO 80517For Sale

 MLS ID #1068022, Michael Richardson, Richardson Team Realty. IRES as distributed by MLS GRID
 - $500,0003 bd3 ba1.4k sqft1761 Wildfire Rd, Estes Park, CO 80517For Sale
 MLS ID #1068750, Rob Kittle, Kittle Real Estate. IRES as distributed by MLS GRID
 - $389,0002 bd2 ba1k sqft1700 Wildfire Rd #I-201, Estes Park, CO 80517For SaleMLS ID #1065087, Alison Gilbert, eXp Realty - Inspired Living Group. IRES as distributed by MLS GRID
- $448,9003 bd2 ba1.2k sqft1010 S Saint Vrain Ave #F-5, Estes Park, CO 80517For Sale
 MLS ID #1058402, Becky Miller, Resident Realty. IRES as distributed by MLS GRID
 - $365,0002 bd2 ba944 sqft1734 Wildfire Rd #204, Estes Park, CO 80517For SaleMLS ID #1057090, Ryan Leahy, RE/MAX Mountain Brokers. IRES as distributed by MLS GRID
- $532,0003 bd2 ba1.5k sqft1630 Raven Cir #D, Estes Park, CO 80517For SaleMLS ID #1068386, Alison Gilbert, eXp Realty - Inspired Living Group. IRES as distributed by MLS GRID
- $395,0002 bd2 ba875 sqft506 Grand Estates Dr #E, Estes Park, CO 80517For SaleMLS ID #1065224, Dan Derman, Keller Williams Top of the Rockies Estes Park. IRES as distributed by MLS GRID
- $349,0002 bd1 ba1.1k sqft517 Driftwood Ave #1, Estes Park, CO 80517For SaleMLS ID #1068493, Trenton Ming, Keller Williams Top of the Rockies Estes Park. IRES as distributed by MLS GRID
- $510,0002 bd2 ba1k sqft1734 Wildfire Rd #101, Estes Park, CO 80517For SaleMLS ID #1067429, Breeyan Edwards, First Colorado Realty. IRES as distributed by MLS GRID
- $469,9992 bd2 ba1k sqft446 Stanley Ave, Estes Park, CO 80517For SaleMLS ID #1068584, Bret Freedman, Estes Park Home Finders. IRES as distributed by MLS GRID
- $525,0003 bd2 ba1.4k sqft1442 Raven Cir #E, Estes Park, CO 80517For SaleMLS ID #1067246, Abbey Pontius, Intempus Realty. IRES as distributed by MLS GRID
- $399,0002 bd2 ba1k sqft1050 S Saint Vrain Ave #C-3, Estes Park, CO 80517For SaleMLS ID #1064970, Kirk Fisher, RE/MAX Mountain Brokers. IRES as distributed by MLS GRID
- $455,0002 bd2 ba1k sqft321 Big Horn Dr #A-2, Estes Park, CO 80517For SaleMLS ID #1064776, Jeff Abel, Keller Williams Top of the Rockies Estes Park. IRES as distributed by MLS GRID
- $350,0002 bd3 ba1.1k sqft640 MacGregor Ave #14, Estes Park, CO 80517For SaleMLS ID #1061048, Breeyan Edwards, First Colorado Realty. IRES as distributed by MLS GRID
- $369,0002 bd2 ba1.1k sqft514 Grand Estates Dr #B-2, Estes Park, CO 80517For SaleMLS ID #1059677, David Lasota, RE/MAX Mountain Brokers. IRES as distributed by MLS GRID
- $530,0003 bd3 ba1.6k sqft880 Crabapple Ln, Estes Park, CO 80517For SaleMLS ID #1033806, Kirk Fisher, RE/MAX Mountain Brokers. IRES as distributed by MLS GRID
- $299,0001 bd1 ba779 sqft1734 Wildfire Rd #102, Estes Park, CO 80517For SaleMLS ID #1042630, Alison Gilbert, eXp Realty - Inspired Living Group. IRES as distributed by MLS GRID
- $398,0003 bd2 ba1k sqft652 Halbach Ln, Estes Park, CO 80517For SaleMLS ID #1057189, Mary E Murphy, First Colorado Realty. IRES as distributed by MLS GRID
- $315,0002 bd1 ba960 sqft603 Aspen Avenue #B4, Estes Park, CO 80517For Sale
 MLS ID #8599654, Andrew Rottner, Redfin Corporation. REcolorado as distributed by MLS GRID
 - $550,0003 bd3 ba1.7k sqft1724 Continental Peaks Cir, Estes Park, CO 80517For SaleMLS ID #1062439, April Allen, C3 Real Estate Solutions, LLC. IRES as distributed by MLS GRID
