Mountain charm and privacy in the foothills. Nestled in the peaceful foothills above Lyons, this inviting mountain retreat offers the perfect blend of rustic charm, privacy, and Colorado outdoor living. Set on approximately half an acre of wooded land, the property provides a serene setting surrounded by natural beauty, while still within convenient reach of town, with plenty of parking for your guests. The home features 3 bedrooms and 2 bathrooms with a functional layout designed for comfortable everyday living or weekend getaways. Windows invite natural light and frame the surrounding forested landscape, creating a warm and welcoming atmosphere throughout the home. Whether you're sipping coffee on the deck, watching local wildlife, or exploring nearby trails, the property's expansive lot offers room to relax, entertain, or simply enjoy the quiet mountain setting. You and your guests will enjoy Big Elk Meadows amenities, which include fishing, boating, a heated swimming pool, tennis courts, a picnic pavilion, playground, horseshoe pits, and a pasture for your horses. There are also numerous hiking trails, as this community is surrounded by Roosevelt National Forest. It is in close proximity to Estes Park, Rocky Mountain National Park, Lyons, Longmont, and Boulder. Whether you're looking for a full-time mountain residence, weekend retreat, or investment opportunity, 438 Aspen Dr offers a rare chance to own a slice of Colorado mountain living.
For sale
$495,000
438 Aspen Dr, Lyons, CO 80540
3beds
1,086sqft
:
Get pre-qualified$3,045/mo
Cabin
Built in 1956
0.57 Acres Lot
$-- Zestimate®
$456/sqft
$280/mo HOA
What's special
Quiet mountain settingWindows invite natural light
- 38 days |
- 986 |
- 61 |
Zillow last checked:
Listing updated:
Listed by:
Mark Prucha 303-990-3201,
Equity Colorado-Front Range
Source: IRES as distributed by MLS GRID,MLS#: 1062191
Facts & features
Interior
Bedrooms & bathrooms
- Bedrooms: 3
- Bathrooms: 2
- Full bathrooms: 1
- 3/4 bathrooms: 1
- Main level bathrooms: 2
Primary bedroom
- Description: Wood
- Level: Main
- Area: 90 Square Feet
- Dimensions: 9 x 10
Bedroom 2
- Description: Carpet
- Level: Main
- Area: 72 Square Feet
- Dimensions: 8 x 9
Bedroom 3
- Description: Carpet
- Level: Main
- Area: 126 Square Feet
- Dimensions: 14 x 9
Kitchen
- Description: Vinyl
- Level: Main
- Area: 195 Square Feet
- Dimensions: 13 x 15
Living room
- Description: Carpet
- Level: Main
- Area: 256 Square Feet
- Dimensions: 16 x 16
Heating
- Forced Air
Cooling
- Ceiling Fan(s)
Appliances
- Included: Electric Range, Double Oven, Refrigerator, Washer, Dryer
Features
- Eat-in Kitchen
- Windows: Window Coverings
- Basement: None,Crawl Space
- Has fireplace: Yes
- Fireplace features: Circulating, Great Room
Interior area
- Total structure area: 1,086
- Total interior livable area: 1,086 sqft
- Finished area above ground: 1,086
Property
Parking
- Parking features: None
- Details: None
Features
- Levels: One
- Stories: 1
- Patio & porch: Deck
- Has view: Yes
- View description: Mountain(s)
Lot
- Size: 0.57 Acres
- Features: Wooded, Evergreen Trees, Deciduous Trees, Native Plants, Level, Sloped, Rock Outcropping, Abuts Public Open Space
Details
- Additional structures: Outbuilding
- Parcel number: R0550035
- Zoning: O
- Special conditions: Private Owner
- Horse amenities: Riding Trail
Construction
Type & style
- Home type: SingleFamily
- Architectural style: Cabin
- Property subtype: Cabin
Materials
- Frame, Wood Siding
- Roof: Composition
Condition
- New construction: No
- Year built: 1956
Utilities & green energy
- Electric: Poudre Valley
- Sewer: Septic Tank, Septic Field
- Utilities for property: Propane, Cable Available, Satellite Avail, High Speed Avail
Community & HOA
Community
- Features: Tennis Court(s), Pool, Playground, Park, Trail(s), Gated
- Security: Security Gate
- Subdivision: Big Elk Meadows
HOA
- Has HOA: Yes
- Services included: Common Amenities, Trash, Snow Removal, Management
- HOA fee: $3,358 annually
- HOA name: Big Elk Meadows
- HOA phone: 303-835-7557
Location
- Region: Lyons
Financial & listing details
- Price per square foot: $456/sqft
- Tax assessed value: $363,000
- Annual tax amount: $1,633
- Date on market: 6/18/2026
- Listing terms: Cash,Conventional,FHA,VA Loan
- Exclusions: Seller's personal property.
- Road surface type: Gravel
Estimated market value
Not available
Estimated sales range
Not available
Not available
Price history
| Date | Event | Price |
|---|---|---|
| 6/18/2026 | Listed for sale | $495,000+358.3%$456/sqft |
Source:  IRES as distributed by MLS GRID #1062191 Report a problem IRES as distributed by MLS GRID #1062191 Report a problem | ||
| 10/2/2007 | Sold | $108,000$99/sqft |
Source: Public Record Report a problem | ||
Public tax history
| Year | Property taxes | Tax assessment |
|---|---|---|
| 2025 | $1,633 +10.6% | $22,688 -10.3% |
| 2024 | $1,477 +15.2% | $25,286 -7.3% |
| 2023 | $1,281 -2.6% | $27,276 +52.3% |
| 2022 | $1,316 +18.4% | $17,911 -2.8% |
| 2021 | $1,112 +0.8% | $18,426 +20.3% |
| 2020 | $1,103 +24.1% | $15,323 -3.7% |
| 2019 | $889 | $15,905 +33.1% |
| 2018 | $889 | $11,952 |
| 2017 | $889 -0.6% | $11,952 +20.3% |
| 2016 | $894 +26.4% | $9,934 +0% |
| 2015 | $707 -5.5% | $9,930 -8.2% |
| 2014 | $749 | $10,820 -20% |
| 2013 | -- | $13,530 +1% |
| 2012 | -- | $13,400 |
| 2011 | -- | $13,400 -17.6% |
| 2010 | -- | $16,270 |
| 2009 | -- | $16,270 +9.5% |
| 2008 | -- | $14,860 |
| 2007 | -- | $14,860 +10.8% |
| 2006 | -- | $13,410 |
| 2005 | -- | $13,410 -12.2% |
| 2004 | -- | $15,270 +12.4% |
| 2002 | -- | $13,590 |
| 2001 | -- | $13,590 |
Find assessor info on the county website
Monthly payment
Est. payment
Payment breakdown
Explore the cost of this home by adjusting the details. Changes won't be saved.Climate risks
Neighborhood: 80540
Nearby schools
GreatSchools rating
- 4/10Estes Park K-5 SchoolGrades: PK-5Distance: 8.1 mi
- 6/10Estes Park Middle SchoolGrades: 6-8Distance: 8.2 mi
- 4/10Estes Park High SchoolGrades: 9-12Distance: 8.2 mi
Schools provided by the listing agent
- Elementary: Estes Park
- Middle: Estes Park
- High: Estes Park
Source: IRES as distributed by MLS GRID. This data may not be complete. We recommend contacting the local school district to confirm school assignments for this home.
- $984,6003 bd2 ba3k sqft462 Aspen Dr, Lyons, CO 80540Off Market

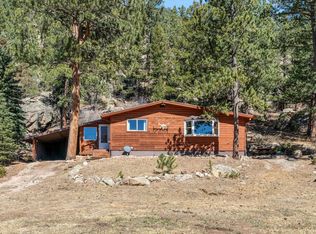
- $495,0003 bd2 ba1.1k sqft434 Aspen Dr, Lyons, CO 80540Sold
- $795,0004 bd3 ba2.9k sqft500 Aspen Dr, Lyons, CO 80540Sold

- $530,6002 bd1 ba1.2k sqft394 Aspen Dr, Lyons, CO 80540Off Market
- $100,0000.487 Acres518 Aspen Dr, Lyons, CO 80540Off Market
- $406,3002 bd1 ba940 sqft374 Aspen Dr, Lyons, CO 80540Off Market
- $547,3002 bd1 ba1.4k sqft536 Aspen Dr, Lyons, CO 80540Off Market
- $670,4002 bd2 ba1.9k sqft370 Aspen Dr, Lyons, CO 80540Off Market
A local agent can set up tours, give advice and negotiate with sellers.
A local lender can help you make sure your offer is ready when you are.
Similar homes
- $540,0002 bd2 ba1.3k sqft117 Aspen Dr, Lyons, CO 80540For Sale
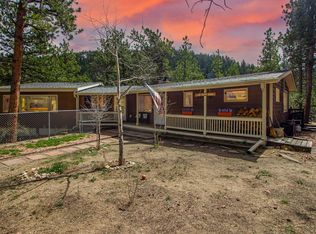
 MLS ID #1056396, Scott K Thompson, Keller Williams Top of the Rockies Estes Park. IRES as distributed by MLS GRID
 - $515,0003 bd1 ba1.3k sqft760 Hickory Dr, Lyons, CO 80540For Sale
 MLS ID #1056499, Elise Waldron, Coldwell Banker Realty-Boulder. IRES as distributed by MLS GRID
 - $539,9002 bd1 ba1.4k sqft177 Cedar Drive, Lyons, CO 80540For Sale

 MLS ID #5528017, Blaze Contreras, RealHaus. REcolorado as distributed by MLS GRID
 - $479,0002 bd1 ba1.4k sqft8 Estes Park Estates Dr, Lyons, CO 80540For Sale
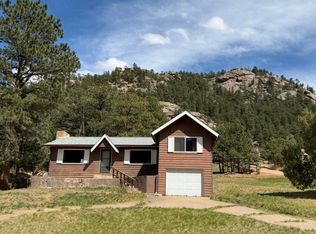 MLS ID #1056799, Anne Cooper, Anne Cooper. IRES as distributed by MLS GRID
 - $357,0002 bd1 ba693 sqft134 Aspen Drive, Lyons, CO 80540For SaleMLS ID #6819477, Nina Valdez, Legacy Realty. REcolorado as distributed by MLS GRID
- $549,0003 bd2 ba1.1k sqft225 Mills Moraine Dr, Estes Park, CO 80517For SaleMLS ID #1063189, Sam Basel, eXp Realty - Estes Park. IRES as distributed by MLS GRID
- $619,0002 bd2 ba1.3k sqft1003 Eagle Dr, Lyons, CO 80540For SaleMLS ID #1059267, Zana Leiferman, Real Realty Colorado. IRES as distributed by MLS GRID
- $509,0002 bd1 ba698 sqft13 Ridgewood Ln, Estes Park, CO 80517For SaleMLS ID #1061806, Christian J. Collinet, First Colorado Realty. IRES as distributed by MLS GRID
- $493,0003 bd2 ba1.5k sqft66 Flag Mountain Rd, Drake, CO 80515For SaleMLS ID #1064016, Brandon Albrecht, RE/MAX Mountain Brokers. IRES as distributed by MLS GRID
- $495,0001 bd1 ba1k sqft131 County Road 90, Allenspark, CO 80510For SaleMLS ID #1056309, Tammy Ackerman, Rocky Mountain Property Inc.. IRES as distributed by MLS GRID
- $589,0003 bd1 ba1.3k sqft3154 Riverside Dr, Lyons, CO 80540For SaleMLS ID #1057534, Tammy Ackerman, Rocky Mountain Property Inc.. IRES as distributed by MLS GRID
- $539,0002 bd2 ba872 sqft2709 Sunrise Ct, Estes Park, CO 80517For SaleMLS ID #1062723, Tom Thomas, First Colorado Realty. IRES as distributed by MLS GRID
- $535,0003 bd2 ba1.1k sqft1104 Willow Ct, Estes Park, CO 80517For SaleMLS ID #1029167, Alison Gilbert, eXp Realty - Inspired Living Group. IRES as distributed by MLS GRID
- $486,9002 bd2 ba1.2k sqft280 Streamside Dr, Drake, CO 80515For SaleMLS ID #1048574, David Lasota, RE/MAX Mountain Brokers. IRES as distributed by MLS GRID
- $554,0002 bd2 ba1.3k sqft215 Ewald Ave, Lyons, CO 80540For SaleMLS ID #1056005, Marcelle Partridge, Coldwell Banker Realty-Boulder. IRES as distributed by MLS GRID
- $654,0003 bd2 ba1.1k sqft199 Pinyon Trl, Estes Park, CO 80517New ConstructionMLS ID #1062761, Michael Richardson, Richardson Team Realty. IRES as distributed by MLS GRID
- $569,0002 bd1 ba724 sqft270 E Ski Rd, Allenspark, CO 80510For SaleMLS ID #1061022, Seth Hanson, Group Harmony. IRES as distributed by MLS GRID
- $525,0002 bd1 ba1.2k sqft255 Miller Fork Rd, Glen Haven, CO 80532For SaleMLS ID #1060837, Kirk Fisher, RE/MAX Mountain Brokers. IRES as distributed by MLS GRID
- $550,0002 bd2 ba1.6k sqft1035 Streamside Dr, Drake, CO 80515For SaleMLS ID #1062744, Cody Harvey, Compass - Boulder. IRES as distributed by MLS GRID
- $515,0002 bd1 ba964 sqft517 Birch Ave, Estes Park, CO 80517For SaleMLS ID #1054991, Tom Thomas, First Colorado Realty. IRES as distributed by MLS GRID
