Creek Side Cabin! Welcome to the quiet sanctuary of this mountain retreat. Natural light streams into every room of this beautifully renovated cabin overlooking Willow Creek, within walking distance to the village of Allenspark and a short distance to pedestrian access into Rocky Mountain National Park. Completely renovated in 2002, this year around bungalow has vaulted ceilings, new windows, custom Alder cabinets, custom lighting, uniquely placed built in shelves and alcoves for displaying your treasures, but most intriguing is the stone fireplace that's anchored within the history of this family cabin. Outdoor living space surrounds the four sides of the cabin, thoughtfully designed for entertainment or peaceful solitude. You'll enjoy the sight and sound of Willow Creek, the song of chirping birds and native wildlife viewing from the flag stone patio to the North, a picnic area to the West, a comfortable deck accessed through the door off the bedroom that boasts a spiral staircase leading to Willow creek on the South, and a large deck accessed by french doors off the dining area to the East. The cabin also features a metal roof, concrete siding, and don't miss the detail of flower pots built into the rock face of the foundation and the rock wall to the North side. Exceptional attention to detail was taken in the renovation of this cabin. This is a must see, book your showing soon!
For sale
$495,000
131 County Road 90, Allenspark, CO 80510
1beds
1,022sqft
:
Get pre-qualified$2,765/mo
Cabin
Built in 1939
0.77 Acres Lot
$-- Zestimate®
$484/sqft
$-- HOA
What's special
Custom lightingCustom alder cabinetsVaulted ceilingsMetal roofNew windows
- 106 days |
- 479 |
- 21 |
Zillow last checked:
Listing updated:
Listed by:
Tammy Ackerman 303-747-1111,
Rocky Mountain Property Inc.
Source: IRES as distributed by MLS GRID,MLS#: 1056309
Facts & features
Interior
Bedrooms & bathrooms
- Bedrooms: 1
- Bathrooms: 1
- Full bathrooms: 1
- Main level bathrooms: 1
Primary bedroom
- Description: Carpet
- Level: Main
- Area: 121 Square Feet
- Dimensions: 11 x 11
Dining room
- Description: Laminate
- Level: Main
- Area: 72 Square Feet
- Dimensions: 9 x 8
Kitchen
- Description: Laminate
- Level: Main
- Area: 72 Square Feet
- Dimensions: 9 x 8
Living room
- Description: Carpet
- Level: Main
- Area: 192 Square Feet
- Dimensions: 12 x 16
Heating
- Forced Air
Appliances
- Included: Electric Range, Dishwasher, Refrigerator, Washer, Dryer, Microwave
- Laundry: Washer/Dryer Hookup
Features
- Separate Dining Room, Cathedral Ceiling(s), Open Floorplan, Workshop, Natural Woodwork
- Doors: French Doors
- Windows: Bay or Bow Window
- Basement: Partial,Unfinished,Radon Unknown
- Has fireplace: Yes
- Fireplace features: Living Room
Interior area
- Total structure area: 782
- Total interior livable area: 1,022 sqft
- Finished area above ground: 782
Property
Parking
- Parking features: None
- Details: None
Features
- Levels: One
- Stories: 1
- Patio & porch: Patio, Deck
- Has view: Yes
- View description: Water
- Has water view: Yes
- Water view: Water
- Waterfront features: Abuts Stream/Creek/River, Stream(s)
Lot
- Size: 0.77 Acres
- Features: Evergreen Trees, Deciduous Trees, Native Plants, Steep Slope, Unincorporated
Details
- Additional structures: Storage
- Parcel number: R0057988
- Zoning: F
- Special conditions: Private Owner
Construction
Type & style
- Home type: SingleFamily
- Architectural style: Cottage,Cabin
- Property subtype: Cabin
Materials
- Frame, Concrete
- Roof: Metal
Condition
- New construction: No
- Year built: 1939
Details
- Builder name: renovated in 2002
Utilities & green energy
- Electric: Estes Park
- Gas: Propane
- Sewer: Septic Tank
- Water: District
- Utilities for property: Electricity Available, Propane, High Speed Avail
Community & HOA
Community
- Subdivision: Allenspark Area
HOA
- Has HOA: No
Location
- Region: Allenspark
Financial & listing details
- Price per square foot: $484/sqft
- Tax assessed value: $324,800
- Annual tax amount: $1,411
- Date on market: 4/12/2026
- Listing terms: Cash,Conventional
- Exclusions: Sellers personal belongings.
- Electric utility on property: Yes
- Road surface type: Dirt
Estimated market value
Not available
Estimated sales range
Not available
Not available
Price history
| Date | Event | Price |
|---|---|---|
| 4/12/2026 | Listed for sale | $495,000+1667.9%$484/sqft |
Source:  IRES as distributed by MLS GRID #1056309 Report a problem IRES as distributed by MLS GRID #1056309 Report a problem | ||
| 12/17/1980 | Sold | $28,000$27/sqft |
Source: Agent Provided Report a problem | ||
Public tax history
| Year | Property taxes | Tax assessment |
|---|---|---|
| 2025 | $1,139 +3.4% | $20,300 -4.8% |
| 2024 | $1,102 -9.4% | $21,313 -1% |
| 2023 | $1,217 -2% | $21,520 +21% |
| 2022 | $1,241 +17.5% | $17,778 -2.8% |
| 2021 | $1,056 | $18,289 +19.4% |
| 2020 | $1,056 +15.9% | $15,316 |
| 2019 | $911 | $15,316 +14.7% |
| 2018 | $911 | $13,349 -9.5% |
| 2017 | $911 +0.7% | $14,758 +8% |
| 2016 | $905 +2.2% | $13,667 +2.3% |
| 2015 | $886 -2.9% | $13,357 |
| 2014 | $912 +28.6% | $13,357 |
| 2013 | $709 -0.1% | $13,357 +27.1% |
| 2012 | $710 -20.8% | $10,508 |
| 2011 | $897 +1.7% | -- |
| 2010 | $882 +21.5% | $13,370 |
| 2009 | $726 -0.1% | $13,370 +6.5% |
| 2008 | $727 +3.4% | $12,550 |
| 2007 | $703 +10.3% | $12,550 +4.3% |
| 2006 | $637 +7.9% | $12,030 |
| 2005 | $591 +2.1% | $12,030 +9.2% |
| 2004 | $579 +5.9% | $11,020 |
| 2003 | $547 +9.9% | $11,020 |
| 2002 | $497 | -- |
| 2001 | -- | $95,300 |
Find assessor info on the county website
Monthly payment
Est. payment
Payment breakdown
Explore the cost of this home by adjusting the details. Changes won't be saved.Climate risks
Neighborhood: 80510
Nearby schools
GreatSchools rating
- 4/10Estes Park K-5 SchoolGrades: PK-5Distance: 12.2 mi
- 6/10Estes Park Middle SchoolGrades: 6-8Distance: 12.3 mi
- 4/10Estes Park High SchoolGrades: 9-12Distance: 12.3 mi
Schools provided by the listing agent
- Elementary: Estes Park
- Middle: Estes Park
- High: Estes Park
Source: IRES as distributed by MLS GRID. This data may not be complete. We recommend contacting the local school district to confirm school assignments for this home.
- $417,9004 bd1 ba946 sqft133 County Road 90, Allenspark, CO 80510Off Market
- $161,300-- bd-- ba-- sqft133 County Road 90, Allenspark, CO 80510Off Market
- $155,9002 bd1 ba1k sqft169 2nd Ave, Allenspark, CO 80510Off Market
- $1,740-- bd-- ba-- sqft419 County Road 90, Allenspark, CO 80510Off Market
- $422,3002 bd1 ba882 sqft127 County Road 90, Allenspark, CO 80510Off Market
- $492,1002 bd1 ba945 sqft105 County Road 90, Allenspark, CO 80510Off Market
- $279,6001 bd0 ba476 sqft129 County Road 90, Allenspark, CO 80510Off Market
- $601,2004 bd1 ba2.2k sqft125 County Road 90, Allenspark, CO 80510Off Market
A local agent can set up tours, give advice and negotiate with sellers.
Similar homes
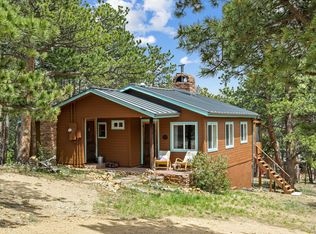
- $565,0002 bd1 ba966 sqft449 Highway 7 Business, Allenspark, CO 80510For Sale

 MLS ID #1062701, Steve Kiss, Equity Colorado-Front Range. IRES as distributed by MLS GRID
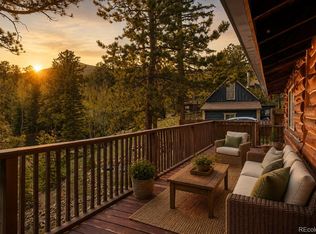
 - $569,0002 bd1 ba724 sqft270 E Ski Rd, Allenspark, CO 80510For Sale
 MLS ID #1061022, Seth Hanson, Group Harmony. IRES as distributed by MLS GRID
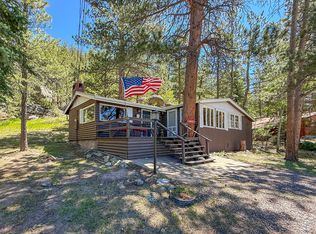
 - $515,0002 bd1 ba1.2k sqft23 2nd Avenue, Allenspark, CO 80510For Sale
 MLS ID #8113947, Grant Dolby, Dolby Haas. REcolorado as distributed by MLS GRID
 - $495,0003 bd2 ba1k sqft438 Aspen Dr, Lyons, CO 80540For Sale
 MLS ID #1062191, Mark Prucha, Equity Colorado-Front Range. IRES as distributed by MLS GRID
 - $549,0003 bd2 ba1.1k sqft225 Mills Moraine Dr, Estes Park, CO 80517For SaleMLS ID #1063189, Sam Basel, eXp Realty - Estes Park. IRES as distributed by MLS GRID
- $539,0002 bd2 ba872 sqft2709 Sunrise Ct, Estes Park, CO 80517For SaleMLS ID #1062723, Tom Thomas, First Colorado Realty. IRES as distributed by MLS GRID
- $509,0002 bd1 ba698 sqft13 Ridgewood Ln, Estes Park, CO 80517For SaleMLS ID #1061806, Christian J. Collinet, First Colorado Realty. IRES as distributed by MLS GRID
- $515,0003 bd1 ba1.3k sqft760 Hickory Dr, Lyons, CO 80540For SaleMLS ID #1056499, Elise Waldron, Coldwell Banker Realty-Boulder. IRES as distributed by MLS GRID
- $515,0002 bd1 ba964 sqft517 Birch Ave, Estes Park, CO 80517For SaleMLS ID #1054991, Tom Thomas, First Colorado Realty. IRES as distributed by MLS GRID
- $540,0002 bd2 ba1.3k sqft117 Aspen Dr, Lyons, CO 80540For SaleMLS ID #1056396, Scott K Thompson, Keller Williams Top of the Rockies Estes Park. IRES as distributed by MLS GRID
- $589,0003 bd1 ba1.3k sqft3154 Riverside Dr, Lyons, CO 80540For SaleMLS ID #1057534, Tammy Ackerman, Rocky Mountain Property Inc.. IRES as distributed by MLS GRID
- $495,0001 bd1 ba924 sqft42 Big Pine Ln, Drake, CO 80515For SaleMLS ID #1060725, Kendra Wallis, Keller Williams Top of the Rockies Estes Park. IRES as distributed by MLS GRID
- $549,0001 bd1 ba562 sqft930 Highacres Dr, Estes Park, CO 80517For SaleMLS ID #1061636, Alissa Anderson, New Roots Real Estate. IRES as distributed by MLS GRID
- $539,9002 bd1 ba1.4k sqft177 Cedar Drive, Lyons, CO 80540For SaleMLS ID #5528017, Blaze Contreras, RealHaus. REcolorado as distributed by MLS GRID
- $695,0003 bd1 ba1.2k sqft1062 Ramshorn Rd, Estes Park, CO 80517For SaleMLS ID #1061793, Christian J. Collinet, First Colorado Realty. IRES as distributed by MLS GRID
- $535,0003 bd2 ba1.1k sqft1104 Willow Ct, Estes Park, CO 80517For SaleMLS ID #1029167, Alison Gilbert, eXp Realty - Inspired Living Group. IRES as distributed by MLS GRID
- $635,0002 bd2 ba1.4k sqft1817 Ranch Cir, Estes Park, CO 80517For SaleMLS ID #1062806, Tom Thomas, First Colorado Realty. IRES as distributed by MLS GRID
- $615,0002 bd2 ba1.1k sqft636 Ranch Rd, Ward, CO 80481For SaleMLS ID #1063119, Erika Archer, 8z Real Estate. IRES as distributed by MLS GRID
- $475,0002 bd1 ba896 sqft83 County Rd 4431, Grand Lake, CO 80447For SaleMLS ID #26-36, Megan Waymire, Re/Max Peak to Peak. GCBOR
- $450,0001 bd1 ba967 sqft232 Fox Creek Rd, Glen Haven, CO 80532For SaleMLS ID #1060233, Timothy Gannon, Enclusive Real Estate LLC. IRES as distributed by MLS GRID
