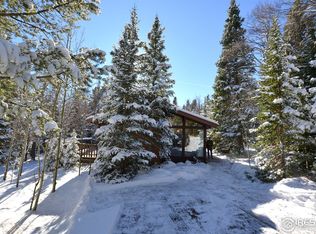
Some cabins ask you to bring a toolbox. This one asks you to bring hiking boots, coffee, and a few people you'd like to disappear into the mountains with.Welcome to 225 Mills Moraine, a rare getaway cabin on 1.3 private acres near the boundary of Rocky Mountain National Park and the Longs Peak Trailhead. If your idea of a good day starts with fresh mountain air and ends on a quiet deck under the trees, this one speaks your language. For much of its life, this was a rarely used summer cabin. Now it has been completely reimagined for year-round use while keeping the original mountain character intact. The home was stripped down, raised up, placed on a new concrete foundation, and every inch has been remodeled. Updates include a new upstairs bathroom, new foundation, new plumbing, new laundry hookups, new windows, new doors, new flooring, new metal roof, new wood stove, and a new storage shed. Inside, the layout is simple, warm, and easy to enjoy. The main level includes a bedroom, bath, kitchen, and living room with a wood stove for cozy evenings after a long hike. Upstairs, two spacious bedrooms and a new bathroom offer room for guests, loved ones, or quiet retreat space, with added storage tucked under the eaves. Outside, the setting does what mountain cabins are supposed to do. Morning coffee on the deck. Dinner overlooking the forest. A short walk to the Longs Peak Trailhead and ranger station. A full day exploring Rocky Mountain National Park, then back home to rest, reconnect, and let the woods go quiet around you. With district year-round water, inspected septic system ready to transfer, and no major renovation list waiting for the next owner, this is not just a cabin near the park. It is a ready-to-enjoy mountain basecamp. If you have been waiting for a private cabin that lets you skip the projects and get straight to the stories, this one is worth seeing before someone else starts leaving their hiking boots by the door.
Accepting backups
$549,000
225 Mills Moraine Dr, Estes Park, CO 80517
3beds
1,144sqft
Cabin
Built in 1965
1.31 Acres Lot
$-- Zestimate®
$480/sqft
$13/mo HOA
What's special
New storage shedNew plumbingNew laundry hookupsNew doorsNew metal roofNew flooringNew upstairs bathroom
- 62 days
- 84
- 1
Likely to sell faster than
Zillow last checked:
Listing updated:
Listed by:
Sam Basel 970-215-0759,
eXp Realty - Estes Park
Source: IRES as distributed by MLS GRID,MLS#: 1063189
Facts & features
Interior
Bedrooms & bathrooms
- Bedrooms: 3
- Bathrooms: 2
- Full bathrooms: 1
- 3/4 bathrooms: 1
- Main level bathrooms: 1
Primary bedroom
- Description: Luxury Vinyl
- Level: Main
- Area: 100 Square Feet
- Dimensions: 10 x 10
Bedroom 2
- Description: Luxury Vinyl
- Level: Upper
- Area: 132 Square Feet
- Dimensions: 11 x 12
Bedroom 3
- Description: Luxury Vinyl
- Level: Upper
- Area: 110 Square Feet
- Dimensions: 10 x 11
Dining room
- Description: Luxury Vinyl
- Level: Main
- Area: 70 Square Feet
- Dimensions: 7 x 10
Kitchen
- Description: Luxury Vinyl
- Level: Main
- Area: 64 Square Feet
- Dimensions: 8 x 8
Laundry
- Description: Tile
- Level: Main
- Dimensions: 0 x 0
Living room
- Description: Luxury Vinyl
- Level: Main
- Area: 300 Square Feet
- Dimensions: 12 x 25
Heating
- Baseboard
Appliances
- Included: Electric Range, Dishwasher, Refrigerator, Washer, Dryer, Microwave
- Laundry: Washer/Dryer Hookup
Features
- Open Floorplan, Natural Woodwork
- Flooring: Wood
- Windows: Wood Frames
- Basement: None,Crawl Space,Sump Pump
- Has fireplace: Yes
- Fireplace features: Living Room
Interior area
- Total structure area: 1,144
- Total interior livable area: 1,144 sqft
- Finished area above ground: 1,144
Video & virtual tour
Property
Parking
- Parking features: None
- Details: None
Features
- Levels: One and One Half
- Stories: 1
- Patio & porch: Deck
- Exterior features: Balcony
Lot
- Size: 1.31 Acres
- Features: Wooded, Evergreen Trees, Native Plants, Level, Rock Outcropping
Details
- Additional structures: Storage
- Parcel number: R0547760
- Zoning: RR2
- Special conditions: Private Owner
Construction
Type & style
- Home type: SingleFamily
- Architectural style: Cabin
- Property subtype: Cabin
Materials
- Frame
- Roof: Metal
Condition
- New construction: No
- Year built: 1965
Utilities & green energy
- Electric: Estes Park
- Gas: Propane
- Sewer: Septic Tank
- Water: District
- Utilities for property: Electricity Available, Propane
Community & HOA
Community
- Security: Fire Alarm
- Subdivision: Alpine Acres
HOA
- Has HOA: Yes
- HOA fee: $150 annually
- HOA name: Road Association
Location
- Region: Estes Park
Financial & listing details
- Price per square foot: $480/sqft
- Tax assessed value: $352,000
- Annual tax amount: $1,782
- Date on market: 7/2/2026
- Listing terms: Cash,Conventional,FHA,VA Loan
- Exclusions: Sellers Personal Possessions
- Electric utility on property: Yes
- Road surface type: Dirt
Estimated market value
Not available
Estimated sales range
Not available
Not available
Price history
| Date | Event | Price |
|---|---|---|
| 7/30/2026 | Contingent | $549,000$480/sqft |
Source: eXp Realty #IR1063189 Report a problem | ||
| 7/30/2026 | Pending sale | $549,000$480/sqft |
Source:  REcolorado as distributed by MLS GRID #IR1063189 Report a problem REcolorado as distributed by MLS GRID #IR1063189 Report a problem | ||
| 7/2/2026 | Listed for sale | $549,000+138.7%$480/sqft |
Source:  IRES as distributed by MLS GRID #1063189 Report a problem IRES as distributed by MLS GRID #1063189 Report a problem | ||
| 9/8/2020 | Sold | $230,000-5.7%$201/sqft |
Source: IRES as distributed by MLS GRID #879770 Report a problem | ||
| 8/25/2020 | Pending sale | $244,000$213/sqft |
Source: RE/MAX Mountain Brokers #879770 Report a problem | ||
| 2/1/2020 | Price change | $244,000-7.6%$213/sqft |
Source: RE/MAX Mountain Brokers #879770 Report a problem | ||
| 8/17/2019 | Price change | $264,000-1.9%$231/sqft |
Source: RE/MAX Mountain Brokers #879770 Report a problem | ||
| 5/28/2019 | Listed for sale | $269,000$235/sqft |
Source: RE/MAX Mountain Brokers #879770 Report a problem | ||
| 5/17/2019 | Pending sale | $269,000$235/sqft |
Source: RE/MAX Mountain Brokers #879770 Report a problem | ||
| 5/2/2019 | Listed for sale | $269,000$235/sqft |
Source: RE/MAX Mountain Brokers #879770 Report a problem | ||
Public tax history
| Year | Property taxes | Tax assessment |
|---|---|---|
| 2025 | $1,782 -9.9% | $22,000 -24.9% |
| 2024 | $1,979 +53.8% | $29,279 -1% |
| 2023 | $1,286 -2.7% | $29,563 +84.9% |
| 2022 | $1,322 -14.4% | $15,985 -39% |
| 2021 | $1,544 +2.1% | $26,198 +38.3% |
| 2020 | $1,512 -15% | $18,948 -0.7% |
| 2019 | $1,778 | $19,080 -12% |
| 2018 | $1,778 | $21,672 |
| 2017 | $1,778 -0.9% | $21,672 +10.7% |
| 2016 | $1,794 +16.2% | $19,582 +0% |
| 2015 | $1,544 +0.9% | $19,580 -1.6% |
| 2014 | $1,530 | $19,900 |
| 2013 | -- | $19,900 -7.8% |
| 2012 | -- | $21,580 |
| 2011 | -- | $21,580 +22.1% |
| 2010 | -- | $17,680 |
| 2009 | -- | $17,680 +12.9% |
| 2008 | -- | $15,660 |
| 2007 | -- | $15,660 +19.9% |
| 2006 | -- | $13,060 |
| 2005 | -- | $13,060 -10.4% |
| 2004 | -- | $14,580 -7.1% |
| 2002 | -- | $15,700 |
| 2001 | -- | $15,700 |
Find assessor info on the county website
Monthly payment
Est. payment
Payment breakdown
Explore the cost of this home by adjusting the details. Changes won't be saved.Climate risks
Neighborhood: 80517
Nearby schools
Schools provided by the listing agent
- Elementary: Estes Park
- Middle: Estes Park
- High: Estes Park
Source: IRES as distributed by MLS GRID. This data may not be complete. We recommend contacting the local school district to confirm school assignments for this home.
Similar homes
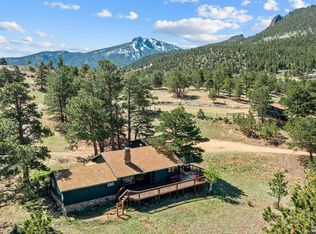
- $639,0003 bd2 ba1.3k sqft2010 Marys Lake Rd, Estes Park, CO 80517For Sale
 MLS ID #1067708, Christian J. Collinet, First Colorado Realty. IRES as distributed by MLS GRID
 - $535,0003 bd2 ba1.1k sqft1104 Willow Ct, Estes Park, CO 80517For Sale
 MLS ID #1029167, Alison Gilbert, eXp Realty - Inspired Living Group. IRES as distributed by MLS GRID
 - $615,0002 bd2 ba1.4k sqft1817 Ranch Cir, Estes Park, CO 80517For Sale
 MLS ID #1062806, Tom Thomas, First Colorado Realty. IRES as distributed by MLS GRID
 - $549,0003 bd2 ba1.6k sqft465 Deer Ln, Lyons, CO 80540For Sale
 MLS ID #1067176, Laura Levy, Coldwell Banker Realty-Boulder. IRES as distributed by MLS GRID
 - $550,0002 bd1 ba966 sqft449 Highway 7 Business, Allenspark, CO 80510For SaleMLS ID #1066351, Steve Kiss, Equity Colorado-Front Range. IRES as distributed by MLS GRID
- $545,0002 bd2 ba1k sqft2120 Fall River Rd #C-2, Estes Park, CO 80517For SaleMLS ID #1052200, Dan Derman, Keller Williams Top of the Rockies Estes Park. IRES as distributed by MLS GRID
- $725,0002 bd2 ba1k sqft1637 Black Squirrel Dr, Estes Park, CO 80517For SaleMLS ID #1059338, Trisha Wills, Mountain Paradise RE Inc. IRES as distributed by MLS GRID
- $749,0003 bd1 ba1.2k sqft301 Pine Tree Dr, Estes Park, CO 80517For SaleMLS ID #1065740, Kirk Fisher, RE/MAX Mountain Brokers. IRES as distributed by MLS GRID
- $499,0003 bd1 ba1.3k sqft760 Hickory Dr, Lyons, CO 80540For SaleMLS ID #1056499, Elise Waldron, Coldwell Banker Realty-Boulder. IRES as distributed by MLS GRID
- $495,0003 bd2 ba1k sqft438 Aspen Dr, Lyons, CO 80540For SaleMLS ID #1062191, Mark Prucha, Equity Colorado-Front Range. IRES as distributed by MLS GRID
- $539,9002 bd1 ba1.4k sqft177 Cedar Drive, Lyons, CO 80540For Sale
 MLS ID #5528017, Blaze Contreras, RealHaus. REcolorado as distributed by MLS GRID
 - $615,0002 bd1 ba1.6k sqft178 Stanley Circle Drive, Estes Park, CO 80517For SaleMLS ID #5388640, Shellee Scherr, Century 21 Signature Realty, Inc. REcolorado as distributed by MLS GRID
- $759,0002 bd2 ba1.7k sqft2340 Eagle Cliff Rd, Estes Park, CO 80517For SaleMLS ID #1065287, Seth Hanson, Group Harmony. IRES as distributed by MLS GRID
- $470,0003 bd1 ba982 sqft435 Columbine Ave, Estes Park, CO 80517For SaleMLS ID #1065766, Davis Van Tilburg, Find Colorado Real Estate. IRES as distributed by MLS GRID
- $499,0002 bd1 ba698 sqft13 Ridgewood Ln, Estes Park, CO 80517For SaleMLS ID #1061806, Christian J. Collinet, First Colorado Realty. IRES as distributed by MLS GRID
- $569,0002 bd1 ba724 sqft270 E Ski Rd, Allenspark, CO 80510For SaleMLS ID #1061022, Seth Hanson, Group Harmony. IRES as distributed by MLS GRID
- $399,0002 bd2 ba875 sqft506 Grand Estates Dr #E, Estes Park, CO 80517For SaleMLS ID #1065224, Dan Derman, Keller Williams Top of the Rockies Estes Park. IRES as distributed by MLS GRID
- $514,9003 bd1 ba1.4k sqft19 Pipers Canyon Rd Rd, Glen Haven, CO 80532For SaleMLS ID #1064472, Brandon Albrecht, RE/MAX Mountain Brokers. IRES as distributed by MLS GRID
- $399,0002 bd2 ba1k sqft1050 S Saint Vrain Ave #C-3, Estes Park, CO 80517For SaleMLS ID #1064970, Kirk Fisher, RE/MAX Mountain Brokers. IRES as distributed by MLS GRID
- $699,5004 bd2 ba1.5k sqft920 Morgan St, Estes Park, CO 80517For SaleMLS ID #1065656, Christian J. Collinet, First Colorado Realty. IRES as distributed by MLS GRID
