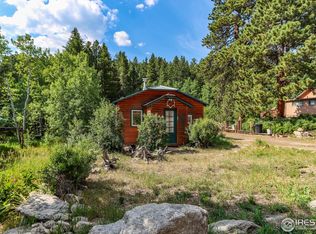
This 1939 Allenspark log cabin has been single family owned for 43 years and it shows. Maintained, remodeled, and ready for you to love it, this 2 bed / 1 bath mountain retreat is move-in ready for year-round living or a vacation home. The southern exposure floods the space with natural light through generous windows while the wood-burning fireplace keeps things warm and cozy. New septic, new hot water heater, and town water mean the big ticket items are handled. Two basements and two sheds cover all of your storage needs. Outside, nearly half an acre of gardens and wildflowers surrounds a Trex deck with straight-on views of Meadow Mountain and Mount Meeker. The hummingbirds and songbirds are constant companions, bringing wildlife to your backyard. The quaint town of Allenspark is the ideal mountain town: Meadow Mountain Cafe and Tree Huggers Coffee are steps away, along with a local art gallery and weekly yoga and tai chi classes. Rocky Mountain National Park at Wild Basin is 10 minutes out, St. Vrain River fishing and Roosevelt National Forest trailheads are 5 minutes away, Estes Park is 20 minutes, Boulder and Longmont are 30 minutes, Eldora Ski Resort is 45 minutes, and DIA is 90 minutes on a state-maintained road with easy year-round access. Hike, bike, fish, ski, snowshoe, or just sit on the deck with a cocktail and watch the sun descend behind the Rocky Mountains from your deck. Properties like this, with this history, this condition, and this location, do not come around often.
For sale
Price cut: $15K (8/13)
$550,000
449 Highway 7 Business, Allenspark, CO 80510
2beds
966sqft
Single Family Residence
Built in 1939
0.42 Acres Lot
$-- Zestimate®
$569/sqft
$-- HOA
What's special
- 64 days
- 250
- 9
Zillow last checked:
Listing updated:
Listed by:
Steve Kiss 303-956-5810,
Equity Colorado-Front Range
Source: IRES as distributed by MLS GRID,MLS#: 1066351
Facts & features
Interior
Bedrooms & bathrooms
- Bedrooms: 2
- Bathrooms: 1
- 3/4 bathrooms: 1
- Main level bathrooms: 1
Primary bedroom
- Description: Wood
- Features: Shared Primary Bath, 3/4 Primary Bath
- Level: Main
- Area: 130 Square Feet
- Dimensions: 10 x 13
Bedroom 2
- Description: Wood
- Level: Main
- Area: 117 Square Feet
- Dimensions: 9 x 13
Dining room
- Description: Wood
- Level: Main
- Area: 90 Square Feet
- Dimensions: 10 x 9
Great room
- Description: Wood
- Level: Main
- Area: 352 Square Feet
- Dimensions: 22 x 16
Kitchen
- Description: Wood
- Level: Main
- Area: 72 Square Feet
- Dimensions: 6 x 12
Heating
- Baseboard, Wood Stove
Appliances
- Included: Gas Range, Refrigerator, Microwave
Features
- Separate Dining Room
- Flooring: Wood
- Windows: Window Coverings
- Basement: None,Crawl Space
Interior area
- Total structure area: 966
- Total interior livable area: 966 sqft
- Finished area above ground: 966
Video & virtual tour
Property
Parking
- Parking features: None
- Details: None
Features
- Levels: One
- Stories: 1
- Patio & porch: Patio
Lot
- Size: 0.42 Acres
- Features: Wooded, Sloped
Details
- Additional structures: Storage, Outbuilding
- Parcel number: R0067856
- Zoning: F
- Special conditions: Private Owner
Construction
Type & style
- Home type: SingleFamily
- Property subtype: Single Family Residence
Materials
- Frame, Log
- Roof: Metal
Condition
- New construction: No
- Year built: 1939
Utilities & green energy
- Electric: Estes Park
- Sewer: Septic Tank
- Water: District
- Utilities for property: Electricity Available, Propane, High Speed Avail
Community & HOA
Community
- Security: Fire Alarm
- Subdivision: Morgers
HOA
- Has HOA: No
Location
- Region: Allenspark
Financial & listing details
- Price per square foot: $569/sqft
- Annual tax amount: $744
- Date on market: 8/13/2026
- Listing terms: Cash,Conventional,FHA,VA Loan
- Exclusions: Seller's personal property.
- Electric utility on property: Yes
- Road surface type: Asphalt
Estimated market value
Not available
Estimated sales range
Not available
Not available
Price history
| Date | Event | Price |
|---|---|---|
| 8/13/2026 | Price change | $550,000-2.7%$569/sqft |
Source:  IRES as distributed by MLS GRID #1066351 Report a problem IRES as distributed by MLS GRID #1066351 Report a problem | ||
| 7/23/2026 | Price change | $565,000-1.7%$585/sqft |
Source: IRES as distributed by MLS GRID #1062701 Report a problem | ||
| 7/2/2026 | Listed for sale | $575,000$595/sqft |
Source: IRES as distributed by MLS GRID #1062701 Report a problem | ||
Public tax history
Tax history is unavailable.
Monthly payment
Est. payment
Payment breakdown
Explore the cost of this home by adjusting the details. Changes won't be saved.Climate risks
Neighborhood: 80510
Nearby schools
Schools provided by the listing agent
- Elementary: Estes Park
- Middle: Estes Park
- High: Estes Park
Source: IRES as distributed by MLS GRID. This data may not be complete. We recommend contacting the local school district to confirm school assignments for this home.
Similar homes
- $499,0002 bd1 ba1.2k sqft23 2nd Avenue, Allenspark, CO 80510For Sale
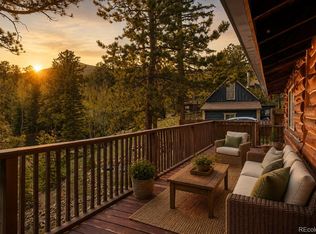
 MLS ID #8113947, Grant Dolby, Dolby Haas. REcolorado as distributed by MLS GRID
 - $599,0002 bd2 ba1.1k sqft636 Ranch Rd, Ward, CO 80481For Sale

 MLS ID #1063119, Erika Archer, 8z Real Estate. IRES as distributed by MLS GRID
 - $499,0002 bd2 ba1.1k sqft1069 Morgan St #A, Estes Park, CO 80517For Sale
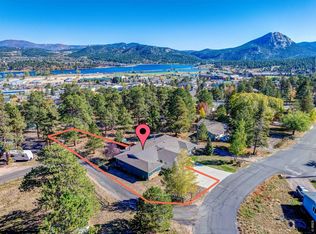 MLS ID #1070030, Kirk Fisher, RE/MAX Mountain Brokers. IRES as distributed by MLS GRID
 - $539,9002 bd1 ba1.4k sqft177 Cedar Drive, Lyons, CO 80540For Sale
 MLS ID #5528017, Blaze Contreras, RealHaus. REcolorado as distributed by MLS GRID
 - $540,0002 bd3 ba1.3k sqft4645 Broadway St #C3, Boulder, CO 80304For SaleMLS ID #1062623, Maia Tozzi, Compass - Boulder. IRES as distributed by MLS GRID
- $615,0002 bd2 ba1.4k sqft1817 Ranch Cir, Estes Park, CO 80517For SaleMLS ID #1062806, Tom Thomas, First Colorado Realty. IRES as distributed by MLS GRID
- $599,9002 bd2 ba1.3k sqft1003 Eagle Dr, Lyons, CO 80540For SaleMLS ID #1059267, Zana Leiferman, Real Realty Colorado. IRES as distributed by MLS GRID
- $539,0002 bd1 ba660 sqft99 GCR 490, Grand Lake, CO 80447For SaleMLS ID #9393484, Donna Ready, Mountain Lake Properties. REcolorado as distributed by MLS GRID
- $725,0002 bd2 ba1k sqft1637 Black Squirrel Dr, Estes Park, CO 80517For SaleMLS ID #1059338, Trisha Wills, Mountain Paradise RE Inc. IRES as distributed by MLS GRID
- $625,0003 bd2 ba1.2k sqft279 Switzerland Park Rd, Boulder, CO 80302For SaleMLS ID #1061117, Eric Feenstra, MB/Feenstra Properties. IRES as distributed by MLS GRID
- $499,0002 bd1 ba964 sqft517 Birch Ave, Estes Park, CO 80517For SaleMLS ID #1054991, Tom Thomas, First Colorado Realty. IRES as distributed by MLS GRID
- $499,0002 bd2 ba1.3k sqft14 GCR 4451, Grand Lake, CO 80447For SaleMLS ID #3449132, Lisa Simpson, Mountain Lake Properties. REcolorado as distributed by MLS GRID
- $449,9503 bd2 ba1k sqft438 Aspen Dr, Lyons, CO 80540For SaleMLS ID #1062191, Mark Prucha, Equity Colorado-Front Range. IRES as distributed by MLS GRID
- $415,0002 bd1 ba947 sqft204 Waltonia Rd, Drake, CO 80515For SaleMLS ID #1070282, Sarah Manalisay, Coldwell Banker South Metro. IRES as distributed by MLS GRID
- $380,0002 bd2 ba875 sqft506 Grand Estates Dr #E, Estes Park, CO 80517For SaleMLS ID #1065224, Dan Derman, Keller Williams Top of the Rockies Estes Park. IRES as distributed by MLS GRID
- $550,0001 bd1 ba792 sqft349 Overlook Ct, Estes Park, CO 80517For SaleMLS ID #1067919, Gerald D Mayo, Estes Park Team Realty. IRES as distributed by MLS GRID
- $399,0002 bd2 ba1k sqft1050 S Saint Vrain Ave #C-3, Estes Park, CO 80517For SaleMLS ID #1064970, Kirk Fisher, RE/MAX Mountain Brokers. IRES as distributed by MLS GRID
- $520,0002 bd1 ba864 sqft253 W Breed St, Nederland, CO 80466For SaleMLS ID #1061575, Meredith Robinson, Indian Peaks Real Estate. IRES as distributed by MLS GRID
- $300,0002 bd1 ba1.2k sqft2476 Riverside Dr, Lyons, CO 80540For SaleMLS ID #1053340, Dan Siddall, Gateway Realty Group. IRES as distributed by MLS GRID
