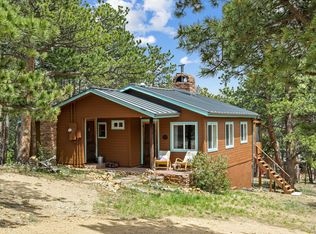
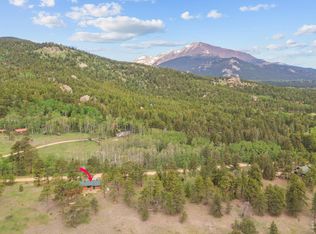
Welcome to this charming historic log cabin nestled in the heart of the beloved mountain town of Allenspark, where rustic Colorado character, mountain views, and small-town charm come together just minutes from Rocky Mountain National Park. Tucked among towering pines with nearby views of the surrounding peaks, this inviting 2-bedroom cabin offers the kind of authentic mountain lifestyle that is becoming increasingly hard to find.
Inside, vaulted ceilings, exposed beams, skylights, and warm wood accents create a bright yet cozy atmosphere filled with natural light and timeless cabin character. The spacious living area centers around a classic wood-burning stove, while the cheerful eat-in kitchen provides a comfortable gathering space after a day spent hiking, biking, snowshoeing, or exploring the nearby national forest trails.
Step outside and enjoy multiple outdoor spaces designed to soak in the peaceful mountain setting, abundant sunshine, and cool alpine air. Whether sipping coffee on the deck in the morning, watching afternoon storms roll across the peaks, or enjoying quiet evenings beneath the stars, the setting captures everything people love about mountain living.
Located within walking distance to Meadow Mountain Cafe, Tree Huggers Coffee, and local shops, this home offers the rare combination of peaceful mountain escape with convenient access to the heart of the Allenspark community. Boulder and Longmont are within commuting distance, while Estes Park and Rocky Mountain National Park are just a short drive away.
Whether you are searching for a full-time residence, weekend getaway, or classic Colorado cabin retreat, this special property offers an opportunity to own a piece of authentic mountain living in one of Colorado’s most treasured alpine communities.
For sale
$515,000
23 2nd Avenue, Allenspark, CO 80510
2beds
1,299sqft
:
Get pre-qualified$2,877/mo
Single Family Residence
Built in 1920
4,472 Square Feet Lot
$-- Zestimate®
$396/sqft
$-- HOA
What's special
- 42 days |
- 352 |
- 8 |
Zillow last checked:
Listing updated:
Listed by:
Grant Dolby 720-515-1802 denverseek@gmail.com,
Dolby Haas,
Misty Glover 720-357-0437,
Dolby Haas
Source: REcolorado as distributed by MLS GRID,MLS#: 8113947
Facts & features
Interior
Bedrooms & bathrooms
- Bedrooms: 2
- Bathrooms: 1
- Full bathrooms: 1
- Main level bathrooms: 1
- Main level bedrooms: 2
Bedroom
- Level: Main
- Area: 106.47 Square Feet
- Dimensions: 9.1 x 11.7
Bedroom
- Level: Main
- Area: 110.05 Square Feet
- Dimensions: 7.1 x 15.5
Bathroom
- Level: Main
Dining room
- Level: Main
- Area: 93.01 Square Feet
- Dimensions: 7.1 x 13.1
Kitchen
- Level: Main
- Area: 121.83 Square Feet
- Dimensions: 9.3 x 13.1
Living room
- Level: Main
- Area: 292.95 Square Feet
- Dimensions: 18.9 x 15.5
Living room
- Level: Main
- Area: 176.72 Square Feet
- Dimensions: 18.8 x 9.4
Heating
- Baseboard, Propane, Wood Stove
Cooling
- Air Conditioning-Room
Appliances
- Included: Dryer, Microwave, Oven, Range, Refrigerator, Washer
Features
- Kitchen Island
- Flooring: Carpet, Laminate
- Windows: Window Coverings
- Basement: Partial
- Number of fireplaces: 1
- Fireplace features: Wood Burning Stove
Interior area
- Total structure area: 1,299
- Total interior livable area: 1,299 sqft
- Finished area above ground: 1,209
- Finished area below ground: 0
Video & virtual tour
Property
Features
- Levels: One
- Stories: 1
- Patio & porch: Deck, Patio
Lot
- Size: 4,472 Square Feet
- Features: Corner Lot, Many Trees, Mountainous
Details
- Parcel number: R0057932
- Zoning: B
- Special conditions: Standard
Construction
Type & style
- Home type: SingleFamily
- Property subtype: Single Family Residence
Materials
- Frame, Log
- Roof: Composition
Condition
- Year built: 1920
Utilities & green energy
- Water: Public
Community & HOA
Community
- Subdivision: Allenspark
HOA
- Has HOA: No
Location
- Region: Allenspark
Financial & listing details
- Price per square foot: $396/sqft
- Tax assessed value: $475,500
- Annual tax amount: $2,066
- Date on market: 6/13/2026
- Listing terms: Cash,Conventional,FHA,VA Loan
- Exclusions: Seller's Personal Property
- Ownership: Individual
- Electric utility on property: Yes
Estimated market value
Not available
Estimated sales range
Not available
Not available
Price history
| Date | Event | Price |
|---|---|---|
| 6/13/2026 | Listed for sale | $515,000-4.6%$396/sqft |
Source:  REcolorado as distributed by MLS GRID #8113947 Report a problem REcolorado as distributed by MLS GRID #8113947 Report a problem | ||
| 6/13/2026 | Listing removed | $540,000$416/sqft |
Source: My State MLS #11776929 Report a problem | ||
| 5/18/2026 | Listed for sale | $540,000$416/sqft |
Source: My State MLS #11776929 Report a problem | ||
| 11/22/2025 | Listing removed | $540,000$416/sqft |
Source:  IRES as distributed by MLS GRID #1038093 Report a problem IRES as distributed by MLS GRID #1038093 Report a problem | ||
| 8/8/2025 | Price change | $540,000-3.4%$416/sqft |
Source: IRES as distributed by MLS GRID #1038093 Report a problem | ||
| 7/21/2025 | Price change | $559,000-1.8%$430/sqft |
Source: IRES as distributed by MLS GRID #1038093 Report a problem | ||
| 7/1/2025 | Listed for sale | $569,000+5.4%$438/sqft |
Source: IRES as distributed by MLS GRID #1038093 Report a problem | ||
| 7/20/2023 | Sold | $540,000-1.8%$416/sqft |
Source: IRES as distributed by MLS GRID #983096 Report a problem | ||
| 5/3/2023 | Price change | $550,000-3.5%$423/sqft |
Source: IRES as distributed by MLS GRID #983096 Report a problem | ||
| 3/8/2023 | Listed for sale | $570,000+16.3%$439/sqft |
Source: IRES as distributed by MLS GRID #983096 Report a problem | ||
| 1/19/2022 | Listing removed | -- |
Source: IRES as distributed by MLS GRID #944866 Report a problem | ||
| 7/27/2021 | Sold | $490,000+1%$377/sqft |
Source: IRES as distributed by MLS GRID #944866 Report a problem | ||
| 7/27/2021 | Listed for sale | $485,000$373/sqft |
Source: IRES as distributed by MLS GRID #944866 Report a problem | ||
| 7/6/2021 | Pending sale | $485,000$373/sqft |
Source:  Berkshire Hathaway HomeServices #944866 Report a problem Berkshire Hathaway HomeServices #944866 Report a problem | ||
| 7/2/2021 | Listed for sale | $485,000+96.4%$373/sqft |
Source: IRES as distributed by MLS GRID #944866 Report a problem | ||
| 8/14/2015 | Sold | $247,000+76.4%$190/sqft |
Source: Public Record Report a problem | ||
| 4/8/2003 | Sold | $140,000+47%$108/sqft |
Source: Public Record Report a problem | ||
| 3/25/1999 | Sold | $95,250$73/sqft |
Source: Public Record Report a problem | ||
Public tax history
| Year | Property taxes | Tax assessment |
|---|---|---|
| 2025 | $1,885 +3.4% | $29,719 -9.5% |
| 2024 | $1,823 +28.3% | $32,850 -1% |
| 2023 | $1,421 -2% | $33,169 +59.8% |
| 2022 | $1,449 +10.5% | $20,753 -2.8% |
| 2021 | $1,312 | $21,350 +12.2% |
| 2020 | $1,312 +10.3% | $19,027 |
| 2019 | $1,189 | $19,027 +9.2% |
| 2018 | $1,189 | $17,424 -9.5% |
| 2017 | $1,189 +61.8% | $19,263 +73.6% |
| 2016 | $735 +2.2% | $11,096 +6.8% |
| 2015 | $719 +1.4% | $10,388 |
| 2014 | $709 -11.4% | $10,388 |
| 2013 | $801 -0.1% | $10,388 -12.4% |
| 2012 | $802 -1.5% | $11,861 |
| 2011 | $814 +1.7% | -- |
| 2010 | $801 -1.1% | $12,130 |
| 2009 | $809 -0.1% | $12,130 -13.2% |
| 2008 | $810 +6.2% | $13,980 |
| 2007 | $763 +10.4% | $13,980 +7.2% |
| 2006 | $692 +10.2% | $13,040 |
| 2005 | $627 +2.1% | $13,040 +11.5% |
| 2004 | $614 -3% | $11,690 |
| 2003 | $633 +9.9% | $11,690 +15.7% |
| 2002 | $576 | $10,100 -90.9% |
| 2001 | -- | $110,400 |
Find assessor info on the county website
Monthly payment
Est. payment
Payment breakdown
Explore the cost of this home by adjusting the details. Changes won't be saved.Climate risks
Neighborhood: 80510
Nearby schools
GreatSchools rating
- 4/10Estes Park K-5 SchoolGrades: PK-5Distance: 12.2 mi
- 6/10Estes Park Middle SchoolGrades: 6-8Distance: 12.2 mi
- 4/10Estes Park High SchoolGrades: 9-12Distance: 12.3 mi
Schools provided by the listing agent
- Elementary: Estes Park
- Middle: Estes Park
- High: Estes Park
- District: Estes Park R-3
Source: REcolorado as distributed by MLS GRID. This data may not be complete. We recommend contacting the local school district to confirm school assignments for this home.
- $40,600-- bd-- ba-- sqft299 Highway 7, Allenspark, CO 80510Off Market
- $658,6003 bd1 ba1.4k sqft292 Highway 7, Allenspark, CO 80510Off Market
- $338,6001 bd1 ba668 sqft25 2nd Ave, Allenspark, CO 80510Off Market
- $263,7001 bd1 ba520 sqft67 Ski Rd, Allenspark, CO 80510Off Market
- $376,9002 bd1 ba962 sqft81 Ski Rd, Allenspark, CO 80510Off Market
- $975,0003 bd3 ba5.4k sqft357 State Highway 7, Lyons, CO 80540For Sale
- $355,0002 bd1 ba758 sqft36 2nd Ave, Allenspark, CO 80510Sold
- $420,9001 bd1 ba939 sqft302 Highway 7, Allenspark, CO 80510Off Market
A local agent can set up tours, give advice and negotiate with sellers.
Similar homes
- $565,0002 bd1 ba966 sqft449 Highway 7 Business, Allenspark, CO 80510For Sale

 MLS ID #1062701, Steve Kiss, Equity Colorado-Front Range. IRES as distributed by MLS GRID
 - $569,0002 bd1 ba724 sqft270 E Ski Rd, Allenspark, CO 80510For Sale
 MLS ID #1061022, Seth Hanson, Group Harmony. IRES as distributed by MLS GRID
 - $495,0001 bd1 ba1k sqft131 County Road 90, Allenspark, CO 80510For Sale
 MLS ID #1056309, Tammy Ackerman, Rocky Mountain Property Inc.. IRES as distributed by MLS GRID
 - $599,0003 bd2 ba1.7k sqft839 Ski Rd, Allenspark, CO 80510For Sale
 MLS ID #1061196, Tom Thomas, First Colorado Realty. IRES as distributed by MLS GRID
 - $549,0003 bd2 ba1.1k sqft225 Mills Moraine Dr, Estes Park, CO 80517For SaleMLS ID #1063189, Sam Basel, eXp Realty - Estes Park. IRES as distributed by MLS GRID
- $515,0003 bd1 ba1.3k sqft760 Hickory Dr, Lyons, CO 80540For SaleMLS ID #1056499, Elise Waldron, Coldwell Banker Realty-Boulder. IRES as distributed by MLS GRID
- $540,0002 bd2 ba1.3k sqft117 Aspen Dr, Lyons, CO 80540For SaleMLS ID #1056396, Scott K Thompson, Keller Williams Top of the Rockies Estes Park. IRES as distributed by MLS GRID
- $539,9002 bd1 ba1.4k sqft177 Cedar Drive, Lyons, CO 80540For Sale
 MLS ID #5528017, Blaze Contreras, RealHaus. REcolorado as distributed by MLS GRID
 - $495,0003 bd2 ba1k sqft438 Aspen Dr, Lyons, CO 80540For SaleMLS ID #1062191, Mark Prucha, Equity Colorado-Front Range. IRES as distributed by MLS GRID
- $615,0002 bd2 ba1.1k sqft636 Ranch Rd, Ward, CO 80481For SaleMLS ID #1063119, Erika Archer, 8z Real Estate. IRES as distributed by MLS GRID
- $615,0002 bd1 ba1.6k sqft178 Stanley Circle Drive, Estes Park, CO 80517For SaleMLS ID #5388640, Shellee Scherr, Century 21 Signature Realty, Inc. REcolorado as distributed by MLS GRID
- $399,0002 bd1 ba1.2k sqft2476 Riverside Dr, Lyons, CO 80540For SaleMLS ID #1053340, Dan Siddall, Gateway Realty Group. IRES as distributed by MLS GRID
- $535,0003 bd2 ba1.1k sqft1104 Willow Ct, Estes Park, CO 80517For SaleMLS ID #1029167, Alison Gilbert, eXp Realty - Inspired Living Group. IRES as distributed by MLS GRID
- $493,0003 bd2 ba1.5k sqft66 Flag Mountain Rd, Drake, CO 80515For SaleMLS ID #1064016, Brandon Albrecht, RE/MAX Mountain Brokers. IRES as distributed by MLS GRID
- $515,0002 bd1 ba964 sqft517 Birch Ave, Estes Park, CO 80517For SaleMLS ID #1054991, Tom Thomas, First Colorado Realty. IRES as distributed by MLS GRID
- $489,0002 bd3 ba1.1k sqft33 County Road 461, Grand Lake, CO 80447For SaleMLS ID #4015978, Shannon Conry, RE/MAX Alliance. REcolorado as distributed by MLS GRID
- $480,0002 bd2 ba1.4k sqft1861 Raven Ave #B2, Estes Park, CO 80517For SaleMLS ID #1061718, Sam Basel, eXp Realty - Estes Park. IRES as distributed by MLS GRID
- $520,0002 bd1 ba864 sqft253 W Breed St, Nederland, CO 80466For SaleMLS ID #1061575, Meredith Robinson, Indian Peaks Real Estate. IRES as distributed by MLS GRID
- $635,0002 bd2 ba1.4k sqft1817 Ranch Cir, Estes Park, CO 80517For SaleMLS ID #1062806, Tom Thomas, First Colorado Realty. IRES as distributed by MLS GRID
- $539,0002 bd1 ba660 sqft99 GCR 490, Grand Lake, CO 80447For SaleMLS ID #9393484, Donna Ready, Mountain Lake Properties. REcolorado as distributed by MLS GRID
