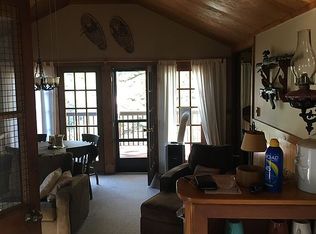
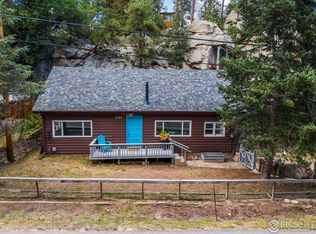
Welcome to Rest-A-While, a charming TURN KEY mountain retreat nestled along the scenic Big Thompson River in beautiful Drake, Colorado. Surrounded by towering rock formations, mature trees, and abundant sunshine, this inviting 3-bedroom, 2-bath cottage offers the perfect blend of historic character and peaceful mountain living.Inside, you'll find warm, welcoming spaces highlighted by an antique wood stove in the family room and a stunning native stone fireplace in the living room, creating the perfect atmosphere after a day of exploring the Rockies. Large windows frame beautiful mountain views while filling the home with natural light.Step outside to enjoy the expansive deck built into the natural rock outcroppings, a spacious stone patio, colorful perennial gardens, and multiple outdoor living areas designed for relaxing, entertaining, or simply listening to the soothing sounds of the Big Thompson River.Whether you're searching for a mountain getaway, or an investment opportunity, Rest-A-While offers an exceptional Colorado lifestyle just minutes from Estes Park, Rocky Mountain National Park, world-class hiking, fishing, and endless outdoor recreation.Come experience the tranquility, natural beauty, and timeless charm that make Rest-A-While a place you'll never want to leave.
For sale
Price cut: $100 (8/27)
$492,900
66 Flag Mountain Rd, Drake, CO 80515
3beds
1,536sqft
Single Family Residence
Built in 1932
8,118 Square Feet Lot
$487,400 Zestimate®
$321/sqft
$-- HOA
What's special
- 74 days
- 556
- 42
Zillow last checked:
Listing updated:
Listed by:
Brandon Albrecht 907-290-6709,
RE/MAX Mountain Brokers
Source: IRES as distributed by MLS GRID,MLS#: 1064016
Facts & features
Interior
Bedrooms & bathrooms
- Bedrooms: 3
- Bathrooms: 2
- Full bathrooms: 1
- 3/4 bathrooms: 1
- Main level bathrooms: 1
Primary bedroom
- Description: Carpet
- Features: Shared Primary Bath
- Level: Upper
- Area: 240 Square Feet
- Dimensions: 12 x 20
Kitchen
- Description: Laminate
- Level: Main
- Area: 100 Square Feet
- Dimensions: 10 x 10
Heating
- Baseboard, Wood Stove, Zoned, 2 or more Heat Sources, Wall Furnace
Cooling
- Ceiling Fan(s)
Appliances
- Included: Electric Range, Refrigerator, Microwave
Features
- Eat-in Kitchen, Open Floorplan, Workshop
- Windows: Window Coverings
- Basement: None,Crawl Space
- Has fireplace: Yes
- Fireplace features: Circulating, Free Standing, Two or More, Living Room, Family Room
Interior area
- Total structure area: 1,536
- Total interior livable area: 1,536 sqft
- Finished area above ground: 1,536
Property
Parking
- Parking features: None
- Details: None
Features
- Levels: Two
- Stories: 2
- Patio & porch: Patio, Deck
- Has view: Yes
- View description: Hills, Water
- Has water view: Yes
- Water view: Water
Lot
- Size: 8,118 Square Feet
- Features: Cul-De-Sac, Wooded, Evergreen Trees, Deciduous Trees, Native Plants, Rock Outcropping
Details
- Parcel number: R0552887
- Zoning: O
- Special conditions: Private Owner
Construction
Type & style
- Home type: SingleFamily
- Architectural style: Cottage
- Property subtype: Single Family Residence
Materials
- Frame, Wood Siding, Painted/Stained
- Roof: Composition
Condition
- New construction: No
- Year built: 1932
Utilities & green energy
- Sewer: Septic Vault
- Water: Well, Cistern
- Utilities for property: Electricity Available, Wood/Coal, Satellite Avail
Green energy
- Energy efficient items: Southern Exposure
Community & HOA
Community
- Subdivision: /150572 - S15 T05 R72
HOA
- Has HOA: No
Location
- Region: Drake
Financial & listing details
- Price per square foot: $321/sqft
- Tax assessed value: $443,400
- Annual tax amount: $2,052
- Date on market: 7/11/2026
- Listing terms: Cash,Conventional
- Exclusions: Owner's personal possessions.
- Electric utility on property: Yes
- Road surface type: Gravel
Estimated market value
$487,400
$463,000 - $512,000
$2,964/mo
Price history
| Date | Event | Price |
|---|---|---|
| 8/27/2026 | Price change | $492,9000%$321/sqft |
Source:  IRES as distributed by MLS GRID #1064016 Report a problem IRES as distributed by MLS GRID #1064016 Report a problem | ||
| 7/13/2026 | Listed for sale | $493,000+208.1%$321/sqft |
Source: IRES as distributed by MLS GRID #1064016 Report a problem | ||
| 6/1/2012 | Sold | $160,000$104/sqft |
Source: IRES as distributed by MLS GRID #671705 Report a problem | ||
Public tax history
| Year | Property taxes | Tax assessment |
|---|---|---|
| 2025 | $2,052 +0.9% | $27,713 -14.9% |
| 2024 | $2,034 +15.1% | $32,562 -1% |
| 2023 | $1,767 -2.6% | $32,878 +36.8% |
| 2022 | $1,815 -22.5% | $24,033 -2.8% |
| 2021 | $2,341 +0.8% | $24,725 -21.3% |
| 2020 | $2,324 +49.4% | $31,431 -0.7% |
| 2019 | $1,555 | $31,651 +55.3% |
| 2018 | $1,555 | $20,376 |
| 2017 | $1,555 -0.6% | $20,376 +25.5% |
| 2016 | $1,564 +31.7% | $16,238 0% |
| 2015 | $1,188 +1.3% | $16,240 -1.5% |
| 2014 | $1,172 | $16,480 -7% |
| 2013 | -- | $17,720 -12.4% |
| 2012 | -- | $20,220 |
| 2011 | -- | $20,220 +4.4% |
| 2010 | -- | $19,370 |
| 2009 | -- | $19,370 +69.6% |
| 2008 | -- | $11,420 |
| 2007 | -- | $11,420 +15% |
| 2006 | -- | $9,930 -44.5% |
| 2005 | -- | $17,880 +10.9% |
| 2004 | -- | $16,120 +16.2% |
| 2002 | -- | $13,870 |
| 2001 | -- | $13,870 |
Find assessor info on the county website
Monthly payment
Est. payment
Payment breakdown
Explore the cost of this home by adjusting the details. Changes won't be saved.Climate risks
Neighborhood: 80515
Nearby schools
Schools provided by the listing agent
- Elementary: Estes Park
- Middle: Estes Park
- High: Estes Park
Source: IRES as distributed by MLS GRID. This data may not be complete. We recommend contacting the local school district to confirm school assignments for this home.
Similar homes
- $486,9002 bd2 ba1.2k sqft280 Streamside Dr, Drake, CO 80515For Sale
 MLS ID #1068032, David Lasota, RE/MAX Mountain Brokers. IRES as distributed by MLS GRID
 - $720,0003 bd2 ba1.4k sqft148 Big Pine Ln, Drake, CO 80515For Sale
 MLS ID #1061934, Danielle Marcus, RE/MAX Professionals Ken Caryl. IRES as distributed by MLS GRID
 - $504,9003 bd1 ba1.4k sqft19 Pipers Canyon Rd Rd, Glen Haven, CO 80532For Sale
 MLS ID #1064472, Brandon Albrecht, RE/MAX Mountain Brokers. IRES as distributed by MLS GRID
 - $540,0002 bd2 ba2k sqft108 Meadowview Dr, Estes Park, CO 80517For Sale
 MLS ID #1058127, Deb Youngbluth, Real. IRES as distributed by MLS GRID
 - $650,0003 bd2 ba2.2k sqft130 Sly Fox Rd, Drake, CO 80515For SaleMLS ID #1067124, John Feeney, C3 Real Estate Solutions, LLC. IRES as distributed by MLS GRID
- $500,0003 bd3 ba1.4k sqft1761 Wildfire Rd, Estes Park, CO 80517For SaleMLS ID #1068750, Rob Kittle, Kittle Real Estate. IRES as distributed by MLS GRID
- $480,0002 bd2 ba1.4k sqft1861 Raven Ave #B2, Estes Park, CO 80517For SaleMLS ID #1061718, Sam Basel, eXp Realty - Estes Park. IRES as distributed by MLS GRID
- $624,9003 bd2 ba2.2k sqft246 Picacho Pl, Drake, CO 80515For SaleMLS ID #1059269, Andy Sanburg, NextHome Rocky Mountain. IRES as distributed by MLS GRID
- $365,0002 bd1 ba1k sqft16 Misty Manor Rd, Drake, CO 80515For SaleMLS ID #1032984, Dave Kiser, RE/MAX Mountain Brokers. IRES as distributed by MLS GRID
- $499,0003 bd1 ba1.3k sqft760 Hickory Dr, Lyons, CO 80540For SaleMLS ID #1056499, Elise Waldron, Coldwell Banker Realty-Boulder. IRES as distributed by MLS GRID
- $559,0002 bd2 ba1.2k sqft500 Bulwark Ridge Dr, Glen Haven, CO 80532For SaleMLS ID #1058744, Jeff Abel, Keller Williams Top of the Rockies Estes Park. IRES as distributed by MLS GRID
- $395,0002 bd2 ba875 sqft506 Grand Estates Dr #E, Estes Park, CO 80517For SaleMLS ID #1065224, Dan Derman, Keller Williams Top of the Rockies Estes Park. IRES as distributed by MLS GRID
- $600,0002 bd1 ba1.6k sqft178 Stanley Circle Drive, Estes Park, CO 80517For Sale
 MLS ID #5388640, Shellee Scherr, Century 21 Signature Realty, Inc. REcolorado as distributed by MLS GRID
 - $532,0003 bd2 ba1.5k sqft1630 Raven Cir #D, Estes Park, CO 80517For SaleMLS ID #1068386, Alison Gilbert, eXp Realty - Inspired Living Group. IRES as distributed by MLS GRID
- $592,5003 bd2 ba1.8k sqft909 Riverside Dr, Estes Park, CO 80517For SaleMLS ID #1065822, Ryan William, Keller Williams Top of the Rockies Estes Park. IRES as distributed by MLS GRID
- $424,0002 bd1 ba768 sqft1142 Streamside Dr, Glen Haven, CO 80532For SaleMLS ID #1056128, Alissa Anderson, New Roots Real Estate. IRES as distributed by MLS GRID
- $485,0003 bd3 ba2k sqft2126 Genoa Ct, Loveland, CO 80538For SaleMLS ID #1067871, Lauren Haug, Haug & Co Real Estate Agency LLC. IRES as distributed by MLS GRID
- $549,0003 bd2 ba1.6k sqft465 Deer Ln, Lyons, CO 80540For SaleMLS ID #1067176, Laura Levy, Coldwell Banker Realty-Boulder. IRES as distributed by MLS GRID
- $500,0004 bd3 ba2.1k sqft2348 Fountain Drive, Loveland, CO 80538For SaleMLS ID #9574100, EmpowerHome Team Colorado, Keller Williams Realty Northern Colorado. REcolorado as distributed by MLS GRID
- $510,0003 bd2 ba1.7k sqft3104 Allison Dr, Loveland, CO 80538For SaleMLS ID #1067550, Nicholas Bukowski, The Station Real Estate. IRES as distributed by MLS GRID
