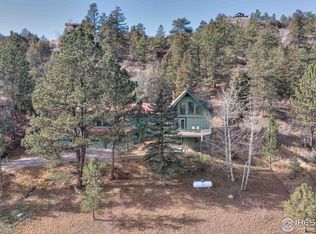
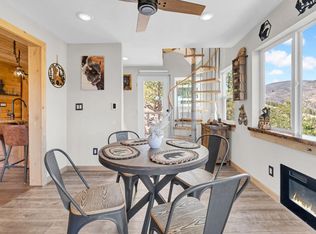
Enjoy peaceful mountain living at 280 Streamside Drive, a charming cabin set on 2+ acres near National Forest access. This 2-bedroom home with a loft offers 2 full baths, warm wood ceilings, and a wood-burning fireplace that gives the main living area a true Colorado cabin feel.The recently refinished wraparound deck and lower-level deck create inviting outdoor spaces for relaxing, entertaining, or watching the local wildlife wander through. A metal roof, newer washer and dryer, private well, septic system, and storage shed add practical value and everyday convenience.With its mountain setting, functional layout, and access to outdoor recreation, this property offers a great opportunity for full-time living, a weekend retreat.
For sale
$486,900
280 Streamside Dr, Drake, CO 80515
2beds
1,248sqft
Cabin
Built in 1977
2.61 Acres Lot
$476,900 Zestimate®
$390/sqft
$58/mo HOA
What's special
Charming cabinStorage shedRecently refinished wraparound deckLower-level deckWarm wood ceilingsMetal roofFunctional layout
- 50 days
- 433
- 36
Zillow last checked:
Listing updated:
Listed by:
David Lasota 970-412-7283,
RE/MAX Mountain Brokers
Source: IRES as distributed by MLS GRID,MLS#: 1068032
Facts & features
Interior
Bedrooms & bathrooms
- Bedrooms: 2
- Bathrooms: 2
- Full bathrooms: 1
- 3/4 bathrooms: 1
- Main level bathrooms: 1
Primary bedroom
- Description: Laminate
- Features: Tub+Shower Primary
- Level: Main
- Area: 120 Square Feet
- Dimensions: 10 x 12
Bedroom 2
- Description: Laminate
- Level: Lower
- Area: 110 Square Feet
- Dimensions: 10 x 11
Bedroom 3
- Description: Laminate
- Level: Lower
- Area: 120 Square Feet
- Dimensions: 12 x 10
Family room
- Description: Laminate
- Level: Lower
- Area: 286 Square Feet
- Dimensions: 13 x 22
Kitchen
- Description: Laminate
- Level: Main
- Area: 230 Square Feet
- Dimensions: 10 x 23
Living room
- Description: Laminate
- Level: Main
- Area: 120 Square Feet
- Dimensions: 10 x 12
Heating
- Baseboard, Wood Stove
Cooling
- Ceiling Fan(s)
Appliances
- Included: Electric Range, Dishwasher, Refrigerator, Washer, Dryer
- Laundry: Washer/Dryer Hookup
Features
- Eat-in Kitchen, Cathedral Ceiling(s), Open Floorplan, Natural Woodwork
- Windows: Window Coverings
- Basement: Full,Walk-Out Access
- Has fireplace: Yes
- Fireplace features: Kitchen, Great Room
Interior area
- Total structure area: 624
- Total interior livable area: 1,248 sqft
- Finished area above ground: 624
Video & virtual tour
Property
Parking
- Parking features: None
- Details: None
Features
- Levels: Tri-Level
- Patio & porch: Deck
Lot
- Size: 2.61 Acres
- Features: Wooded, Evergreen Trees, Native Plants, Sloped, Steep Slope, Rock Outcropping
Details
- Additional structures: Storage
- Parcel number: R0535214
- Zoning: FO
- Special conditions: Private Owner
Construction
Type & style
- Home type: SingleFamily
- Architectural style: Cabin
- Property subtype: Cabin
Materials
- Frame, Stone
- Roof: Metal
Condition
- New construction: No
- Year built: 1977
Utilities & green energy
- Electric: Town of Estes
- Sewer: Septic Vault
- Water: Well
- Utilities for property: Electricity Available, Cable Available, Satellite Avail, High Speed Avail
Community & HOA
Community
- Subdivision: Retreat 2
HOA
- Has HOA: Yes
- Services included: Snow Removal
- HOA fee: $700 annually
- HOA name: David Lasota
- HOA phone: 970-412-7283
Location
- Region: Drake
Financial & listing details
- Price per square foot: $390/sqft
- Annual tax amount: $2,192
- Date on market: 9/4/2026
- Listing terms: Cash,Conventional,FHA
- Electric utility on property: Yes
- Road surface type: Dirt
Estimated market value
$476,900
$453,000 - $501,000
$2,945/mo
Price history
| Date | Event | Price |
|---|---|---|
| 9/4/2026 | Listed for sale | $486,900$390/sqft |
Source:  IRES as distributed by MLS GRID #1068032 Report a problem IRES as distributed by MLS GRID #1068032 Report a problem | ||
| 9/1/2026 | Listing removed | $486,900$390/sqft |
Source: IRES as distributed by MLS GRID #1048574 Report a problem | ||
| 7/2/2026 | Price change | $486,9000%$390/sqft |
Source: IRES as distributed by MLS GRID #1048574 Report a problem | ||
| 5/24/2026 | Price change | $487,000-2%$390/sqft |
Source: IRES as distributed by MLS GRID #1048574 Report a problem | ||
| 4/6/2026 | Price change | $497,000-2%$398/sqft |
Source: IRES as distributed by MLS GRID #1048574 Report a problem | ||
| 2/3/2026 | Listed for sale | $507,000$406/sqft |
Source: IRES as distributed by MLS GRID #1048574 Report a problem | ||
Public tax history
Tax history is unavailable.
Monthly payment
Est. payment
Payment breakdown
Explore the cost of this home by adjusting the details. Changes won't be saved.Climate risks
Neighborhood: 80515
Nearby schools
Schools provided by the listing agent
- Elementary: Estes Park
- Middle: Estes Park
- High: Estes Park
Source: IRES as distributed by MLS GRID. This data may not be complete. We recommend contacting the local school district to confirm school assignments for this home.
Similar homes
- $525,0002 bd1 ba1.2k sqft255 Miller Fork Rd, Glen Haven, CO 80532For Sale

 MLS ID #1060837, Kirk Fisher, RE/MAX Mountain Brokers. IRES as distributed by MLS GRID
 - $549,0002 bd2 ba1.2k sqft500 Bulwark Ridge Dr, Glen Haven, CO 80532For Sale
 MLS ID #1058744, Jeff Abel, Keller Williams Top of the Rockies Estes Park. IRES as distributed by MLS GRID
 - $504,9003 bd1 ba1.4k sqft19 Pipers Canyon Rd Rd, Glen Haven, CO 80532For Sale
 MLS ID #1064472, Brandon Albrecht, RE/MAX Mountain Brokers. IRES as distributed by MLS GRID
 - $492,9003 bd2 ba1.5k sqft66 Flag Mountain Rd, Drake, CO 80515For Sale
 MLS ID #1064016, Brandon Albrecht, RE/MAX Mountain Brokers. IRES as distributed by MLS GRID
 - $399,0002 bd1 ba768 sqft1142 Streamside Dr, Glen Haven, CO 80532For SaleMLS ID #1056128, Alissa Anderson, New Roots Real Estate. IRES as distributed by MLS GRID
- $399,9002 bd1 ba947 sqft204 Waltonia Rd, Drake, CO 80515For SaleMLS ID #1070282, Sarah Manalisay, Coldwell Banker South Metro. IRES as distributed by MLS GRID
- $710,0003 bd2 ba1.4k sqft148 Big Pine Ln, Drake, CO 80515For SaleMLS ID #1061934, Danielle Marcus, RE/MAX Professionals Ken Caryl. IRES as distributed by MLS GRID
- $517,0003 bd2 ba1.7k sqft1850 Montcalm Drive, Livermore, CO 80536For Sale
 MLS ID #9441635, Chelsea Harold, Golba Group Real Estate. REcolorado as distributed by MLS GRID
 - $515,0002 bd1 ba1.3k sqft3204 Indian Blind Trl, Loveland, CO 80537For SaleMLS ID #1065199, Jose Bonilla, PAK Home Realty. IRES as distributed by MLS GRID
- $380,0002 bd2 ba875 sqft506 Grand Estates Dr #E, Estes Park, CO 80517For SaleMLS ID #1065224, Dan Derman, Keller Williams Top of the Rockies Estes Park. IRES as distributed by MLS GRID
- $425,0001 bd1 ba670 sqft777 Powder Horn Trl, Bellvue, CO 80512For SaleMLS ID #1059655, Thomas Woolrich, Jade Real Estate. IRES as distributed by MLS GRID
- $389,9001 bd1 ba967 sqft232 Fox Creek Rd, Glen Haven, CO 80532For SaleMLS ID #1060233, Timothy Gannon, Enclusive Real Estate LLC. IRES as distributed by MLS GRID
- $429,0001 bd1 ba975 sqft80 Stagestop Rd, Loveland, CO 80537For SaleMLS ID #1057921, Jim Green, WK Real Estate Longmont. IRES as distributed by MLS GRID
- $455,0003 bd2 ba1.4k sqft204 E 50th St, Loveland, CO 80538For SaleMLS ID #1067792, Christopher Dulawan, eXp Realty - Hub. IRES as distributed by MLS GRID
- $425,0001 bd1 ba732 sqft47 Berthoud Dale Ln, Drake, CO 80515For SaleMLS ID #1058365, Sam Basel, eXp Realty - Estes Park. IRES as distributed by MLS GRID
- $525,0002 bd1 ba1k sqft4616 Cliff View Ln, Fort Collins, CO 80526For SaleMLS ID #1067281, Lauren Haug, Haug & Co Real Estate Agency LLC. IRES as distributed by MLS GRID
- $539,9002 bd1 ba1.4k sqft177 Cedar Drive, Lyons, CO 80540For SaleMLS ID #5528017, Blaze Contreras, RealHaus. REcolorado as distributed by MLS GRID
- $345,0002 bd1 ba688 sqft2389 US Highway 34, Drake, CO 80515For SaleMLS ID #1058008, Trenton Ming, Keller Williams Top of the Rockies Estes Park. IRES as distributed by MLS GRID
- $399,0002 bd2 ba1k sqft1050 S Saint Vrain Ave #C-3, Estes Park, CO 80517For SaleMLS ID #1064970, Kirk Fisher, RE/MAX Mountain Brokers. IRES as distributed by MLS GRID
- $499,0003 bd2 ba1.7k sqft3104 Allison Dr, Loveland, CO 80538For SaleMLS ID #1067550, Nicholas Bukowski, The Station Real Estate. IRES as distributed by MLS GRID
