If you've ever dreamt of having a home tucked away in the Colorado mountains or of having a paradise away from the hustle and bustle of town with limitless outdoor recreation opportunities as a second home, look no further. This beautifully crafted year-round mountain home must be seen to be fully appreciated! Nestled at the base of Crystal Mountain, this home offers a rare blend of comfort, seclusion, and natural beauty. The home is surrounded by a stunning mountain meadow with panoramic 360-degree mountain views and bursting with wildflowers, native grasses and shrubs, aspen, and pine trees, creating an idyllic retreat teeming with wildlife. Step away from the chaos of city life and into a serene, off-grid sanctuary. Enjoy fully modern conveniences powered by a reliable and powerful solar system capable of supporting a refrigerator, combination washer/dryer unit, and 12 volt light fixtures throughout the home. The hot water driven in-floor radiant heat system keeps you warm, and the home also has a gas fireplace for creating that perfect cozy mountain home vibe. Superior insulation ensures the home stays comfortable year-round. The property includes a private well with 1,500 gallons of water storage located beneath the home, ensuring steady and ample water supply. The oversized 2-car garage is fully insulated and has plenty of room for your vehicles as well as shop space. This home truly delivers the kind of value and features typically found in properties well above its price point. Don't miss this one-of-a-kind opportunity to make this mountain paradise your home. Schedule your private showing today!
For sale
$450,000
777 Powder Horn Trl, Bellvue, CO 80512
1beds
670sqft
Single Family Residence
Built in 2017
3.98 Acres Lot
$433,500 Zestimate®
$672/sqft
$13/mo HOA
What's special
Gas fireplaceSuperior insulation
- 111 days
- 261
- 9
Zillow last checked:
Listing updated:
Listed by:
Thomas Woolrich 720-797-5779,
Jade Real Estate
Source: IRES as distributed by MLS GRID,MLS#: 1059655
Facts & features
Interior
Bedrooms & bathrooms
- Bedrooms: 1
- Bathrooms: 1
- 3/4 bathrooms: 1
- Main level bathrooms: 1
Primary bedroom
- Description: Ceramic Tile
- Level: Main
- Area: 572 Square Feet
- Dimensions: 22 x 26
Kitchen
- Description: Ceramic Tile
- Level: Main
- Area: 100 Square Feet
- Dimensions: 10 x 10
Heating
- Radiant, 2 or more Heat Sources
Appliances
- Included: Gas Range, Dishwasher, Refrigerator, Washer, Dryer
- Laundry: Washer/Dryer Hookup
Features
- Cathedral Ceiling(s), Open Floorplan, Workshop, Natural Woodwork, High Ceilings
- Windows: Skylight(s), Window Coverings, Bay or Bow Window
- Basement: Crawl Space
- Has fireplace: Yes
- Fireplace features: Gas
Interior area
- Total structure area: 670
- Total interior livable area: 670 sqft
- Finished area above ground: 670
Property
Parking
- Total spaces: 2
- Parking features: RV Access/Parking, Detached, Oversized
- Garage spaces: 2
- Details: Detached
Features
- Levels: One
- Stories: 1
- Patio & porch: Deck
- Fencing: Fenced
- Has view: Yes
- View description: Panoramic
Lot
- Size: 3.98 Acres
- Features: Native Plants, Rolling Slope, Meadow
Details
- Parcel number: R0285285
- Zoning: O
- Special conditions: Private Owner
- Horses can be raised: Yes
- Horse amenities: Zoning Appropriate for 3 Horses
Construction
Type & style
- Home type: SingleFamily
- Property subtype: Single Family Residence
Materials
- Frame, Wood Siding
- Roof: Metal
Condition
- New construction: No
- Year built: 2017
Utilities & green energy
- Electric: Photovoltaics Seller Owned
- Sewer: Septic Tank
- Water: Well
- Utilities for property: Propane, Satellite Avail
Green energy
- Energy efficient items: Southern Exposure
Community & HOA
Community
- Security: Security Gate
- Subdivision: Crystal Park
HOA
- Has HOA: Yes
- Services included: Snow Removal
- HOA fee: $150 annually
- HOA name: Crystal Mountain Road Assn
- HOA phone: 970-779-0397
Location
- Region: Bellvue
Financial & listing details
- Price per square foot: $672/sqft
- Tax assessed value: $382,800
- Annual tax amount: $2,287
- Date on market: 5/21/2026
- Listing terms: Cash,Conventional,USDA Loan
- Exclusions: Shed currently on property, seller's personal property.
- Road surface type: Dirt
Estimated market value
$433,500
$412,000 - $455,000
$1,618/mo
Price history
| Date | Event | Price |
|---|---|---|
| 5/21/2026 | Listed for sale | $450,000-14.3%$672/sqft |
Source:  IRES as distributed by MLS GRID #1059655 Report a problem IRES as distributed by MLS GRID #1059655 Report a problem | ||
| 11/1/2025 | Listing removed | $525,000$784/sqft |
Source: IRES as distributed by MLS GRID #1034708 Report a problem | ||
| 9/9/2025 | Price change | $525,000-3.7%$784/sqft |
Source: IRES as distributed by MLS GRID #1034708 Report a problem | ||
| 5/22/2025 | Listed for sale | $545,000$813/sqft |
Source: IRES as distributed by MLS GRID #1034708 Report a problem | ||
Public tax history
| Year | Property taxes | Tax assessment |
|---|---|---|
| 2025 | $2,287 +12.6% | $23,925 -7.2% |
| 2024 | $2,031 +122.8% | $25,795 -1% |
| 2023 | $912 -1% | $26,045 +158.1% |
| 2022 | $921 -18.9% | $10,091 -2.8% |
| 2021 | $1,135 -0.5% | $10,382 -18.1% |
| 2020 | $1,140 +46.9% | $12,684 -0.7% |
| 2019 | $776 | $12,773 +43.3% |
| 2018 | $776 | $8,914 -30.9% |
| 2017 | $776 -31% | $12,905 +27.1% |
| 2016 | $1,125 +28% | $10,150 |
| 2015 | $878 -0.7% | $10,150 |
| 2014 | $884 | $10,150 |
| 2013 | -- | $10,150 -0.9% |
| 2012 | -- | $10,240 |
| 2011 | -- | $10,240 |
| 2010 | -- | $10,240 |
| 2009 | -- | $10,240 |
| 2008 | -- | $10,240 |
| 2007 | -- | $10,240 +18.5% |
| 2006 | -- | $8,640 |
| 2005 | -- | $8,640 |
| 2004 | -- | $8,640 +32.9% |
| 2002 | -- | $6,500 |
| 2001 | -- | $6,500 |
Find assessor info on the county website
Monthly payment
Est. payment
Payment breakdown
Explore the cost of this home by adjusting the details. Changes won't be saved.Climate risks
Neighborhood: 80512
Nearby schools
Schools provided by the listing agent
- Elementary: Stove Prairie
- Middle: Cache La Poudre
- High: Poudre
Source: IRES as distributed by MLS GRID. This data may not be complete. We recommend contacting the local school district to confirm school assignments for this home.


Similar homes
- $424,0002 bd1 ba768 sqft1142 Streamside Dr, Glen Haven, CO 80532For Sale
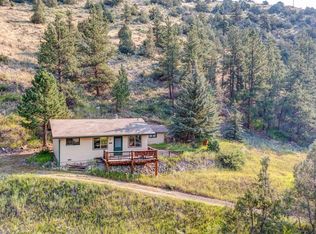
 MLS ID #1056128, Alissa Anderson, New Roots Real Estate. IRES as distributed by MLS GRID
 - $455,0001 bd1 ba988 sqft127 Mount Sniktau Ct, Livermore, CO 80536For Sale
 MLS ID #1061215, Janelle McGill, eXp Realty - Northern CO. IRES as distributed by MLS GRID
 - $325,0002 bd1 ba720 sqft13348 Pingree Park Rd, Bellvue, CO 80512For Sale
 MLS ID #1067502, Patricia Phillips, Group Mulberry. IRES as distributed by MLS GRID
 - $370,0001 bd1 ba504 sqft2518 Whale Rock Rd, Bellvue, CO 80512For Sale
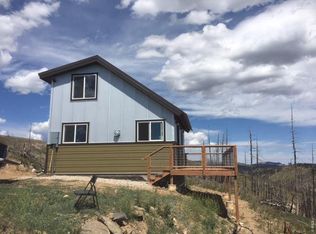 MLS ID #1067759, Mark Valdez, Berkshire Hathaway HomeServices Rocky Mountain, Realtors-Fort Collins. IRES as distributed by MLS GRID
 - $375,0001 bd1 ba520 sqft28 Possum Ct, Drake, CO 80515For SaleMLS ID #1067620, Mark Valdez, Berkshire Hathaway HomeServices Rocky Mountain, Realtors-Fort Collins. IRES as distributed by MLS GRID
- $432,0002 bd2 ba906 sqft151 Mount Massive Dr, Livermore, CO 80536For SaleMLS ID #1052751, Rob Kittle, Kittle Real Estate. IRES as distributed by MLS GRID
- $429,0001 bd1 ba975 sqft80 Stagestop Rd, Loveland, CO 80537For SaleMLS ID #1057921, Jim Green, WK Real Estate Longmont. IRES as distributed by MLS GRID
- $499,0002 bd1 ba698 sqft13 Ridgewood Ln, Estes Park, CO 80517For SaleMLS ID #1061806, Christian J. Collinet, First Colorado Realty. IRES as distributed by MLS GRID
- $389,9001 bd1 ba967 sqft232 Fox Creek Rd, Glen Haven, CO 80532For SaleMLS ID #1060233, Timothy Gannon, Enclusive Real Estate LLC. IRES as distributed by MLS GRID
- $325,0001 bd-- ba600 sqft2365 Storm Mountain Dr, Drake, CO 80515For SaleMLS ID #1060968, Matt Ferren, LoKation-Tucker Group Real Estate. IRES as distributed by MLS GRID
- $450,0001 bd1 ba924 sqft42 Big Pine Ln, Drake, CO 80515For SaleMLS ID #1060725, Kendra Wallis, Keller Williams Top of the Rockies Estes Park. IRES as distributed by MLS GRID
- $395,0002 bd2 ba875 sqft506 Grand Estates Dr #E, Estes Park, CO 80517For SaleMLS ID #1065224, Dan Derman, Keller Williams Top of the Rockies Estes Park. IRES as distributed by MLS GRID
- $425,0001 bd1 ba732 sqft47 Berthoud Dale Ln, Drake, CO 80515For SaleMLS ID #1058365, Sam Basel, eXp Realty - Estes Park. IRES as distributed by MLS GRID
- $445,0002 bd1 ba742 sqft1224 W Mulberry St, Fort Collins, CO 80521For SaleMLS ID #1066521, Brandon Tompkins, Brandon Tompkins. IRES as distributed by MLS GRID
- $255,0001 bd1 ba736 sqft225 Meadow Ln, Bellvue, CO 80512For SaleMLS ID #1061279, Don Dunn, Dunn Real Estate & Mgmt. IRES as distributed by MLS GRID
- $305,0002 bd1 ba528 sqft150 Wolf Dr, Drake, CO 80515For SaleMLS ID #1066408, Jared Foster, Group Centerra. IRES as distributed by MLS GRID
- $449,0002 bd1 ba573 sqft618 E Magnolia St, Fort Collins, CO 80524For SaleMLS ID #1062722, Kathleen Haas, Colorado Realty 4 Less, LLC. IRES as distributed by MLS GRID
- $389,0002 bd1 ba875 sqft510 Grand Estates Dr #O, Estes Park, CO 80517For SaleMLS ID #1063331, Sam Basel, eXp Realty - Estes Park. IRES as distributed by MLS GRID
- $312,5002 bd2 ba875 sqft1225 W Prospect Rd W #V83, Fort Collins, CO 80526For SaleMLS ID #1059711, Tim Annable, Colorado Commercial, Ltd. IRES as distributed by MLS GRID
- $470,0003 bd1 ba982 sqft435 Columbine Ave, Estes Park, CO 80517For SaleMLS ID #1065766, Davis Van Tilburg, Find Colorado Real Estate. IRES as distributed by MLS GRID
