Escape to the serenity of the mountains in this private cabin retreat, perfectly situated among lakes and alpine scenery. Designed for gathering with family and friends, this charming mountain getaway offers rustic character and endless opportunities for adventure. Inside, you'll find a spacious master bedroom with a private balcony, a fun bunk room, three bathrooms, cozy wood-burning stoves, and abundant storage. A large garage provides plenty of space for snowmobiles, ATVs, and all your outdoor gear. Enjoy mountain views, and easy access to the nearby lakes for year-round recreation. Whether you're boating, fishing, hiking, biking, golfing, or snowmobiling, adventure is always just minutes away. Located near the historic town of Grand Lake and at the western entrance to Rocky Mountain National Park, this property offers convenient access to shops, restaurants, and countless outdoor activities. Wildlife is a regular visitor, often visible from the cabin's windows or expansive deck, adding to the peaceful mountain experience. With Grand Lake attracting visitors throughout every season, this cabin is not only an exceptional personal retreat but also a compelling investment or vacation rental opportunity.
For sale
$489,000
33 County Road 461, Grand Lake, CO 80447
2beds
1,102sqft
:
Get pre-qualified$2,979/mo
Single Family Residence
Built in 1959
3,049 Square Feet Lot
$472,100 Zestimate®
$444/sqft
$-- HOA
What's special
- 27 days |
- 1,248 |
- 64 |
Zillow last checked:
Listing updated:
Listed by:
Shannon Conry 303-588-1812 Shannon.Conry@gmail.com,
RE/MAX Alliance,
Scott Conry 303-594-6619,
RE/MAX Alliance
Source: REcolorado as distributed by MLS GRID,MLS#: 4015978
Facts & features
Interior
Bedrooms & bathrooms
- Bedrooms: 2
- Bathrooms: 3
- Full bathrooms: 1
- 3/4 bathrooms: 1
- 1/2 bathrooms: 1
- Main level bathrooms: 1
- Main level bedrooms: 1
Bedroom
- Level: Main
Bedroom
- Features: Primary Suite
- Level: Upper
Bathroom
- Level: Main
Bathroom
- Description: No Toilet
- Features: En Suite Bathroom, Primary Suite
- Level: Upper
Bathroom
- Description: No Sink
- Features: En Suite Bathroom, Primary Suite
- Level: Upper
Kitchen
- Level: Main
Laundry
- Level: Main
Living room
- Level: Main
Heating
- Baseboard, Electric, Wood Stove
Cooling
- None
Appliances
- Included: Dishwasher, Microwave, Oven
- Laundry: In Unit
Features
- Primary Suite
- Flooring: Carpet
- Has basement: No
- Number of fireplaces: 2
- Fireplace features: Bedroom, Living Room, Wood Burning Stove
Interior area
- Total structure area: 1,102
- Total interior livable area: 1,102 sqft
- Finished area above ground: 1,102
Property
Parking
- Total spaces: 2
- Parking features: Garage - Attached
- Attached garage spaces: 2
Features
- Levels: Two
- Stories: 2
- Patio & porch: Covered, Deck, Front Porch
- Exterior features: Balcony
- Has view: Yes
- View description: Mountain(s)
Lot
- Size: 3,049 Square Feet
- Features: Corner Lot
Details
- Parcel number: R174420
- Zoning: AA0
- Special conditions: Standard
Construction
Type & style
- Home type: SingleFamily
- Property subtype: Single Family Residence
Materials
- Frame
- Roof: Metal
Condition
- Year built: 1959
Utilities & green energy
- Sewer: Public Sewer
- Water: Shared Well
Community & HOA
Community
- Subdivision: Perry L Miller
HOA
- Has HOA: No
Location
- Region: Grand Lake
Financial & listing details
- Price per square foot: $444/sqft
- Annual tax amount: $1,267
- Date on market: 6/27/2026
- Listing terms: Cash,Conventional,FHA,VA Loan
- Exclusions: Seller's Personal Property
- Ownership: Individual
Estimated market value
$472,100
$448,000 - $496,000
$3,057/mo
Price history
| Date | Event | Price |
|---|---|---|
| 6/27/2026 | Listed for sale | $489,000+77.8%$444/sqft |
Source:  REcolorado as distributed by MLS GRID #4015978 Report a problem REcolorado as distributed by MLS GRID #4015978 Report a problem | ||
| 11/20/2019 | Listing removed | $275,000$250/sqft |
Source: RE/MAX Peak to Peak #6632933 Report a problem | ||
| 11/19/2019 | Listed for sale | $275,000+7.8%$250/sqft |
Source: RE/MAX Peak to Peak #6632933 Report a problem | ||
| 11/18/2019 | Sold | $255,000-7.3%$231/sqft |
Source: Agent Provided Report a problem | ||
| 11/8/2019 | Pending sale | $275,000$250/sqft |
Source: RE/MAX Peak to Peak #6632933 Report a problem | ||
| 10/16/2019 | Price change | $275,000-4.8%$250/sqft |
Source: RE/MAX Peak to Peak #6632933 Report a problem | ||
| 8/26/2019 | Price change | $289,000-3.3%$262/sqft |
Source: RE/MAX Peak to Peak #6632933 Report a problem | ||
| 6/13/2019 | Listed for sale | $299,000$271/sqft |
Source: RE/MAX Peak to Peak #6632933 Report a problem | ||
Public tax history
Tax history is unavailable.
Monthly payment
Est. payment
Payment breakdown
Explore the cost of this home by adjusting the details. Changes won't be saved.Climate risks
Neighborhood: 80447
Getting around
0 / 100
Car-DependentNearby schools
GreatSchools rating
- 3/10Granby Elementary SchoolGrades: PK-5Distance: 9.4 mi
- 7/10East Grand Middle SchoolGrades: 6-8Distance: 9.4 mi
- 4/10Middle Park High SchoolGrades: 9-12Distance: 9.2 mi
Schools provided by the listing agent
- Elementary: Fraser Valley
- Middle: East Grand
- High: Middle Park
- District: East Grand 2
Source: REcolorado as distributed by MLS GRID. This data may not be complete. We recommend contacting the local school district to confirm school assignments for this home.
- $489,0002 bd3 ba1.1k sqft33 Gcr #461, Grand Lake, CO 80447For Sale

- $248,6001 bd1 ba368 sqft53 County Road 461, Grand Lake, CO 80447Off Market
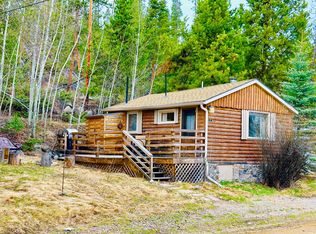
- $317,0001 bd1 ba600 sqft98 Co Road 461, Grand Lake, CO 80447Off Market
- $98,1007,405 Square Feet11493 Us Highway 34, Grand Lake, CO 80447Off Market
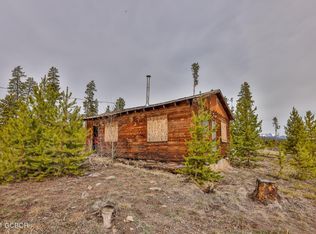
- $1,409,7003 bd4 ba4.1k sqft69 Gcr #4429, Grand Lake, CO 80447Off Market
- $728,3002 bd2 ba1.2k sqft69 Gcr #472, Grand Lake, CO 80447Off Market
- $88,000-- bd-- ba-- sqft69 Gcr #4691, Grand Lake, CO 80447Off Market
- $394,1501 bd1 ba480 sqft69 Gcr #4652, Grand Lake, CO 80447Off Market
A local agent can set up tours, give advice and negotiate with sellers.
Similar homes
- $489,0002 bd3 ba1.1k sqft33 GCR 461, Grand Lake, CO 80447For SaleMLS ID #26-948, Shannon N Conry, Re/Max Alliance. GCBOR
- $420,0002 bd2 ba980 sqft345 County Road 4624, Grand Lake, CO 80447For Sale
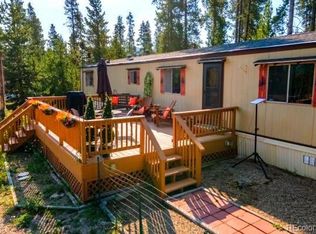
 MLS ID #8356199, Donna Ready, Mountain Lake Properties. REcolorado as distributed by MLS GRID
 - $525,0002 bd1 ba1k sqft85 GRC 4431, Grand Lake, CO 80447For Sale
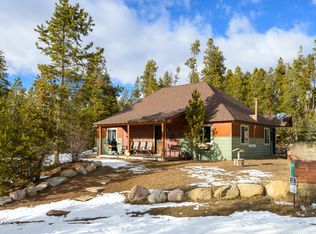 MLS ID #26-39, Megan Waymire, Re/Max Peak to Peak. GCBOR
 - $389,0002 bd1 ba686 sqft81 GCR 461, Grand Lake, CO 80447For Sale
 MLS ID #26-795, Michael Monley, Monley Real Estate, LLC. GCBOR
 - $539,0002 bd1 ba660 sqft99 GCR 490, Grand Lake, CO 80447For SaleMLS ID #9393484, Donna Ready, Mountain Lake Properties. REcolorado as distributed by MLS GRID
- $549,9002 bd1 ba864 sqft1239 Western Road, Grand Lake, CO 80447For SaleMLS ID #26-935, Shurie Anderson, Re/Max Resorts Of Grand County. GCBOR
- $550,0002 bd1 ba1.4k sqft80 GCR 4431, Grand Lake, CO 80447For SaleMLS ID #26-516, Shawn K Bruton, Three Lakes Realty. GCBOR
- $538,0003 bd1 ba832 sqft337 GCR 6482, Grand Lake, CO 80447For SaleMLS ID #2158701, Donna Ready, Mountain Lake Properties. REcolorado as distributed by MLS GRID
- $459,0003 bd2 ba1.3k sqft143 County Road 4421 #105, Grand Lake, CO 80447For SaleMLS ID #26-909, Jean-Claude Cavalera, Grand Realty. GCBOR
- $599,9002 bd2 ba1.1k sqft146 GCR 6524, Grand Lake, CO 80447For SaleMLS ID #26-713, Shurie Anderson, Re/Max Resorts Of Grand County. GCBOR
- $439,0002 bd3 ba1k sqft362 County Road 4421 #4, Grand Lake, CO 80447For SaleMLS ID #8978729, Jean-Claude Cavalera, Grand Realty. REcolorado as distributed by MLS GRID
- $668,0003 bd2 ba1.4k sqft631 County Road 462, Grand Lake, CO 80447For SaleMLS ID #3346930, Samantha Wise, Milehimodern. REcolorado as distributed by MLS GRID
- $668,0003 bd2 ba1.4k sqft631 GCR 462/Oak Ln, Grand Lake, CO 80447For SaleMLS ID #26-644, Samantha Wise, MileHiModern, LLC. GCBOR
- $495,0002 bd2 ba987 sqft203 Bella Vista Court #306, Grand Lake, CO 80447For SaleMLS ID #26-973, Andrea L Cox, Re/Max Resorts Of Grand County. GCBOR
- $624,9002 bd2 ba864 sqft556 GCR 465, Grand Lake, CO 80447For SaleMLS ID #26-662, Andrea L Cox, Re/Max Resorts Of Grand County. GCBOR
- $649,0002 bd2 ba1.4k sqft30 GCR 4451, Grand Lake, CO 80447For SaleMLS ID #26-427, Andrea L Cox, Re/Max Resorts Of Grand County. GCBOR
- $439,0002 bd3 ba942 sqft362 Gcr 4421 4 #4, Grand Lake, CO 80447For SaleMLS ID #26-884, Jean-Claude Cavalera, Grand Realty. GCBOR
- $695,0003 bd2 ba1.4k sqft270 County Road 48, Grand Lake, CO 80447For SaleMLS ID #5890182, Susan Andazola, RE/MAX Professionals. REcolorado as distributed by MLS GRID
- $459,0002 bd2 ba987 sqft207 Bella Vista Court #215, Grand Lake, CO 80447For SaleMLS ID #9466390, Donna Ready, Mountain Lake Properties. REcolorado as distributed by MLS GRID
- $429,0002 bd1 ba768 sqft105 Lake Avenue, Grand Lake, CO 80447For SaleMLS ID #4336572, Lisa Simpson, Mountain Lake Properties. REcolorado as distributed by MLS GRID
