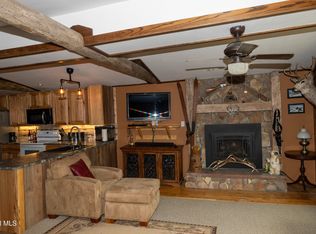
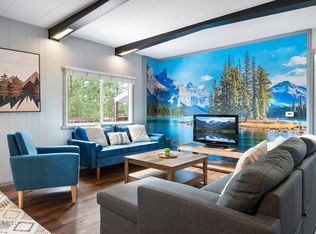
Tucked quietly among the trees and just minutes from the sparkling lakes of Grand Lake, this charming 2-bedroom, 1-bath cabin offers the perfect mountain escape. Thoughtfully designed for both personal enjoyment and strong rental demand, the home welcomes you with a fully furnished, open-concept living space where warm wood accent walls and an easy flow between the kitchen, dining, and living areas create an inviting atmosphere to gather and unwind. The kitchen is both stylish and functional, featuring granite countertops, stainless steel appliances, ample cabinetry, and a central island ideal for hosting after a day outdoors. Updated lighting and finishes throughout the cabin add a fresh, modern touch while still preserving its cozy mountain character.
The bathroom feels like a private retreat, with rustic tile, a solid-wood vanity, a custom walk-in shower, and updated fixtures that elevate the space.
Step outside onto the covered front porch, complete with seating and a grill, and enjoy the peaceful, tree-lined setting that feels secluded yet close to everything. Whether you're looking for a personal getaway, an investment property, or a continued short-term rental opportunity, this cabin delivers comfort, charm, and that special Grand Lake lifestyle.
Active
$525,000
85 GRC 4431, Grand Lake, CO 80447
2beds
1,040sqft
:
Get pre-qualified$3,198/mo
Residential
Built in 1969
6,969 Square Feet Lot
$511,000 Zestimate®
$505/sqft
$-- HOA
What's special
Stainless steel appliancesGranite countertopsCustom walk-in showerAmple cabinetryCozy mountain characterUpdated fixturesWarm wood accent walls
- 197 days |
- 297 |
- 19 |
Zillow last checked:
Listing updated:
Listed by:
Megan Waymire 720-220-5217,
Re/Max Peak to Peak
Source: GCBOR,MLS#: 26-39
Facts & features
Interior
Bedrooms & bathrooms
- Bedrooms: 2
- Bathrooms: 1
- 3/4 bathrooms: 1
Bedroom 1
- Level: Main
Bedroom 2
- Level: Main
Dining room
- Level: Main
Kitchen
- Level: Main
Laundry
- Level: Main
Living room
- Level: Main
Heating
- Forced Air, Natural Gas
Appliances
- Included: Dishwasher, Disposal, Range, Refrigerator, Washer/Dryer
- Laundry: Main Level, Dryer Hookup, Washer Hookup
Interior area
- Total structure area: 1,224
- Total interior livable area: 1,040 sqft
Video & virtual tour
Property
Features
- Patio & porch: Covered Patio
Lot
- Size: 6,969 Square Feet
- Features: Trees, Front Yard
Details
- Parcel number: 119123410010
Construction
Type & style
- Home type: SingleFamily
- Architectural style: Cabin
- Property subtype: Residential
Materials
- Frame
Condition
- Updated/Remodeled
- New construction: No
- Year built: 1969
Utilities & green energy
- Water: Public, Well, Tap Fee Paid
Community & HOA
Community
- Subdivision: Lofty Pines
HOA
- Has HOA: No
Location
- Region: Grand Lake
Financial & listing details
- Price per square foot: $505/sqft
- Annual tax amount: $1,420
- Date on market: 1/13/2026
- Cumulative days on market: 199 days
- Listing terms: Cash,Conventional,FHA,VA Loan,Other,1031 Exchange
- Lease term: Short Term Lease
Estimated market value
$511,000
$485,000 - $537,000
$2,186/mo
Price history
| Date | Event | Price |
|---|---|---|
| 3/7/2026 | Price change | $525,000-4.5%$505/sqft |
Source: GCBOR #26-39 Report a problem | ||
| 1/13/2026 | Listed for sale | $550,000$529/sqft |
Source: GCBOR #26-39 Report a problem | ||
Public tax history
Tax history is unavailable.
Monthly payment
Est. payment
Payment breakdown
Explore the cost of this home by adjusting the details. Changes won't be saved.Climate risks
Neighborhood: 80447
Getting around
1 / 100
Car-DependentNearby schools
GreatSchools rating
- 3/10Granby Elementary SchoolGrades: PK-5Distance: 9 mi
- 7/10East Grand Middle SchoolGrades: 6-8Distance: 9 mi
- 4/10Middle Park High SchoolGrades: 9-12Distance: 8.8 mi
- $195,0002 bd1 ba748 sqft65 Gcr #4431, Grand Lake, CO 80447Sold
- $195,0002 bd1 ba748 sqft65 Grand County Rd, Grand Lake, CO 80447Sold

- $475,0002 bd1 ba896 sqft83 County Road 4431, Grand Lake, CO 80447For Sale
- $550,0002 bd1 ba1.4k sqft80 Gcr #4431, Grand Lake, CO 80447For Sale
- $608,5003 bd2 ba-- sqft80 Gcr #4935, Grand Lake, CO 80447Off Market
- $526,7001 bd0 ba1.1k sqft80 Gcr #4942, Grand Lake, CO 80447Off Market
- $669,4004 bd2 ba3.5k sqft80 Gcr #46, Grand Lake, CO 80447Off Market
- $33,920-- bd-- ba-- sqft80 Gcr #4033, Grand Lake, CO 80447Off Market
A local agent can set up tours, give advice and negotiate with sellers.
Similar homes
- $475,0002 bd1 ba896 sqft83 County Rd 4431, Grand Lake, CO 80447For SaleMLS ID #26-36, Megan Waymire, Re/Max Peak to Peak. GCBOR
- $538,0003 bd2 ba1.3k sqft117 GCR 44, Grand Lake, CO 80447For Sale
 MLS ID #26-571, Christina Lieder, Real Estate of Winter Park. GCBOR
 - $489,0002 bd3 ba1.1k sqft33 GCR 461, Grand Lake, CO 80447For Sale
 MLS ID #26-948, Shannon N Conry, Re/Max Alliance. GCBOR
 - $550,0002 bd1 ba1.4k sqft80 GCR 4431, Grand Lake, CO 80447For SaleMLS ID #26-516, Shawn K Bruton, Three Lakes Realty. GCBOR
- $599,9002 bd2 ba1.1k sqft146 GCR 6524, Grand Lake, CO 80447For SaleMLS ID #26-713, Shurie Anderson, Re/Max Resorts Of Grand County. GCBOR
- $649,0002 bd2 ba1.4k sqft30 GCR 4451, Grand Lake, CO 80447For SaleMLS ID #26-427, Andrea L Cox, Re/Max Resorts Of Grand County. GCBOR
- $624,9002 bd2 ba864 sqft556 GCR 465, Grand Lake, CO 80447For SaleMLS ID #26-662, Andrea L Cox, Re/Max Resorts Of Grand County. GCBOR
- $668,0003 bd2 ba1.4k sqft631 GCR 462/Oak Ln, Grand Lake, CO 80447For SaleMLS ID #26-644, Samantha Wise, MileHiModern, LLC. GCBOR
- $625,0002 bd1 ba960 sqft661 GCR 452, Grand Lake, CO 80447For SaleMLS ID #24-421, Nicola J.C. Dixon, Keller Williams Advantage Realty, LLC. GCBOR
- $668,0003 bd2 ba1.4k sqft631 County Road 462, Grand Lake, CO 80447For Sale
 MLS ID #3346930, Samantha Wise, Milehimodern. REcolorado as distributed by MLS GRID
 - $635,0001 bd1 ba726 sqft656 GCR 465, Grand Lake, CO 80447For SaleMLS ID #26-651, Dolores Esmonde, Re/Max Resorts Of Grand County. GCBOR
- $515,0002 bd2 ba987 sqft207 Bella Vista Court #216, Grand Lake, CO 80447For SaleMLS ID #26-871, Erin Life, Re/Max Peak to Peak. GCBOR
- $515,0002 bd3 ba1.1k sqft306 Elk Lane #3A, Grand Lake, CO 80447For SaleMLS ID #26-531, Darren Fogel, Colorado Realty Source. GCBOR
- $679,0002 bd1 ba1k sqft43 GCR 4903, Grand Lake, CO 80447For SaleMLS ID #26-638, Dolores Esmonde, Re/Max Resorts Of Grand County. GCBOR
- $699,0002 bd1 ba1.1k sqft106 GCR 47, Grand Lake, CO 80447For SaleMLS ID #26-841, Nicola J.C. Dixon, Keller Williams Advantage Realty, LLC. GCBOR
- $649,0003 bd2 ba1.4k sqft133 GCR 4948, Grand Lake, CO 80447For SaleMLS ID #26-521, Christina Lieder, Real Estate of Winter Park. GCBOR
- $399,0002 bd1 ba780 sqft457 GCR 412, Grand Lake, CO 80447For SaleMLS ID #26-1080, Madison Tonn, Real Estate of Winter Park. GCBOR
- $512,0002 bd2 ba987 sqft207 Bella Vista Court #213, Grand Lake, CO 80447For SaleMLS ID #26-555, Shawn K Bruton, Three Lakes Realty. GCBOR
- $433,2503 bd2 ba1.2k sqft228 GCR 4421 #1D, Grand Lake, CO 80447For SaleMLS ID #25-1409, Nicola J.C. Dixon, Keller Williams Advantage Realty, LLC. GCBOR
- $439,0002 bd3 ba942 sqft362 Gcr 4421 4 #4, Grand Lake, CO 80447For SaleMLS ID #26-884, Jean-Claude Cavalera, Grand Realty. GCBOR
