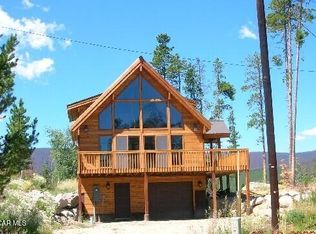
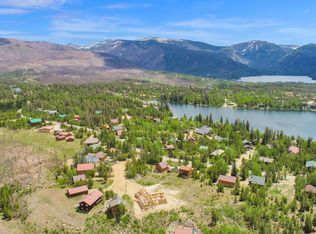
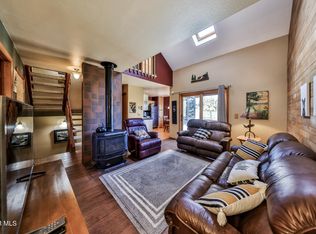
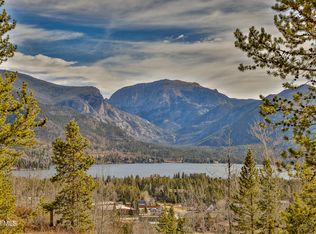
Embrace this charming Mountain Gem, nestled into a quiet Cul-De-Sac in the much coveted Columbine Lake Community. The quaint Haven will win your heart & sooth your soul, as you enjoy the sunlight on the front deck. Then be captivated by the stunning views of the Never Summer Range from the back deck, with a new growth of young Aspens on the way & frequent wildlife visits. A myriad of features include the recently refurbished Bathroom across from the Primary Bedroom. A cozy Wood Stove Fireplace greets you at the Cabin entrance & sun-drenched expansive windows light up the open concept Great Room with the recently remodeled Kitchen & Dining/Bar area. The spacious upper Loft offers a comfy place to rest & relax, next to another Private Bedroom. This sublime piece of Paradise awaits you! This Cabin is also so close to the amazing Columbine Lake Amenities, including a private stocked Lake, for fishing, kayaking, canoeing & SUP, plus a Clubhouse with indoor pool, sauna, hot tub, fitness room, game room, meeting room, gazebo & so much more. Plus you have the close proximity to Grand Lake Village, RMNP, the Golf Course, Hiking Trails, Snowmobiling & ATV'ing right onto the Trail System from the subdivision. You're also so close to the larger 3 Lakes for Boating, Sailing, Jet Skiing & More. Make your cherished Memories here!
Active
$679,000
43 GCR 4903, Grand Lake, CO 80447
2beds
1,040sqft
:
Get pre-qualified$4,252/mo
Residential
Built in 1977
10,018 Square Feet Lot
$653,000 Zestimate®
$653/sqft
$116/mo HOA
What's special
Front deckSpacious upper loftSun-drenched expansive windowsPrivate bedroomQuiet cul-de-sacOpen concept great roomRecently refurbished bathroom
- 75 days |
- 253 |
- 12 |
Zillow last checked:
Listing updated:
Listed by:
Dolores Esmonde 970-531-1685,
Re/Max Resorts Of Grand County
Source: GCBOR,MLS#: 26-638
Facts & features
Interior
Bedrooms & bathrooms
- Bedrooms: 2
- Bathrooms: 1
- Full bathrooms: 1
Primary bedroom
- Level: First
Bedroom 2
- Level: Second
Bathroom
- Level: First
Kitchen
- Level: First
Living room
- Level: First
- Area: 416 Square Feet
- Dimensions: 26 x 16
Loft
- Level: Second
Heating
- Electric, Radiant, Fireplace(s)
Cooling
- Has cooling: Yes
Appliances
- Included: Dishwasher, Disposal, Free-Standing Electric Range, Microwave, Refrigerator, Stainless Steel Appliance(s)
- Laundry: Electric Dryer Hookup, Washer Hookup
Features
- Ceiling Fan(s), Eat-in Kitchen, Open Floorplan, Vaulted Ceiling(s)
- Has basement: No
Interior area
- Total structure area: 1,672
- Total interior livable area: 1,040 sqft
Video & virtual tour
Property
Features
- Levels: Bi-Level
- Patio & porch: Deck
- Exterior features: Dog Run
- Pool features: Community, Association
- Has spa: Yes
- Spa features: Association
- Has view: Yes
- View description: Mountain(s)
Lot
- Size: 10,018 Square Feet
- Dimensions: .230
- Features: Cul-De-Sac, Level, Trees, Back Yard, Close to Clubhouse, Near Golf Course, Views
Details
- Parcel number: 107736306007
Construction
Type & style
- Home type: SingleFamily
- Architectural style: Cabin
- Property subtype: Residential
Materials
- Log
Condition
- Updated/Remodeled
- New construction: No
- Year built: 1977
Utilities & green energy
- Sewer: Community Sewer (SWCS)
- Water: Community
Green energy
- Energy efficient items: Refrigerator
Community & HOA
Community
- Features: Fishing, Pool
- Security: Smoke Detector(s)
- Subdivision: Columbine Lake
HOA
- Has HOA: Yes
- Amenities included: Pool, Spa/Hot Tub, Game Room, Meeting Room, Lodge, Trash, Snow Removal
- Services included: Road Maintenance
- HOA fee: $1,394 annually
Location
- Region: Grand Lake
Financial & listing details
- Price per square foot: $653/sqft
- Tax assessed value: $502,190
- Annual tax amount: $2,124
- Date on market: 5/21/2026
- Cumulative days on market: 76 days
- Listing terms: Cash,Conventional
- Lease term: Short Term Lease
Estimated market value
$653,000
$620,000 - $686,000
$2,108/mo
Price history
| Date | Event | Price |
|---|---|---|
| 5/21/2026 | Listed for sale | $679,000+178.3%$653/sqft |
Source: GCBOR #26-638 Report a problem | ||
| 7/15/2016 | Sold | $244,000-6.1%$235/sqft |
Source: Public Record Report a problem | ||
| 5/23/2006 | Sold | $259,900$250/sqft |
Source: Public Record Report a problem | ||
Public tax history
| Year | Property taxes | Tax assessment |
|---|---|---|
| 2024 | $1,819 +28% | $33,650 -8.3% |
| 2023 | $1,421 -4.1% | $36,680 +57.3% |
| 2022 | $1,482 | $23,320 -2.8% |
| 2021 | -- | $23,980 +25.9% |
| 2020 | $1,071 +25.6% | $19,050 |
| 2019 | $852 +7.7% | $19,050 +19.6% |
| 2017 | $791 -11.4% | $15,930 +19% |
| 2016 | $893 +19.8% | $13,390 |
| 2015 | $746 | $13,390 +3.5% |
| 2014 | $746 -9.1% | $12,940 -10.1% |
| 2012 | $821 -10% | $14,390 |
| 2011 | $911 -0.3% | $14,390 -15.5% |
| 2010 | $914 -24.7% | $17,020 -23.5% |
| 2009 | $1,215 | $22,250 |
| 2008 | $1,215 +4.1% | $22,250 |
| 2007 | $1,167 | $22,250 |
Find assessor info on the county website
Monthly payment
Est. payment
Payment breakdown
Explore the cost of this home by adjusting the details. Changes won't be saved.Climate risks
Neighborhood: 80447
Nearby schools
GreatSchools rating
- 3/10Granby Elementary SchoolGrades: PK-5Distance: 12.6 mi
- 7/10East Grand Middle SchoolGrades: 6-8Distance: 12.6 mi
- 4/10Middle Park High SchoolGrades: 9-12Distance: 12.5 mi
Schools provided by the listing agent
- Elementary: Granby
- Middle: East Grand
- High: Middle Park
Source: GCBOR. This data may not be complete. We recommend contacting the local school district to confirm school assignments for this home.
- $1,571,5005 bd4 ba4.2k sqft27 Gcr #4903, Grand Lake, CO 80447Off Market
- $607,2003 bd1 ba936 sqft1169 Gcr #49, Grand Lake, CO 80447Off Market
- $712,0003 bd2 ba1.7k sqft65 Gcr #4903, Grand Lake, CO 80447Sold
- $170,0000.26 Acres66 Gcr #4903, Grand Lake, CO 80447Sold
- $618,5003 bd1 ba1.2k sqft1179 Gcr #49, Grand Lake, CO 80447Off Market
- $325,0001.98 Acres75 Gcr #490, Grand Lake, CO 80447Lot/Land
- $164,250-- bd-- ba-- sqft75 County Road 4 #496, Grand Lake, CO 80447Off Market
- $491,2001 bd1 ba1.2k sqft1113 Gcr #49, Grand Lake, CO 80447Off Market
A local agent can set up tours, give advice and negotiate with sellers.
Similar homes
- $433,2503 bd2 ba1.2k sqft228 GCR 4421 #1D, Grand Lake, CO 80447For Sale
 MLS ID #25-1409, Nicola J.C. Dixon, Keller Williams Advantage Realty, LLC. GCBOR
 - $379,0002 bd2 ba1.1k sqft104 GCR 442 #3A, Grand Lake, CO 80447For Sale
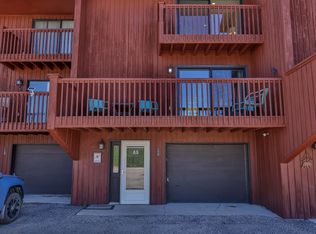 MLS ID #26-337, Susan K Maki, Re/Max Resorts Of Grand County. GCBOR
 - $489,0002 bd3 ba1.1k sqft33 GCR 461, Grand Lake, CO 80447For Sale
 MLS ID #26-948, Shannon N Conry, Re/Max Alliance. GCBOR
 - $419,9002 bd2 ba843 sqft100 TALL PINE, 4-A, Grand Lake, CO 80447For Sale
 MLS ID #25-1493, Andrea L Cox, Re/Max Resorts Of Grand County. GCBOR
 - $649,0002 bd2 ba1.4k sqft30 GCR 4451, Grand Lake, CO 80447For SaleMLS ID #26-427, Andrea L Cox, Re/Max Resorts Of Grand County. GCBOR
- $429,5003 bd3 ba1.2k sqft222 GCR 4421 #4D, Grand Lake, CO 80447For SaleMLS ID #25-920, Elle K Soles, Real Estate of Winter Park. GCBOR
- $649,0003 bd2 ba1.4k sqft133 GCR 4948, Grand Lake, CO 80447For SaleMLS ID #26-521, Christina Lieder, Real Estate of Winter Park. GCBOR
- $865,0003 bd1 ba1k sqft141 GCR 496, Grand Lake, CO 80447For SaleMLS ID #25-1314, Shawn K Bruton, Three Lakes Realty. GCBOR
- $625,0002 bd1 ba960 sqft661 GCR 452, Grand Lake, CO 80447For SaleMLS ID #24-421, Nicola J.C. Dixon, Keller Williams Advantage Realty, LLC. GCBOR
- $500,0002 bd2 ba840 sqft411 Kinnikinnick Road, Grand Lake, CO 80447For SaleMLS ID #26-1086, Peter S Gach, Real Estate of Winter Park. GCBOR
- $650,0003 bd3 ba1k sqft105 Edgewater Circle, Granby, CO 80446For SaleMLS ID #26-835, Sheila Bailey, Keller Williams Advantage Realty, LLC. GCBOR
- $490,0002 bd2 ba915 sqft203 BELLA VISTA #203, Grand Lake, CO 80447For SaleMLS ID #26-526, Andrea L Cox, Re/Max Resorts Of Grand County. GCBOR
- $512,0002 bd2 ba987 sqft207 Bella Vista Court #213, Grand Lake, CO 80447For SaleMLS ID #26-555, Shawn K Bruton, Three Lakes Realty. GCBOR
- $770,0003 bd2 ba1.5k sqft225 Alpine Circle/GCR 4941, Grand Lake, CO 80447For SaleMLS ID #26-357, Craig Russell Cranston, Crabtree Co - Grand Lake. GCBOR
- $415,0001 bd2 ba913 sqft96 Mountainside Drive #B-4, Granby, CO 80446For SaleMLS ID #26-1015, Whitney A Yeddis, Compass. GCBOR
- $699,0002 bd1 ba1.1k sqft106 GCR 47, Grand Lake, CO 80447For SaleMLS ID #26-841, Nicola J.C. Dixon, Keller Williams Advantage Realty, LLC. GCBOR
- $525,0002 bd1 ba1k sqft85 GRC 4431, Grand Lake, CO 80447For SaleMLS ID #26-39, Megan Waymire, Re/Max Peak to Peak. GCBOR
- $599,9002 bd2 ba1.1k sqft146 GCR 6524, Grand Lake, CO 80447For SaleMLS ID #26-713, Shurie Anderson, Re/Max Resorts Of Grand County. GCBOR
- $433,2503 bd3 ba1.2k sqft228 County Road 4421 #1D, Grand Lake, CO 80447For Sale
 MLS ID #8857747, Nicola Dixon, Keller Williams Advantage Realty LLC. REcolorado as distributed by MLS GRID
 - $624,9002 bd2 ba864 sqft556 GCR 465, Grand Lake, CO 80447For SaleMLS ID #26-662, Andrea L Cox, Re/Max Resorts Of Grand County. GCBOR
- $635,0001 bd1 ba726 sqft656 GCR 465, Grand Lake, CO 80447For SaleMLS ID #26-651, Dolores Esmonde, Re/Max Resorts Of Grand County. GCBOR
- $635,0001 bd1 ba760 sqft186 County Road 4651, Grand Lake, CO 80447For SaleMLS ID #26-1121, Lisa Leclair Waldorf, Real Estate of Winter Park. GCBOR
- $635,0002 bd2 ba1.4k sqft1817 Ranch Cir, Estes Park, CO 80517For Sale
 MLS ID #1062806, Tom Thomas, First Colorado Realty. IRES as distributed by MLS GRID
 - $769,5003 bd2 ba1.3k sqft2010 Marys Lake Rd, Estes Park, CO 80517For SaleMLS ID #1060038, Christian J. Collinet, First Colorado Realty. IRES as distributed by MLS GRID
- $695,0003 bd1 ba1.2k sqft1062 Ramshorn Rd, Estes Park, CO 80517For SaleMLS ID #1061793, Christian J. Collinet, First Colorado Realty. IRES as distributed by MLS GRID
- $489,0002 bd2 ba831 sqft4203 Blue Sky Trail #4-203, Granby, CO 80446For SaleMLS ID #25-1654, Sheila Bailey, Keller Williams Advantage Realty, LLC. GCBOR
- $749,0003 bd3 ba1.3k sqft220 Rapids Lane #4, Grand Lake, CO 80447For SaleMLS ID #9053490, Lisa Simpson, Mountain Lake Properties. REcolorado as distributed by MLS GRID
- $619,9003 bd2 ba1.3k sqft35 ARAPAHOE Circle #B-5, Granby, CO 80446For SaleMLS ID #26-445, Marcel H Savoie, Equity Colorado, LLC. GCBOR
- $684,9003 bd3 ba1.3k sqft508 Ravenwood Circle #A-1, Grand Lake, CO 80447For SaleMLS ID #25-553, Christopher S Chester, HomeSmart. GCBOR
- $509,9002 bd3 ba1.1k sqft306 Elk Lane #3A, Grand Lake, CO 80447For SaleMLS ID #26-531, Darren Fogel, Colorado Realty Source. GCBOR
- $495,0001 bd1 ba1k sqft131 County Road 90, Allenspark, CO 80510For SaleMLS ID #1056309, Tammy Ackerman, Rocky Mountain Property Inc.. IRES as distributed by MLS GRID
- $474,0002 bd2 ba1.1k sqft135 Fourth Street, Granby, CO 80446For SaleMLS ID #26-341, Amber Lemon, Coldwell Banker Elevated Realty. GCBOR
- $405,0001 bd2 ba913 sqft96 MOUNTAINSIDE #B-61, Granby, CO 80446For SaleMLS ID #25-1445, Carissa Beery, Coldwell Banker Mtn Properties. GCBOR
- $390,0002 bd2 ba913 sqft96 Mountainside Drive #B-16, Granby, CO 80446For SaleMLS ID #26-1136, Julie C Ray, Berkshire Hathaway HomeServices Colorado Real Estate. GCBOR
- $515,0002 bd2 ba987 sqft207 Bella Vista Court #216, Grand Lake, CO 80447For SaleMLS ID #26-871, Erin Life, Re/Max Peak to Peak. GCBOR
- $429,0002 bd2 ba1k sqft275 GCR 4421 #7, Grand Lake, CO 80447For SaleMLS ID #26-800, Ian Delapaz, Grand Realty. GCBOR
- $399,0003 bd2 ba954 sqft267 Gcr 8910, Granby, CO 80446For SaleMLS ID #26-503, Kyle Roderick, Whistlepig Realty. GCBOR
- $375,0001 bd1 ba1k sqft103 Byers Avenue, Hot Sulphur Springs, CO 80451For SaleMLS ID #25-564, Lindsey A Morrow, Keller Williams Top of the Rockies Grand County. GCBOR
- $649,9002 bd2 ba1.1k sqft1426 St Moritz Trl, Estes Park, CO 80517For SaleMLS ID #1054522, Chris Ricciardi, Ponderosa Realty & Management. IRES as distributed by MLS GRID
- $625,0002 bd2 ba1k sqft300 BASE CAMP Circle #315, Granby, CO 80446For SaleMLS ID #26-512, Whitney A Yeddis, Compass. GCBOR
