Completely updated 3 bath 2 bed with one car attached garage townhome located in the Town of Grand Lake. Open floor plan, light and bright with lotts of windows. Large rooms. New carpet, new kitchen and bathroom remodels, updated lighting, plumbing and hardware fixtures throughout updated baseboards, newer interior paint. Includes all appliances including washer and dryer. Walk to everything!
Pending
Price cut: $5.1K (8/4)
$509,900
306 Elk Lane #3A, Grand Lake, CO 80447
2beds
1,115sqft
Residential, Condominium
Built in 1978
-- sqft lot
$499,600 Zestimate®
$457/sqft
$235/mo HOA
What's special
Newer interior paintOne car attached garageLarge roomsOpen floor planCompletely updatedUpdated lightingUpdated baseboards
- 112 days |
- 318 |
- 18 |
Zillow last checked:
Listing updated:
Listed by:
Darren Fogel 720-975-9700,
Colorado Realty Source
Source: GCBOR,MLS#: 26-531
Facts & features
Interior
Bedrooms & bathrooms
- Bedrooms: 2
- Bathrooms: 3
- Full bathrooms: 1
- 3/4 bathrooms: 1
- 1/2 bathrooms: 1
Primary bedroom
- Description: Private Large Deck
Bedroom 2
- Description: Large Room For Multiple Beds.
Dining room
- Description: Opens Into Kitchen
- Level: Main
Kitchen
- Description: Newly Remodeled
- Level: Main
Laundry
- Description: Includes Washer And Dryer
- Level: Main
Living room
- Description: Gas Fireplace, Rock Surround
- Level: Main
Other
- Description: 1/2 Bathroom
- Level: Main
Other
- Description: Full Bathroom
Other
- Description: En-Suite 3/4 Bathroom
Heating
- Baseboard, Electric, Fireplace(s)
Appliances
- Included: Built-In Electric Range, Dishwasher, Dryer, Microwave, Self Cleaning Oven, Washer
- Laundry: Main Level, Inside, Laundry Closet
Features
- Ceiling Fan(s), Eat-in Kitchen, Open Floorplan, Walk-In Closet(s)
- Flooring: Carpet
- Windows: Double Pane Windows
- Has basement: No
- Fireplace features: Insert
Interior area
- Total structure area: 1,634
- Total interior livable area: 1,115 sqft
Video & virtual tour
Property
Parking
- Total spaces: 1
- Parking features: Garage Door Opener, Additional Parking
- Attached garage spaces: 1
Features
- Levels: Two
- Patio & porch: Covered Patio, Deck
- Has view: Yes
- View description: Lake, Mountain(s)
- Has water view: Yes
- Water view: Lake
Lot
- Features: Cul-De-Sac, Level, Landscaped, Meadow, Trees, Many Trees, Paved, Views
Details
- Parcel number: 119306404009
Construction
Type & style
- Home type: Condo
- Architectural style: Contemporary
- Property subtype: Residential, Condominium
Materials
- Frame, Stone
Condition
- Updated/Remodeled
- New construction: No
- Year built: 1978
Utilities & green energy
- Sewer: Public Sewer, Community Sewer (SWCS)
- Water: Public
Community & HOA
Community
- Subdivision: Shadow Crest Condo
HOA
- Has HOA: Yes
- Services included: Insurance, Maintenance Grounds, Snow Removal
- HOA fee: $705 quarterly
- HOA name: none
Location
- Region: Grand Lake
Financial & listing details
- Price per square foot: $457/sqft
- Tax assessed value: $445,980
- Annual tax amount: $2,152
- Date on market: 5/2/2026
- Cumulative days on market: 112 days
- Listing terms: Cash,Conventional,1031 Exchange
- Lease term: Short Term Lease
Estimated market value
$499,600
$475,000 - $525,000
$2,961/mo
Price history
| Date | Event | Price |
|---|---|---|
| 8/21/2026 | Pending sale | $509,900$457/sqft |
Source:  REcolorado as distributed by MLS GRID #8936713 Report a problem REcolorado as distributed by MLS GRID #8936713 Report a problem | ||
| 8/4/2026 | Price change | $509,900-1%$457/sqft |
Source: REcolorado as distributed by MLS GRID #8936713 Report a problem | ||
| 7/17/2026 | Price change | $515,000-1.9%$462/sqft |
Source: REcolorado as distributed by MLS GRID #8936713 Report a problem | ||
| 6/15/2026 | Price change | $525,000-4.5%$471/sqft |
Source: REcolorado as distributed by MLS GRID #8936713 Report a problem | ||
| 5/2/2026 | Listed for sale | $549,900+89.6%$493/sqft |
Source: REcolorado as distributed by MLS GRID #8936713 Report a problem | ||
| 8/13/2019 | Sold | $290,000+56.8%$260/sqft |
Source: Public Record Report a problem | ||
| 9/8/2014 | Sold | $185,000-1.3%$166/sqft |
Source: Public Record Report a problem | ||
| 12/18/2006 | Sold | $187,500$168/sqft |
Source: Public Record Report a problem | ||
Public tax history
| Year | Property taxes | Tax assessment |
|---|---|---|
| 2024 | $1,896 +39.3% | $29,880 -9.1% |
| 2023 | $1,362 -4% | $32,880 +63.6% |
| 2022 | $1,418 | $20,100 -2.8% |
| 2021 | -- | $20,670 +3% |
| 2020 | $1,264 +33.8% | $20,060 |
| 2019 | $945 +21.1% | $20,060 +24.7% |
| 2017 | $780 -21.8% | $16,090 +35.3% |
| 2016 | $998 +23.2% | $11,890 |
| 2015 | $810 | $11,890 -6.8% |
| 2014 | $810 -0.4% | $12,760 -2.7% |
| 2012 | $813 -17.8% | $13,120 |
| 2011 | $989 -0.2% | $13,120 -23.9% |
| 2010 | $991 +14.7% | $17,250 +16.3% |
| 2009 | $864 | $14,830 |
| 2008 | $864 +21.9% | $14,830 |
| 2007 | $709 | $14,830 |
Find assessor info on the county website
Monthly payment
Est. payment
Payment breakdown
Explore the cost of this home by adjusting the details. Changes won't be saved.Climate risks
Neighborhood: 80447
Nearby schools
GreatSchools rating
- 4/10Granby Elementary SchoolGrades: PK-5Distance: 12.5 mi
- 6/10East Grand Middle SchoolGrades: 6-8Distance: 12.5 mi
- 5/10Middle Park High SchoolGrades: 9-12Distance: 12.3 mi
Schools provided by the listing agent
- Elementary: Granby
- Middle: East Grand
- High: Middle Park
Source: GCBOR. This data may not be complete. We recommend contacting the local school district to confirm school assignments for this home.
- $477,1002 bd2 ba1.1k sqft306 Elk Ln #3-C, Grand Lake, CO 80447Off Market
- $480,2002 bd2 ba1.1k sqft306 Elk Ln #3-D, Grand Lake, CO 80447Off Market
- $500,1002 bd3 ba1k sqft306 Elk Ln, Grand Lake, CO 80447Off Market
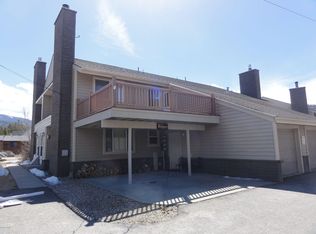
- $525,0002 bd3 ba1.1k sqft306 Elk Ln #3-B, Grand Lake, CO 80447Sold
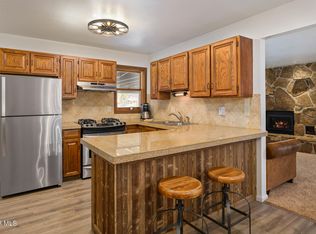
- $487,1002 bd3 ba1k sqft315 Elk Ln, Grand Lake, CO 80447Off Market
- $699,9003 bd4 ba1.5k sqft302 Lakeside Dr #2-D, Grand Lake, CO 80447Sold
- $551,1002 bd3 ba1.1k sqft315 Elk Ln #4A, Grand Lake, CO 80447Off Market
- $480,2002 bd2 ba1.1k sqft315 Elk Ln #4-D, Grand Lake, CO 80447Off Market
A local agent can set up tours, give advice and negotiate with sellers.
Similar homes
- $499,0002 bd1 ba1.1k sqft315 Elk Lane #4B, Grand Lake, CO 80447For Sale
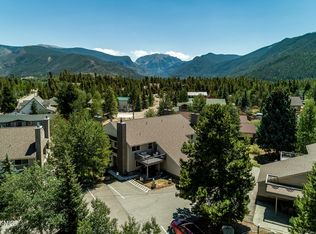 MLS ID #26-1141, Nicola J.C. Dixon, Keller Williams Advantage Realty, LLC. GCBOR
 - $515,0002 bd2 ba987 sqft207 Bella Vista Court #216, Grand Lake, CO 80447For Sale
 MLS ID #26-871, Erin Life, Re/Max Peak to Peak. GCBOR
 - $490,0002 bd2 ba915 sqft203 BELLA VISTA #203, Grand Lake, CO 80447For Sale
 MLS ID #26-526, Andrea L Cox, Re/Max Resorts Of Grand County. GCBOR
 - $499,0002 bd2 ba987 sqft207 Bella Vista Court #213, Grand Lake, CO 80447For Sale
 MLS ID #26-555, Shawn K Bruton, Three Lakes Realty. GCBOR
 - $499,9001 bd2 ba806 sqft220 RAPIDS #3, Grand Lake, CO 80447For SaleMLS ID #26-519, Craig Russell Cranston, Crabtree Co - Grand Lake. GCBOR
- $500,0002 bd2 ba840 sqft411 Kinnikinnick Road, Grand Lake, CO 80447For SaleMLS ID #26-1086, Peter S Gach, Real Estate of Winter Park. GCBOR
- $419,9002 bd2 ba843 sqft100 TALL PINE, 4-A, Grand Lake, CO 80447For SaleMLS ID #25-1493, Andrea L Cox, Re/Max Resorts Of Grand County. GCBOR
- $499,0001 bd1 ba582 sqft800 Park Avenue #203, Grand Lake, CO 80447For SaleMLS ID #26-992, Andrea L Cox, Re/Max Resorts Of Grand County. GCBOR
- $538,0003 bd2 ba1.3k sqft117 GCR 44, Grand Lake, CO 80447For SaleMLS ID #26-571, Christina Lieder, Real Estate of Winter Park. GCBOR
- $439,0002 bd3 ba942 sqft362 Gcr 4421 4 #4, Grand Lake, CO 80447For SaleMLS ID #26-884, Jean-Claude Cavalera, Grand Realty. GCBOR
- $489,0002 bd3 ba1.1k sqft33 GCR 461, Grand Lake, CO 80447For SaleMLS ID #26-948, Shannon N Conry, Re/Max Alliance. GCBOR
- $679,0003 bd4 ba1.3k sqft504 Ravenwood Drive #B1, Grand Lake, CO 80447For Sale
 MLS ID #9137289, Donna Ready, Mountain Lake Properties. REcolorado as distributed by MLS GRID
 - $525,0002 bd1 ba1k sqft85 GRC 4431, Grand Lake, CO 80447For SaleMLS ID #26-39, Megan Waymire, Re/Max Peak to Peak. GCBOR
- $399,0002 bd2 ba1.1k sqft154 Heritage Ranch Road #3C, Grand Lake, CO 80447For SaleMLS ID #26-453, Stacy Strayer, Keller Williams Advantage Realty, LLC. GCBOR
- $459,0001 bd1 ba585 sqft505 GRAND Avenue #206, Grand Lake, CO 80447New ConstructionMLS ID #25-1272, Nancy DuLac, Re/Max Peak to Peak. GCBOR
- $429,0002 bd1 ba768 sqft105 Lake Avenue, Grand Lake, CO 80447For SaleMLS ID #4336572, Lisa Simpson, Mountain Lake Properties. REcolorado as distributed by MLS GRID
- $429,0002 bd2 ba1k sqft275 GCR 4421 #7, Grand Lake, CO 80447For SaleMLS ID #26-800, Ian Delapaz, Grand Realty. GCBOR
- $429,5003 bd3 ba1.2k sqft222 GCR 4421 #4D, Grand Lake, CO 80447For SaleMLS ID #25-920, Elle K Soles, Real Estate of Winter Park. GCBOR
- $433,2503 bd3 ba1.2k sqft228 County Road 4421 #1D, Grand Lake, CO 80447For SaleMLS ID #8857747, Nicola Dixon, Keller Williams Advantage Realty LLC. REcolorado as distributed by MLS GRID
- $639,0002 bd1 ba1k sqft43 GCR 4903, Grand Lake, CO 80447For SaleMLS ID #26-638, Dolores Esmonde, Re/Max Resorts Of Grand County. GCBOR
