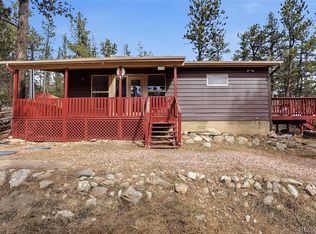
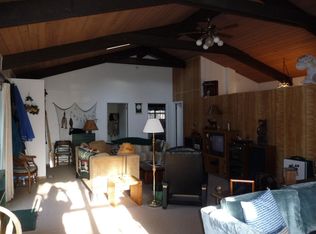
This charming 2 bedroom and 2 bathroom home in the exclusive community of Big Elk Meadows could be yours! Big Elk Meadows in Lyons, Colorado is a beautiful, gated community surrounded by Roosevelt National Forest and has many unique features and amenities. A few of these amenities include 300 acres of private hunting; access to a shooting range; stocked ponds for fishing; hiking and biking trails; a shared horse pasture with stalls; tennis and pickle ball courts; horseshoe pits; playgrounds; a heated swimming pool; and more. Additional benefits include a volunteer fire department, road maintenance, and snow removal. Conveniently located near Estes Park, Lyons, Longmont and Boulder, this home offers the perfect blend of mountain living and modern convenience. Whether relaxing in the sunroom or on one of two outdoor decks, this main-level living home is available for year-round or seasonal living. Sitting on .59 acres at the end of the road, this home sits adjacent to both an empty lot and an open space. Privacy is all-around you with only the sounds of nature to listen to and a peek-a-boo view of the lake. Rock outcroppings, trees and mountain views, and a nearby creek wrap around this beautiful home in Lyons, Colorado. Other noteworthy features include two fireplaces, an outdoor storage shed, and a fenced yard. Wildlife is abundant with moose, elk, deer and turkeys frequenting the yard and community. Don't miss your chance to own this exceptional mountain retreat!
For sale
$540,000
117 Aspen Dr, Lyons, CO 80540
2beds
1,316sqft
:
Get pre-qualified$3,314/mo
Cabin
Built in 1960
0.59 Acres Lot
$-- Zestimate®
$410/sqft
$297/mo HOA
What's special
- 104 days |
- 322 |
- 26 |
Zillow last checked:
Listing updated:
Listed by:
Scott K Thompson 210-219-5980,
Keller Williams Top of the Rockies Estes Park,
Kara Baker 210-219-5980,
Keller Williams Top of the Rockies Estes Park
Source: IRES as distributed by MLS GRID,MLS#: 1056396
Facts & features
Interior
Bedrooms & bathrooms
- Bedrooms: 2
- Bathrooms: 2
- Full bathrooms: 1
- 3/4 bathrooms: 1
Primary bedroom
- Description: Carpet
- Features: Shared Primary Bath
- Level: Main
- Area: 286 Square Feet
- Dimensions: 13 x 22
Bedroom 2
- Description: Carpet
- Level: Main
- Area: 117 Square Feet
- Dimensions: 9 x 13
Family room
- Description: Carpet
- Area: 253 Square Feet
- Dimensions: 11 x 23
Kitchen
- Description: Engineered Hardwood
- Level: Main
- Area: 150 Square Feet
- Dimensions: 10 x 15
Laundry
- Area: 135 Square Feet
- Dimensions: 9 x 15
Living room
- Description: Carpet
- Level: Main
- Area: 253 Square Feet
- Dimensions: 11 x 23
Recreation room
- Level: Main
- Area: 120 Square Feet
- Dimensions: 8 x 15
Heating
- Forced Air
Cooling
- Ceiling Fan(s)
Appliances
- Included: Electric Range, Self Cleaning Oven, Refrigerator, Washer, Dryer, Microwave, Disposal
- Laundry: Washer/Dryer Hookup
Features
- Eat-in Kitchen, Open Floorplan, Walk-In Closet(s), Sun Room
- Windows: Skylight(s)
- Basement: None,Crawl Space
- Has fireplace: Yes
- Fireplace features: Insert, Two or More, Living Room, Bedroom
Interior area
- Total structure area: 1,316
- Total interior livable area: 1,316 sqft
- Finished area above ground: 1,316
Video & virtual tour
Property
Parking
- Parking features: None
- Details: None
Accessibility
- Accessibility features: Level Lot, Level Drive, No Stairs, Main Floor Bath, Accessible Bedroom, Main Level Laundry
Features
- Levels: One
- Stories: 1
- Patio & porch: Patio, Deck
- Fencing: Partial,Chain Link,Dog Run/Kennel
- Has view: Yes
- View description: Mountain(s)
- Waterfront features: Lake Privileges, River
Lot
- Size: 0.59 Acres
- Features: Corner Lot, Wooded, Evergreen Trees, Native Plants, Level, Rolling Slope, Rock Outcropping, Gutters
Details
- Additional structures: Storage
- Parcel number: R0549983
- Zoning: O
- Special conditions: Private Owner
- Other equipment: Satellite Dish, Fireplace Tools Included
- Horses can be raised: Yes
- Horse amenities: Horse(s) Allowed, Corral(s), Riding Trail
Construction
Type & style
- Home type: SingleFamily
- Architectural style: Cabin
- Property subtype: Cabin
Materials
- Composition
- Roof: Composition
Condition
- New construction: No
- Year built: 1960
Utilities & green energy
- Electric: Poudre Valley REA
- Gas: Propane
- Sewer: Septic Tank
- Water: District
- Utilities for property: Electricity Available, Propane, Wood/Coal, Satellite Avail, High Speed Avail
Green energy
- Energy efficient items: Windows
Community & HOA
Community
- Features: Tennis Court(s), Pool, Playground, Park, Trail(s), Gated
- Security: Fire Alarm, Security Gate
- Subdivision: Big Elk Meadows
HOA
- Has HOA: Yes
- Services included: Common Amenities, Trash, Snow Removal, Management, Utilities
- HOA fee: $3,558 annually
- HOA name: Big Elk Meadows
- HOA phone: 303-835-7557
Location
- Region: Lyons
Financial & listing details
- Price per square foot: $410/sqft
- Tax assessed value: $478,000
- Annual tax amount: $2,151
- Date on market: 4/14/2026
- Listing terms: Cash,Conventional
- Exclusions: Kayak, Log Splitter, 4 Wheeler, Trailer, Treadmill - all are available for sale
- Electric utility on property: Yes
- Road surface type: Dirt
Estimated market value
Not available
Estimated sales range
Not available
Not available
Price history
| Date | Event | Price |
|---|---|---|
| 4/16/2026 | Listed for sale | $540,000-6.9%$410/sqft |
Source:  IRES as distributed by MLS GRID #1056396 Report a problem IRES as distributed by MLS GRID #1056396 Report a problem | ||
| 10/21/2025 | Listing removed | $579,900$441/sqft |
Source: IRES as distributed by MLS GRID #1028605 Report a problem | ||
| 10/6/2025 | Price change | $579,900+2.6%$441/sqft |
Source: IRES as distributed by MLS GRID #1028605 Report a problem | ||
| 7/20/2025 | Price change | $565,000-0.8%$429/sqft |
Source: IRES as distributed by MLS GRID #1028605 Report a problem | ||
| 7/10/2025 | Price change | $569,500-1.7%$433/sqft |
Source: IRES as distributed by MLS GRID #1028605 Report a problem | ||
| 5/8/2025 | Price change | $579,500-2.5%$440/sqft |
Source: IRES as distributed by MLS GRID #1028605 Report a problem | ||
| 3/28/2025 | Price change | $594,500-0.1%$452/sqft |
Source: IRES as distributed by MLS GRID #1028605 Report a problem | ||
| 3/16/2025 | Listed for sale | $595,000+12.3%$452/sqft |
Source: IRES as distributed by MLS GRID #1028605 Report a problem | ||
| 9/7/2022 | Sold | $530,000+1%$403/sqft |
Source: Public Record Report a problem | ||
| 7/25/2022 | Pending sale | $525,000$399/sqft |
Source:  HomeSmart #9559756 Report a problem HomeSmart #9559756 Report a problem | ||
| 7/16/2022 | Price change | $525,000-4.5%$399/sqft |
Source: HomeSmart #9559756 Report a problem | ||
| 6/26/2022 | Price change | $550,000-4.3%$418/sqft |
Source: HomeSmart #9559756 Report a problem | ||
| 6/9/2022 | Listed for sale | $575,000+130.5%$437/sqft |
Source: HomeSmart #9559756 Report a problem | ||
| 8/27/2015 | Sold | $249,500$190/sqft |
Source: IRES as distributed by MLS GRID #764356 Report a problem | ||
| 5/23/2015 | Listed for sale | $249,500+34.9%$190/sqft |
Source: RE/MAX Mountain Brokers #764356 Report a problem | ||
| 6/17/1999 | Sold | $185,000$141/sqft |
Source: Public Record Report a problem | ||
Public tax history
| Year | Property taxes | Tax assessment |
|---|---|---|
| 2025 | $2,151 -6.6% | $29,875 -20.1% |
| 2024 | $2,303 +54.9% | $37,373 -1% |
| 2023 | $1,487 -2.6% | $37,735 +81.6% |
| 2022 | $1,527 +3.2% | $20,781 -2.8% |
| 2021 | $1,480 +0.8% | $21,379 +4.8% |
| 2020 | $1,468 +1% | $20,399 -0.7% |
| 2019 | $1,454 | $20,542 +5% |
| 2018 | $1,454 | $19,555 |
| 2017 | $1,454 -0.6% | $19,555 +64.7% |
| 2016 | $1,463 +246.1% | $11,876 +0.1% |
| 2015 | $423 -9.1% | $11,870 -11.6% |
| 2014 | $465 | $13,430 -20% |
| 2013 | -- | $16,790 -0.9% |
| 2012 | -- | $16,940 |
| 2011 | -- | $16,940 -15.5% |
| 2010 | -- | $20,040 |
| 2009 | -- | $20,040 +5.2% |
| 2008 | -- | $19,050 |
| 2007 | -- | $19,050 +14.8% |
| 2006 | -- | $16,600 |
| 2005 | -- | $16,600 +0.5% |
| 2004 | -- | $16,520 |
| 2002 | -- | $16,520 |
| 2001 | -- | $16,520 |
Find assessor info on the county website
Monthly payment
Est. payment
Payment breakdown
Explore the cost of this home by adjusting the details. Changes won't be saved.Climate risks
Neighborhood: 80540
Getting around
0 / 100
Car-DependentNearby schools
GreatSchools rating
- 4/10Estes Park K-5 SchoolGrades: PK-5Distance: 8.4 mi
- 6/10Estes Park Middle SchoolGrades: 6-8Distance: 8.5 mi
- 4/10Estes Park High SchoolGrades: 9-12Distance: 8.5 mi
Schools provided by the listing agent
- Elementary: Estes Park
- Middle: Estes Park
- High: Estes Park
Source: IRES as distributed by MLS GRID. This data may not be complete. We recommend contacting the local school district to confirm school assignments for this home.
- $515,0002 bd2 ba1.1k sqft153 Aspen Dr, Lyons, CO 80540Off Market
- $357,0002 bd1 ba693 sqft134 Aspen Dr, Lyons, CO 80540For Sale
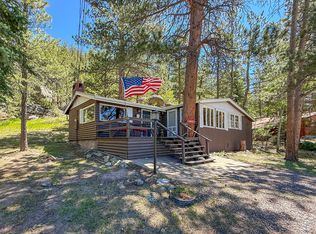
- $491,9002 bd1 ba1.1k sqft154 Aspen Dr, Lyons, CO 80540Off Market
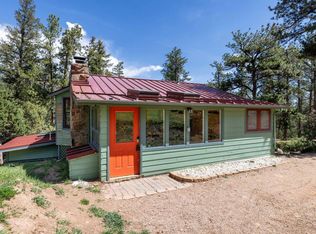
- $792,0003 bd1 ba2.5k sqft181 Aspen Dr, Lyons, CO 80540Off Market
- $690,4004 bd2 ba3.1k sqft178 Aspen Dr, Lyons, CO 80540Off Market
- $752,7003 bd2 ba2.1k sqft84 Aspen Dr, Lyons, CO 80540Off Market
- $706,6004 bd2 ba2.1k sqft151 Meadow Lake Dr, Lyons, CO 80540Off Market
- $456,9002 bd1 ba1.1k sqft244 Aspen Dr, Lyons, CO 80540Off Market
A local agent can set up tours, give advice and negotiate with sellers.
A local lender can help you make sure your offer is ready when you are.
Similar homes
- $539,9002 bd1 ba1.4k sqft177 Cedar Drive, Lyons, CO 80540For Sale

 MLS ID #5528017, Blaze Contreras, RealHaus. REcolorado as distributed by MLS GRID
 - $515,0003 bd1 ba1.3k sqft760 Hickory Dr, Lyons, CO 80540For Sale

 MLS ID #1056499, Elise Waldron, Coldwell Banker Realty-Boulder. IRES as distributed by MLS GRID
 - $495,0003 bd2 ba1k sqft438 Aspen Dr, Lyons, CO 80540For Sale
 MLS ID #1062191, Mark Prucha, Equity Colorado-Front Range. IRES as distributed by MLS GRID
 - $619,0002 bd2 ba1.3k sqft1003 Eagle Dr, Lyons, CO 80540For Sale
 MLS ID #1059267, Zana Leiferman, Real Realty Colorado. IRES as distributed by MLS GRID
 - $549,0003 bd2 ba1.1k sqft225 Mills Moraine Dr, Estes Park, CO 80517For SaleMLS ID #1063189, Sam Basel, eXp Realty - Estes Park. IRES as distributed by MLS GRID
- $675,0002 bd3 ba1.7k sqft80 Lookout Dr, Lyons, CO 80540For SaleMLS ID #1057611, Levi Nagy, LoKation-Tucker Group Real Estate. IRES as distributed by MLS GRID
- $697,0003 bd2 ba1.5k sqft166 Cherokee Rd, Lyons, CO 80540For SaleMLS ID #1055827, Dennis Greenfield, Equity Colorado-Front Range. IRES as distributed by MLS GRID
- $554,0002 bd2 ba1.3k sqft215 Ewald Ave, Lyons, CO 80540For SaleMLS ID #1056005, Marcelle Partridge, Coldwell Banker Realty-Boulder. IRES as distributed by MLS GRID
- $774,0003 bd2 ba1.6k sqft239 Estes Park Estates Dr, Lyons, CO 80540For SaleMLS ID #1060201, Joshua Collins, Colorado Highlands Realty LLC. IRES as distributed by MLS GRID
- $759,0003 bd2 ba1.9k sqft109 Button Rock Rd, Lyons, CO 80540For SaleMLS ID #1063687, Eric Breslin, Compass - Boulder. IRES as distributed by MLS GRID
- $759,0003 bd2 ba1.8k sqft1477 Kiowa Rd, Lyons, CO 80540For SaleMLS ID #1053242, Thomas Adams, Colorado Mountain Home Realty. IRES as distributed by MLS GRID
- $635,0003 bd3 ba1.8k sqft240 Main St, Lyons, CO 80540For SaleMLS ID #1064761, Stephen Remmert, Compass - Boulder. IRES as distributed by MLS GRID
- $535,0003 bd2 ba1.1k sqft1104 Willow Ct, Estes Park, CO 80517For SaleMLS ID #1029167, Alison Gilbert, eXp Realty - Inspired Living Group. IRES as distributed by MLS GRID
- $525,0002 bd1 ba1.2k sqft255 Miller Fork Rd, Glen Haven, CO 80532For SaleMLS ID #1060837, Kirk Fisher, RE/MAX Mountain Brokers. IRES as distributed by MLS GRID
- $564,0002 bd2 ba1.2k sqft500 Bulwark Ridge Dr, Glen Haven, CO 80532For SaleMLS ID #1058744, Jeff Abel, Keller Williams Top of the Rockies Estes Park. IRES as distributed by MLS GRID
- $615,0002 bd2 ba1.1k sqft636 Ranch Rd, Ward, CO 80481For SaleMLS ID #1063119, Erika Archer, 8z Real Estate. IRES as distributed by MLS GRID
- $615,0002 bd1 ba1.6k sqft178 Stanley Circle Drive, Estes Park, CO 80517For SaleMLS ID #5388640, Shellee Scherr, Century 21 Signature Realty, Inc. REcolorado as distributed by MLS GRID
- $565,0002 bd1 ba966 sqft449 Highway 7 Business, Allenspark, CO 80510For SaleMLS ID #1062701, Steve Kiss, Equity Colorado-Front Range. IRES as distributed by MLS GRID
- $550,0002 bd2 ba1.6k sqft1035 Streamside Dr, Drake, CO 80515For SaleMLS ID #1062744, Cody Harvey, Compass - Boulder. IRES as distributed by MLS GRID
- $599,0003 bd2 ba1.7k sqft839 Ski Rd, Allenspark, CO 80510For SaleMLS ID #1061196, Tom Thomas, First Colorado Realty. IRES as distributed by MLS GRID
