Significant Price Reduction! Lyons, Colorado-oh yes, Lyons!-and there it sits, the Lyons Home, sprung from the hands of the notorious Scott Mason (you've heard the name... or you feel like you should have), built, bought, and held onto ever since, like a curious artifact of ambition and angles-hexagonal, no less! Not your cookie-cutter box, no sir. A geometry lesson with attitude.Two bedrooms! One and a half baths-because why settle for symmetry when you can have intrigue?-and then the garage, the garage! A cavernous, echoing shrine to the American vehicle: two large beasts and a smaller companion tucked in like an afterthought. Electricity? Naturally. Gas? Of course. Civilization hums here.But wait-above the garage! An expanse, an openness, a stage set for possibility-your possibility! Paint! Write! Stretch into a yoga pose at dawn, or teach Pilates to the faithful, or let the music throb through a dance studio that didn't exist until you decided it should. It's yours-the air itself seems to say so.Half a mile from town-close enough to feel the pulse, far enough to dodge the nuisances (floodwaters, for one-this place rises above all that). And behind it? Ah! Boulder County open space-untouchable, immutable, a green decree from the powers that be. No building there, not now, not ever. Instead: wild turkeys! Yes, actual turkeys, strutting, visiting, as if they, too, are curious about the hexagon and the humans within.0.17 acres-compact, yes-but humming with potential, the kind that whispers, "Go on... expand... dream a little." Just not to the west. Never the west. The west belongs to the turkeys.
Pending
Price cut: $39K (8/24)
$515,000
215 Ewald Ave, Lyons, CO 80540
2beds
1,392sqft
Single Family Residence
Built in 1987
7,246 Square Feet Lot
$503,200 Zestimate®
$370/sqft
$-- HOA
What's special
Two bedrooms
- 197 days
- 227
- 6
Zillow last checked:
Listing updated:
Listed by:
Marcelle Partridge 303-945-0553,
Coldwell Banker Realty-Boulder
Source: IRES as distributed by MLS GRID,MLS#: 1056005
Facts & features
Interior
Bedrooms & bathrooms
- Bedrooms: 2
- Bathrooms: 2
- Full bathrooms: 1
- 1/2 bathrooms: 1
- Main level bathrooms: 1
Primary bedroom
- Description: Carpet
- Features: Shared Primary Bath
- Level: Upper
- Area: 221 Square Feet
- Dimensions: 13 x 17
Bedroom 2
- Description: Carpet
- Level: Upper
- Area: 140 Square Feet
- Dimensions: 14 x 10
Dining room
- Description: Hardwood
- Level: Main
- Area: 80 Square Feet
- Dimensions: 8 x 10
Kitchen
- Description: Hardwood
- Level: Main
- Area: 192 Square Feet
- Dimensions: 16 x 12
Laundry
- Description: Laminate
- Level: Main
- Area: 50 Square Feet
- Dimensions: 5 x 10
Living room
- Description: Hardwood
- Level: Main
- Area: 144 Square Feet
- Dimensions: 12 x 12
Heating
- Forced Air
Cooling
- Central Air
Appliances
- Included: Electric Range, Dishwasher, Refrigerator, Washer, Dryer
Features
- Windows: Window Coverings
- Basement: None
Interior area
- Total structure area: 1,392
- Total interior livable area: 1,392 sqft
- Finished area above ground: 1,392
Property
Parking
- Total spaces: 3
- Parking features: Detached, Heated Garage
- Garage spaces: 3
- Details: Detached
Features
- Levels: Two
- Stories: 2
- Has view: Yes
- View description: City
Lot
- Size: 7,246 Square Feet
- Features: Native Plants, Paved
Details
- Parcel number: R0106450
- Zoning: R
- Special conditions: Private Owner
Construction
Type & style
- Home type: SingleFamily
- Architectural style: Contemporary
- Property subtype: Single Family Residence
Materials
- Frame
- Roof: Composition
Condition
- New construction: No
- Year built: 1987
Details
- Builder name: Scott Mason
Utilities & green energy
- Electric: Town of Lyons
- Gas: Xcel
- Sewer: Public Sewer
- Utilities for property: Natural Gas Available, Electricity Available
Community & HOA
Community
- Security: Fire Alarm
- Subdivision: Lyons Crona Heights
HOA
- Has HOA: No
Location
- Region: Lyons
Financial & listing details
- Price per square foot: $370/sqft
- Tax assessed value: $669,800
- Annual tax amount: $5,696
- Date on market: 4/9/2026
- Listing terms: Cash,Conventional,FHA,VA Loan
- Electric utility on property: Yes
- Road surface type: Asphalt
Estimated market value
$503,200
$478,000 - $528,000
$2,887/mo
Price history
| Date | Event | Price |
|---|---|---|
| 9/25/2026 | Pending sale | $515,000$370/sqft |
Source:  IRES as distributed by MLS GRID #1056005 Report a problem IRES as distributed by MLS GRID #1056005 Report a problem | ||
| 8/24/2026 | Price change | $515,000-7%$370/sqft |
Source: IRES as distributed by MLS GRID #1056005 Report a problem | ||
| 7/20/2026 | Price change | $554,000-5.9%$398/sqft |
Source: IRES as distributed by MLS GRID #1056005 Report a problem | ||
| 5/29/2026 | Price change | $589,000-1.7%$423/sqft |
Source: IRES as distributed by MLS GRID #1056005 Report a problem | ||
| 4/9/2026 | Listed for sale | $599,000+796.7%$430/sqft |
Source: IRES as distributed by MLS GRID #1056005 Report a problem | ||
| 3/28/1988 | Sold | $66,800$48/sqft |
Source: Agent Provided Report a problem | ||
Public tax history
| Year | Property taxes | Tax assessment |
|---|---|---|
| 2025 | $4,999 +1.4% | $41,862 -8.4% |
| 2024 | $4,932 +18.4% | $45,721 -1% |
| 2023 | $4,166 +1.2% | $46,165 +36.6% |
| 2022 | $4,116 +13.7% | $33,791 -2.8% |
| 2021 | $3,618 | $34,763 +14.8% |
| 2020 | $3,618 +18.1% | $30,281 |
| 2019 | $3,065 | $30,281 +13.5% |
| 2018 | $3,065 | $26,690 -9.5% |
| 2017 | $3,065 +3.3% | $29,508 +15.4% |
| 2016 | $2,966 +5.2% | $25,567 +14.3% |
| 2015 | $2,819 +21.6% | $22,359 |
| 2014 | $2,318 +5.4% | $22,359 |
| 2013 | $2,199 +7.2% | $22,359 +4.4% |
| 2012 | $2,052 -6.6% | $21,413 |
| 2011 | $2,197 +4% | -- |
| 2010 | $2,112 -5.1% | $23,130 |
| 2009 | $2,226 +10.2% | $23,130 -18.4% |
| 2008 | $2,020 +15.9% | $28,360 |
| 2007 | $1,743 -0.4% | $28,360 +17.4% |
| 2006 | $1,751 +5.7% | $24,160 |
| 2005 | $1,656 +26.6% | $24,160 +4.7% |
| 2004 | $1,309 +1.2% | $23,080 +25.1% |
| 2003 | $1,293 +10.4% | $18,450 +18.3% |
| 2002 | $1,172 | $15,590 -90.9% |
| 2001 | -- | $170,400 |
Find assessor info on the county website
Monthly payment
Est. payment
Payment breakdown
Explore the cost of this home by adjusting the details. Changes won't be saved.Climate risks
Neighborhood: 80540
Nearby schools
Schools provided by the listing agent
- Elementary: Lyons
- Middle: Lyons
- High: Lyons
Source: IRES as distributed by MLS GRID. This data may not be complete. We recommend contacting the local school district to confirm school assignments for this home.


Similar homes
- $469,0004 bd2 ba1.5k sqft1266 Lanyon Ln, Longmont, CO 80503For Sale
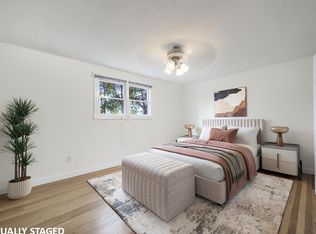
 MLS ID #1070830, Carolyn Barlow, Compass - Boulder. IRES as distributed by MLS GRID
 - $515,0002 bd1 ba1.3k sqft3204 Indian Blind Trl, Loveland, CO 80537For Sale
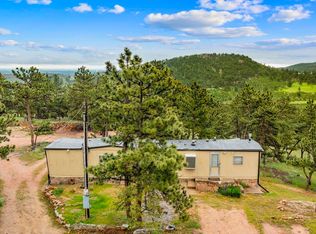 MLS ID #1065199, Jose Bonilla, PAK Home Realty. IRES as distributed by MLS GRID
 - $645,0003 bd1 ba2k sqft745 Hickory Dr, Lyons, CO 80540For Sale
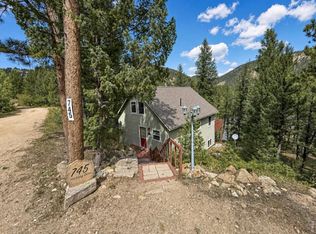 MLS ID #1067567, Mark Prucha, Equity Colorado-Front Range. IRES as distributed by MLS GRID
 - $--3 bd4 ba1.9k sqft2175 Carriage Dr, Estes Park, CO 80517Auction
 Auction.com 2
 - $520,0002 bd2 ba1.2k sqft3850 Paseo Del Prado St #1, Boulder, CO 80301For SaleMLS ID #1065586, Heather McChesney, Keller Williams-Preferred Rlty. IRES as distributed by MLS GRID
- $499,0003 bd2 ba1.8k sqft2113 Bowen St, Longmont, CO 80501For SaleMLS ID #1066356, Joanna Gerdes, 1st Realty Associates Inc. IRES as distributed by MLS GRID
- $486,9002 bd2 ba1.2k sqft280 Streamside Dr, Drake, CO 80515For SaleMLS ID #1068032, David Lasota, RE/MAX Mountain Brokers. IRES as distributed by MLS GRID
- $525,0004 bd2 ba2k sqft1703 Bain Drive, Erie, CO 80516For Sale
 MLS ID #4798282, Tara Jones, Opendoor Brokerage LLC. REcolorado as distributed by MLS GRID
 - $479,0003 bd2 ba1.7k sqft1048 Kane Dr, Longmont, CO 80501For SaleMLS ID #1070037, Kimberly Sheperek, eXp Realty LLC. IRES as distributed by MLS GRID
- $490,0003 bd2 ba1.2k sqft1217 Hunter Ct, Longmont, CO 80501For SaleMLS ID #1053621, CL Realty Group, Berkshire Hathaway HomeServices Rocky Mountain, Realtors-Boulder. IRES as distributed by MLS GRID
- $525,0004 bd2 ba2k sqft800 Buchanan Ln, Longmont, CO 80504For SaleMLS ID #1070197, Brian Delaney, Delaney Realty Group. IRES as distributed by MLS GRID
- $550,0002 bd1 ba966 sqft449 Highway 7 Business, Allenspark, CO 80510For SaleMLS ID #1066351, Steve Kiss, Equity Colorado-Front Range. IRES as distributed by MLS GRID
- $599,0002 bd2 ba1.1k sqft636 Ranch Rd, Ward, CO 80481For SaleMLS ID #1063119, Erika Archer, 8z Real Estate. IRES as distributed by MLS GRID
- $579,9003 bd2 ba1.6k sqft1035 N 4th St, Berthoud, CO 80513For SaleMLS ID #1057958, Daniel P Johnson, Coldwell Banker Realty-NOCO. IRES as distributed by MLS GRID
- $469,9004 bd2 ba1.6k sqft1551 Atwood Street, Longmont, CO 80501For SaleMLS ID #5988974, Illan Sparago, Resident Realty South Metro. REcolorado as distributed by MLS GRID
- $575,0004 bd3 ba2k sqft1251 Vail Ln, Longmont, CO 80503For SaleMLS ID #1065903, Deborah Caulfield, Berkshire Hathaway HomeServices Rocky Mountain, Realtors-Boulder. IRES as distributed by MLS GRID
- $484,5003 bd3 ba2k sqft2126 Genoa Ct, Loveland, CO 80538For SaleMLS ID #1067871, Lauren Haug, Haug & Co Real Estate Agency LLC. IRES as distributed by MLS GRID
- $535,0003 bd3 ba1.5k sqft300 Ranch Acres Dr, Loveland, CO 80538For SaleMLS ID #1062252, Mitzi Bradley Albo, VIP Home Group, LLC. IRES as distributed by MLS GRID
- $429,5002 bd2 ba1k sqft1501 Sherri Mar St, Longmont, CO 80501For SaleMLS ID #1067505, Jim Heintzleman, St Vrain Realty LLC. IRES as distributed by MLS GRID
- $519,9002 bd3 ba1.2k sqft3056 Edison Ct, Boulder, CO 80301For SaleMLS ID #1065997, Karolyn Merrill, RE/MAX of Boulder, Inc. IRES as distributed by MLS GRID
