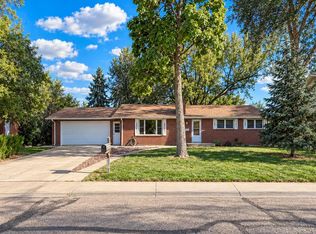
Welcome to 800 Buchanan Lane-a standout home offering 2,006 square feet of versatile living space in an established Longmont neighborhood. This well-cared-for 4-bedroom, 2-bath home is framed by beautiful mature trees, creating a peaceful, private setting with a spacious backyard. Inside, soaring main-level ceilings and abundant natural light create a bright and open feel. Sliding glass doors from the dining area lead to a generous deck-an inviting spot for morning coffee, summer dinners, or entertaining friends. The primary and second bedrooms are thoughtfully positioned away from the main living areas, offering added privacy and separation. The finished garden-level basement expands the possibilities with flexible space for a home office or a cozy family room centered around a wood-burning fireplace insert. Thoughtfully maintained over the years, the home is move-in ready while still offering plenty of opportunity to make it your own. Fresh interior paint and new carpeting throughout provide a clean, updated feel from the moment you arrive. With no HOA and convenient access to schools, walking paths, downtown Longmont, shopping, and everyday amenities, 800 Buchanan Lane delivers comfortable living, flexible space, and move-in-ready convenience in a welcoming neighborhood.
For sale
$525,000
800 Buchanan Ln, Longmont, CO 80504
4beds
2,006sqft
Single Family Residence
Built in 1985
7,770 Square Feet Lot
$-- Zestimate®
$262/sqft
$-- HOA
What's special
Generous deckFinished garden-level basementPeaceful private settingFresh interior paintAbundant natural lightWood-burning fireplace insertSoaring main-level ceilings
- 16 days
- 1,096
- 175
Likely to sell faster than
Zillow last checked:
Listing updated:
Listed by:
Brian Delaney 303-601-4022,
Delaney Realty Group
Source: IRES as distributed by MLS GRID,MLS#: 1070197
Facts & features
Interior
Bedrooms & bathrooms
- Bedrooms: 4
- Bathrooms: 2
- Full bathrooms: 1
- 3/4 bathrooms: 1
Primary bedroom
- Description: Carpet
- Features: Shared Primary Bath
- Level: Upper
- Area: 182 Square Feet
- Dimensions: 14 x 13
Bedroom 2
- Description: Carpet
- Level: Lower
- Area: 132 Square Feet
- Dimensions: 11 x 12
Bedroom 3
- Description: Carpet
- Level: Lower
- Area: 144 Square Feet
- Dimensions: 12 x 12
Bedroom 4
- Description: Carpet
- Level: Lower
- Area: 144 Square Feet
- Dimensions: 12 x 12
Dining room
- Description: Carpet
- Level: Upper
- Area: 165 Square Feet
- Dimensions: 15 x 11
Family room
- Description: Carpet
- Level: Lower
- Area: 500 Square Feet
- Dimensions: 25 x 20
Kitchen
- Description: Tile
- Level: Upper
- Area: 195 Square Feet
- Dimensions: 15 x 13
Living room
- Description: Carpet
- Level: Upper
- Area: 252 Square Feet
- Dimensions: 14 x 18
Heating
- Forced Air
Cooling
- Central Air, Ceiling Fan(s)
Appliances
- Included: Electric Range, Dishwasher, Refrigerator, Washer, Dryer, Disposal
- Laundry: Washer/Dryer Hookup
Features
- Cathedral Ceiling(s), Open Floorplan, Natural Woodwork, Kitchen Island, High Ceilings
- Windows: Window Coverings
- Basement: Full
- Has fireplace: Yes
- Fireplace features: Insert, Family Room
Interior area
- Total structure area: 1,010
- Total interior livable area: 2,006 sqft
- Finished area above ground: 1,010
Property
Parking
- Total spaces: 2
- Parking features: Attached
- Attached garage spaces: 2
- Details: Attached
Accessibility
- Accessibility features: Level Lot
Features
- Levels: Bi-Level
- Patio & porch: Patio, Deck
- Exterior features: Sprinkler System
- Fencing: Fenced
Lot
- Size: 7,770 Square Feet
- Features: Wooded, Level, Paved
Details
- Parcel number: R0092958
- Zoning: res
- Special conditions: Private Owner
Construction
Type & style
- Home type: SingleFamily
- Architectural style: Contemporary
- Property subtype: Single Family Residence
Materials
- Frame, Brick, Wood Siding
- Roof: Composition
Condition
- New construction: No
- Year built: 1985
Utilities & green energy
- Electric: Xcel
- Gas: Xcel
- Sewer: Public Sewer
- Utilities for property: Natural Gas Available, Electricity Available
Green energy
- Energy efficient items: Windows
Community & HOA
Community
- Security: Fire Alarm
- Subdivision: Sun Valley
HOA
- Has HOA: No
Location
- Region: Longmont
Financial & listing details
- Price per square foot: $262/sqft
- Tax assessed value: $475,200
- Annual tax amount: $3,118
- Date on market: 10/8/2026
- Listing terms: Cash,Conventional
- Electric utility on property: Yes
- Road surface type: Asphalt
Estimated market value
Not available
Estimated sales range
Not available
Not available
Price history
| Date | Event | Price |
|---|---|---|
| 10/8/2026 | Listed for sale | $525,000+150.1%$262/sqft |
Source:  REcolorado as distributed by MLS GRID #IR1070197 Report a problem | ||
| 7/16/2026 | Listing removed | $3,050$2/sqft |
Source: Zillow Rentals Report a problem | ||
| 7/15/2026 | Listed for rent | $3,050+7%$2/sqft |
Source: Zillow Rentals Report a problem | ||
| 9/10/2022 | Listing removed | -- |
Source: Zillow Rental Manager Report a problem | ||
| 8/27/2022 | Listed for rent | $2,850+35.7%$1/sqft |
Source: Zillow Rental Manager Report a problem | ||
| 3/24/2021 | Listing removed | -- |
Source: Owner Report a problem | ||
| 7/29/2018 | Listing removed | $2,100$1/sqft |
Source: Owner Report a problem | ||
| 7/5/2018 | Listed for rent | $2,100$1/sqft |
Source: Owner Report a problem | ||
| 6/7/2002 | Sold | $209,900+15.2%$105/sqft |
Source: Public Record Report a problem | ||
| 5/22/2000 | Sold | $182,235$91/sqft |
Source: Public Record Report a problem | ||
Public tax history
| Year | Property taxes | Tax assessment |
|---|---|---|
| 2025 | $2,713 +1.4% | $29,700 -7.3% |
| 2024 | $2,676 +12.5% | $32,046 -1% |
| 2023 | $2,378 -1.3% | $32,357 +34.7% |
| 2022 | $2,408 +13.5% | $24,026 -2.8% |
| 2021 | $2,121 | $24,717 +13.2% |
| 2020 | $2,121 +16.5% | $21,836 |
| 2019 | $1,821 | $21,836 +13.9% |
| 2018 | $1,821 | $19,174 -9.5% |
| 2017 | $1,821 +10.9% | $21,197 +23.3% |
| 2016 | $1,643 +4.9% | $17,186 +18.1% |
| 2015 | $1,565 +15.2% | $14,551 |
| 2014 | $1,359 +0.6% | $14,551 |
| 2013 | $1,351 +6.8% | $14,551 -0.1% |
| 2012 | $1,265 +5.2% | $14,567 |
| 2011 | $1,203 +1.8% | -- |
| 2010 | $1,181 -16.7% | $13,970 |
| 2009 | $1,418 +12.1% | $13,970 -28% |
| 2008 | $1,265 +2.9% | $19,410 |
| 2007 | $1,229 -1.8% | $19,410 +3.2% |
| 2006 | $1,251 -2.2% | $18,800 |
| 2005 | $1,279 +1.2% | $18,800 -2.8% |
| 2004 | $1,264 -0.6% | $19,340 |
| 2003 | $1,272 +10.5% | $19,340 +15.3% |
| 2002 | $1,150 | $16,780 -90.9% |
| 2001 | -- | $183,400 |
Find assessor info on the county website
Monthly payment
Est. payment
Payment breakdown
Explore the cost of this home by adjusting the details. Changes won't be saved.Climate risks
Neighborhood: Kensington
Nearby schools
Schools provided by the listing agent
- Elementary: Rocky Mountain
- Middle: Trail Ridge
- High: Skyline
Source: IRES as distributed by MLS GRID. This data may not be complete. We recommend contacting the local school district to confirm school assignments for this home.

Similar homes
- $580,0004 bd2 ba2k sqft829 Buchanan Lane, Longmont, CO 80504For Sale

 MLS ID #9566981, Jessica Parker, Navigate Realty. REcolorado as distributed by MLS GRID
- $499,0005 bd3 ba2.4k sqft1739 Shavano St, Longmont, CO 80504For Sale

 MLS ID #1062828, Kimberly Sheperek, eXp Realty LLC. IRES as distributed by MLS GRID
- $479,0003 bd2 ba1.7k sqft1048 Kane Dr, Longmont, CO 80501For Sale
 MLS ID #1070037, Kimberly Sheperek, eXp Realty LLC. IRES as distributed by MLS GRID
- $495,0004 bd3 ba2.1k sqft2200 24th Ave, Longmont, CO 80501For Sale
 MLS ID #1070105, Dale Pearson, RE/MAX of Boulder, Inc. IRES as distributed by MLS GRID
- $575,0005 bd3 ba2.6k sqft1939 Emery Street, Longmont, CO 80501For SaleMLS ID #3106030, Scott Cobb, Your Castle Realty LLC. REcolorado as distributed by MLS GRID
- $475,0003 bd3 ba2.4k sqft1710 Gifford Dr, Longmont, CO 80501For SaleMLS ID #1070206, Kym Hansler, RE/MAX of Boulder, Inc. IRES as distributed by MLS GRID
- $519,9003 bd3 ba2.2k sqft809 Zweck Ct, Longmont, CO 80503For SaleMLS ID #1062372, Bill Sharp, Colorado 1st Realty, LLC. IRES as distributed by MLS GRID
- $515,0003 bd2 ba2.2k sqft7147 High Street, Frederick, CO 80504For SaleMLS ID #8741501, Mara Brown, LPT Realty. REcolorado as distributed by MLS GRID
- $525,0003 bd3 ba2.9k sqft6631 Echo Circle, Firestone, CO 80504For SaleMLS ID #2276930, Andy Bedard, 1 Percent Lists Front Range Realty. REcolorado as distributed by MLS GRID
- $429,9003 bd2 ba1.3k sqft2418 Bowen St, Longmont, CO 80501For SaleMLS ID #1069847, Jenna Golden, Group Mulberry. IRES as distributed by MLS GRID
- $625,0004 bd4 ba2.7k sqft3401 Larkspur Drive, Longmont, CO 80503For SaleMLS ID #4392824, Mitchell Gonzales, Redfin Corporation. REcolorado as distributed by MLS GRID
- $670,0004 bd3 ba2.8k sqft1610 24th Ave, Longmont, CO 80501For SaleMLS ID #1068811, Isabelle Wright, Midnight Sun Realty, Inc.. IRES as distributed by MLS GRID
- $380,0003 bd3 ba2.3k sqft1241 Baker St, Longmont, CO 80501For SaleMLS ID #1069844, Jane Kraemer, RE/MAX Nexus. IRES as distributed by MLS GRID
- $650,0004 bd3 ba3k sqft173 Maplewood Dr, Erie, CO 80516For SaleMLS ID #1070934, Eric Edwards, RE/MAX Alliance-Lsvl. IRES as distributed by MLS GRID
- $525,0002 bd2 ba1.3k sqft4475 Laguna Pl #115, Boulder, CO 80303For SaleMLS ID #1068684, Katie Muller, RE/MAX of Boulder, Inc. IRES as distributed by MLS GRID
- $500,0004 bd3 ba2.1k sqft2348 Fountain Drive, Loveland, CO 80538For SaleMLS ID #9574100, EmpowerHome Team Colorado, Keller Williams Realty Northern Colorado. REcolorado as distributed by MLS GRID
- $525,0005 bd3 ba2.6k sqft3632 Catalpa Court, Loveland, CO 80538For SaleMLS ID #7045473, Curtis Wehr, Legacy 100 Real Estate Partners LLC. REcolorado as distributed by MLS GRID
- $535,0004 bd4 ba2k sqft2441 5th St SW, Loveland, CO 80537For SaleMLS ID #1067461, Anoushir Mansouri, Group Mulberry. IRES as distributed by MLS GRID
- $575,0004 bd2 ba2k sqft117 35th SW Street, Loveland, CO 80537For SaleMLS ID #3648020, Darren Turnbeaugh, Turning Point Real Estate Inc. REcolorado as distributed by MLS GRID
- $529,0004 bd2 ba2.6k sqft12974 Dexter Way, Thornton, CO 80241For SaleMLS ID #7406475, Sean Healey, Keller Williams Preferred Realty. REcolorado as distributed by MLS GRID
