Some homes simply stand out—and 7147 High Street is one of those homes. It's the kind of place you drive by and think, “Wow, that's a nice property.”
This beautifully maintained ranch-style residence offers 3 bedrooms and 2 bathrooms, with a timeless appeal that immediately feels welcoming. From the mature landscaping to the thoughtfully cared-for exterior, pride of ownership is evident throughout this special home.
Imagine spending summer evenings gathered under the expansive covered back patio, enjoying dinner with friends, morning coffee in the shade, or simply unwinding after a long day surrounded by the beauty of your own backyard. The large, mature landscaping creates a peaceful outdoor retreat with plenty of space to relax, entertain, and make lasting memories.
Inside, the single-level layout offers comfortable and convenient living, while the home's established character provides the warmth and charm that make a house truly feel like home.
Located close to downtown Frederick and Frederick High School, you'll enjoy easy access to local shops, restaurants, parks, and community amenities while being tucked into a desirable residential setting.
7147 High Street is more than just a house—it's a home that has been loved, cared for, and ready to welcome its next chapter. Come see for yourself why this is one of those homes you'll remember long after driving by.
For sale
$515,000
7147 High Street, Frederick, CO 80504
3beds
2,208sqft
Single Family Residence
Built in 2002
8,712 Square Feet Lot
$-- Zestimate®
$233/sqft
$30/mo HOA
What's special
- 44 days
- 693
- 73
Zillow last checked:
Listing updated:
Listed by:
Mara Brown 303-807-8662,
LPT Realty
Source: REcolorado as distributed by MLS GRID,MLS#: 8741501
Facts & features
Interior
Bedrooms & bathrooms
- Bedrooms: 3
- Bathrooms: 2
- Full bathrooms: 2
- Main level bathrooms: 2
- Main level bedrooms: 3
Bedroom
- Level: Main
Bedroom
- Level: Main
Bedroom
- Features: Primary Suite
- Level: Main
Bathroom
- Level: Main
Bathroom
- Features: En Suite Bathroom
- Level: Main
Laundry
- Level: Main
Heating
- Forced Air
Cooling
- Central Air
Appliances
- Included: Dishwasher, Disposal, Dryer, Oven, Refrigerator, Washer
Features
- Eat-in Kitchen, High Ceilings, Open Floorplan, Walk-In Closet(s)
- Basement: Crawl Space,Unfinished
Interior area
- Total structure area: 2,208
- Total interior livable area: 2,208 sqft
- Finished area above ground: 1,464
- Finished area below ground: 0
Property
Parking
- Total spaces: 2
- Parking features: Garage - Attached
- Attached garage spaces: 2
Features
- Levels: One
- Stories: 1
- Patio & porch: Covered, Front Porch, Patio
- Exterior features: Private Yard, Rain Gutters
- Fencing: Full
Lot
- Size: 8,712 Square Feet
Details
- Parcel number: R1323502
- Special conditions: Standard
Construction
Type & style
- Home type: SingleFamily
- Property subtype: Single Family Residence
Materials
- Frame
- Roof: Composition
Condition
- Year built: 2002
Utilities & green energy
- Sewer: Public Sewer
- Water: Public
Community & HOA
Community
- Security: Carbon Monoxide Detector(s), Smoke Detector(s)
- Subdivision: Countryside
HOA
- Has HOA: Yes
- Amenities included: Playground
- Services included: Reserve Fund, Maintenance Grounds, Trash
- HOA fee: $360 annually
- HOA name: Countryside At Frederick
- HOA phone: 303-457-1444
Location
- Region: Frederick
Financial & listing details
- Price per square foot: $233/sqft
- Tax assessed value: $479,413
- Annual tax amount: $2,655
- Date on market: 9/18/2026
- Listing terms: Cash,Conventional,FHA,VA Loan
- Exclusions: Sellers Personal Property, Pictures In The Living Room
- Ownership: Individual
Estimated market value
Not available
Estimated sales range
Not available
Not available
Price history
| Date | Event | Price |
|---|---|---|
| 9/18/2026 | Listed for sale | $515,000+158.5%$233/sqft |
Source:  REcolorado as distributed by MLS GRID #8741501 Report a problem | ||
| 10/24/2002 | Sold | $199,243$90/sqft |
Source: Public Record Report a problem | ||
Public tax history
| Year | Property taxes | Tax assessment |
|---|---|---|
| 2026 | $2,655 +15.9% | $29,340 -2.1% |
| 2025 | $2,292 +4.3% | $29,960 -7.5% |
| 2024 | $2,198 +17.6% | $32,400 -0.9% |
| 2023 | $1,870 -0.9% | $32,710 +31.6% |
| 2022 | $1,888 +13.4% | $24,860 -2.8% |
| 2021 | $1,665 | $25,580 +8.7% |
| 2020 | $1,665 +31.3% | $23,540 |
| 2019 | $1,268 -24.9% | $23,540 +17.9% |
| 2018 | $1,690 +33.2% | $19,970 |
| 2017 | $1,268 -2.2% | $19,970 +11.6% |
| 2016 | $1,297 +30.5% | $17,900 |
| 2015 | $994 +44.1% | $17,900 +159.4% |
| 2014 | $690 | $6,900 -50% |
| 2013 | -- | $13,800 -9.7% |
| 2012 | -- | $15,280 |
| 2011 | -- | $15,280 -1.5% |
| 2010 | -- | $15,510 |
| 2009 | -- | $15,510 -5.1% |
| 2008 | -- | $16,340 |
| 2007 | -- | $16,340 +2% |
| 2006 | -- | $16,020 |
| 2005 | -- | $16,020 -8.6% |
| 2004 | -- | $17,530 -1% |
| 2003 | -- | $17,710 |
Find assessor info on the county website
Monthly payment
Est. payment
Payment breakdown
Explore the cost of this home by adjusting the details. Changes won't be saved.Climate risks
Neighborhood: 80504
Nearby schools
Schools provided by the listing agent
- Elementary: Legacy
- Middle: Coal Ridge
- High: Frederick
- District: St. Vrain Valley RE-1J
Source: REcolorado as distributed by MLS GRID. This data may not be complete. We recommend contacting the local school district to confirm school assignments for this home.

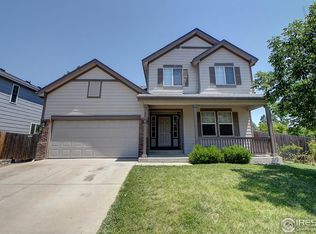
Similar homes
- $495,0003 bd2 ba1.4k sqft546 3rd Street, Frederick, CO 80530For Sale
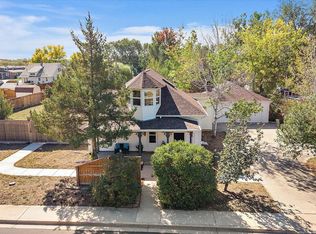
 MLS ID #5022241, Robyn Phipps, Compass - Denver. REcolorado as distributed by MLS GRID
- $525,0003 bd3 ba2.9k sqft6631 Echo Circle, Firestone, CO 80504For Sale
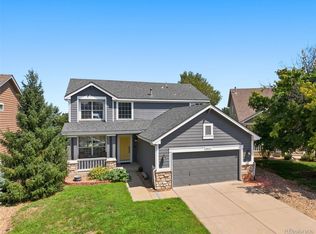 MLS ID #2276930, Andy Bedard, 1 Percent Lists Front Range Realty. REcolorado as distributed by MLS GRID
- $449,0003 bd3 ba2k sqft6289 Baum Street, Frederick, CO 80530For Sale
 MLS ID #9788229, Brenda Martinez, Brenda Martinez, Individual Proprietor. REcolorado as distributed by MLS GRID
- $450,0004 bd2 ba1.6k sqft303 Sundance Pkwy, Dacono, CO 80514For Sale
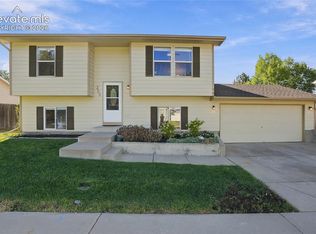
 MLS ID #8000748, Denise Tschida, Ortiz & Associates Inc. elevateMLS
- $580,0004 bd2 ba2k sqft829 Buchanan Lane, Longmont, CO 80504For SaleMLS ID #9566981, Jessica Parker, Navigate Realty. REcolorado as distributed by MLS GRID
- $299,5003 bd2 ba1.5k sqft7821 St Vrain Dr, Frederick, CO 80530For Sale
 MLS ID #1070021, Kimberly Sheperek, eXp Realty LLC. IRES as distributed by MLS GRID
- $590,0003 bd3 ba2.4k sqft11212 Winona Ct, Westminster, CO 80031For SaleMLS ID #1071389, Ann Wymore, Navigate Realty. IRES as distributed by MLS GRID
- $490,0003 bd2 ba1.9k sqft12960 Hudson Street, Thornton, CO 80241For SaleMLS ID #1577689, Robert Balentine, Resident Realty South Metro. REcolorado as distributed by MLS GRID
- $465,0003 bd2 ba2.3k sqft9563 Milwaukee Court, Thornton, CO 80229For SaleMLS ID #1956766, Whitney Burse, Espi Agency, L.L.C.. REcolorado as distributed by MLS GRID
- $515,0003 bd2 ba2.8k sqft12144 Joplin Street, Commerce City, CO 80603For SaleMLS ID #5304378, Kami Carstens, LPT Realty. REcolorado as distributed by MLS GRID
- $529,9003 bd3 ba2.5k sqft11359 Locust Street, Thornton, CO 80233For SaleMLS ID #9037687, Carl Ballard, EXIT Realty DTC, Cherry Creek, Pikes Peak.. REcolorado as distributed by MLS GRID
- $529,9003 bd3 ba2.9k sqft2211 Black Duck Ave, Johnstown, CO 80534For SaleMLS ID #1069912, Robert Johnson, Johnson & Assoc. Real Estate. IRES as distributed by MLS GRID
- $525,0005 bd4 ba2.5k sqft435 N 14th Court, Brighton, CO 80601For SaleMLS ID #5112042, Colorado Dream House Team, Keller Williams DTC. REcolorado as distributed by MLS GRID
- $529,9995 bd3 ba1.9k sqft12212 Forest Way, Thornton, CO 80241For SaleMLS ID #4965609, Megan Denham, Resident Realty North Metro LLC. REcolorado as distributed by MLS GRID
- $497,9004 bd3 ba2.2k sqft5047 E 112th Ct, Thornton, CO 80233For SaleMLS ID #1069086, Deidra Laurel, Coldwell Banker Realty-Boulder. IRES as distributed by MLS GRID
- $515,0004 bd2 ba1.8k sqft10029 Alcott Street, Denver, CO 80260For SaleMLS ID #4734710, Corinne Playfair, Peak Real Estate Ltd. REcolorado as distributed by MLS GRID
- $505,0003 bd3 ba2.6k sqft3546 Hottman Street, Brighton, CO 80601For SaleMLS ID #6119900, Jesse Lombardi, Brokers Guild Homes. REcolorado as distributed by MLS GRID
- $565,0003 bd3 ba2.8k sqft4425 E 128th Place, Thornton, CO 80241For SaleMLS ID #5217744, Kelly Mates, Distinct Real Estate LLC. REcolorado as distributed by MLS GRID
- $465,0004 bd2 ba2.6k sqft3616 Settler Ridge Dr, Mead, CO 80542For SaleMLS ID #1070147, Sarah Hansard, RE/MAX Nexus. IRES as distributed by MLS GRID
- $540,0004 bd3 ba2.6k sqft11504 Oswego Street, Commerce City, CO 80640For SaleMLS ID #8862160, Jamie Perez, Opening Doors in Colorado. REcolorado as distributed by MLS GRID
