Welcome to this beautifully maintained 4-bedroom, 2-bathroom Longmont home where comfortable living meets exceptional outdoor space. With 2,006 square feet of living space, this home offers a functional layout, generous living areas, and a private backyard retreat that truly sets it apart.
Step outside and discover a beautifully established garden surrounded by mature landscaping, lush greenery, and multiple spaces to relax and entertain. The expansive deck creates the perfect setting for morning coffee, summer dinners, or gatherings with friends and family, while the thoughtfully landscaped yard provides a peaceful escape right at home.
Inside, you’ll find a welcoming and functional floor plan with comfortable living spaces, four bedrooms and two full bathrooms. Soaring ceilings on the main floor, and sliding glass doors to your large and updated deck right out of the master bedroom. The finished garden level basement provides additional versatile space for a home office, recreation room, guest area, hobbies or whatever best fits your lifestyle. Thoughtful maintenance and important updates—including new siding, a new HVAC system, roof replaced in 2023, new driveway concrete and more—provide peace of mind and make this home move-in ready.
Step outside and the backyard truly shines. The beautifully maintained yard and garden create a private outdoor retreat, while the large deck provides the perfect setting for morning coffee, summer dinners, entertaining friends or simply enjoying Colorado’s beautiful seasons. The generous lot offers plenty of room to garden, play and relax.
Located in a mature Longmont neighborhood, this home offers the space, established landscaping, and outdoor lifestyle that are increasingly difficult to find. If you’re looking for a home with room to live, entertain, garden, and enjoy Colorado’s beautiful seasons, 829 Buchanan Lane is worth a closer look
For sale
Price cut: $20K (9/4)
$595,000
829 Buchanan Lane, Longmont, CO 80504
4beds
2,006sqft
Single Family Residence
Built in 1985
7,907 Square Feet Lot
$589,700 Zestimate®
$297/sqft
$-- HOA
What's special
- 27 days
- 890
- 76
Zillow last checked:
Listing updated:
Listed by:
Jessica Parker 503-989-2987 jessicamparker00@gmail.com,
Navigate Realty
Source: REcolorado as distributed by MLS GRID,MLS#: 9566981
Facts & features
Interior
Bedrooms & bathrooms
- Bedrooms: 4
- Bathrooms: 2
- Full bathrooms: 2
Bedroom
- Level: Upper
Bedroom
- Level: Upper
Bedroom
- Level: Lower
Bedroom
- Level: Lower
Bathroom
- Level: Upper
Bathroom
- Level: Lower
Kitchen
- Level: Upper
Laundry
- Level: Lower
Living room
- Level: Upper
Living room
- Level: Lower
Heating
- Forced Air
Cooling
- Central Air
Appliances
- Included: Cooktop, Dishwasher, Dryer, Microwave, Oven, Refrigerator, Washer
Features
- Flooring: Carpet, Tile
- Basement: Finished
- Number of fireplaces: 1
- Fireplace features: Basement, Wood Burning
Interior area
- Total structure area: 2,006
- Total interior livable area: 2,006 sqft
- Finished area above ground: 1,010
- Finished area below ground: 996
Property
Parking
- Total spaces: 2
- Parking features: Concrete
- Attached garage spaces: 2
Features
- Patio & porch: Deck
- Fencing: Full
Lot
- Size: 7,907 Square Feet
Details
- Parcel number: R0092943
- Special conditions: Standard
Construction
Type & style
- Home type: SingleFamily
- Property subtype: Single Family Residence
Materials
- Frame
- Roof: Composition
Condition
- Year built: 1985
Utilities & green energy
- Sewer: Public Sewer
- Water: Public
Community & HOA
Community
- Subdivision: Sun Valley
HOA
- Has HOA: No
Location
- Region: Longmont
Financial & listing details
- Price per square foot: $297/sqft
- Tax assessed value: $485,300
- Annual tax amount: $2,528
- Date on market: 8/13/2026
- Listing terms: 1031 Exchange,Cash,Conventional,FHA,Jumbo,VA Loan
- Exclusions: Sellers Personal Property, Water Fountain In Garden, Stain Glass Hanging In Windows, All Garden Decor
- Ownership: Individual
Estimated market value
$589,700
$560,000 - $619,000
$2,876/mo
Price history
| Date | Event | Price |
|---|---|---|
| 9/4/2026 | Price change | $595,000-3.3%$297/sqft |
Source:  REcolorado as distributed by MLS GRID #9566981 Report a problem REcolorado as distributed by MLS GRID #9566981 Report a problem | ||
| 8/13/2026 | Listed for sale | $615,000+515%$307/sqft |
Source: REcolorado as distributed by MLS GRID #9566981 Report a problem | ||
| 9/25/1985 | Sold | $100,000$50/sqft |
Source: Agent Provided Report a problem | ||
Public tax history
| Year | Property taxes | Tax assessment |
|---|---|---|
| 2025 | $2,135 +1.4% | $30,331 -7.3% |
| 2024 | $2,106 +21.1% | $32,710 -1% |
| 2023 | $1,739 -1.3% | $33,027 +34.7% |
| 2022 | $1,762 +23.3% | $24,527 -2.8% |
| 2021 | $1,429 | $25,233 +15.4% |
| 2020 | $1,429 +22.1% | $21,858 |
| 2019 | $1,170 | $21,858 +12% |
| 2018 | $1,170 | $19,519 -9.5% |
| 2017 | $1,170 +28.3% | $21,579 +23.3% |
| 2016 | $912 +4.9% | $17,504 +20.2% |
| 2015 | $869 +27.8% | $14,559 |
| 2014 | $680 -49.9% | $14,559 |
| 2013 | $1,358 +6.8% | $14,559 -0.6% |
| 2012 | $1,272 +5.8% | $14,646 |
| 2011 | $1,203 +1.8% | -- |
| 2010 | $1,181 -16.7% | $13,970 |
| 2009 | $1,418 +12.1% | $13,970 -28% |
| 2008 | $1,265 +2.4% | $19,410 |
| 2007 | $1,235 -1.8% | $19,410 +2.8% |
| 2006 | $1,258 -1.7% | $18,890 |
| 2005 | $1,279 +1.2% | $18,890 -2.3% |
| 2004 | $1,264 -13.2% | $19,340 |
| 2003 | $1,456 +10.5% | $19,340 +0.7% |
| 2002 | $1,318 | $19,210 -90.9% |
| 2001 | -- | $210,000 |
Find assessor info on the county website
Monthly payment
Est. payment
Payment breakdown
Explore the cost of this home by adjusting the details. Changes won't be saved.Climate risks
Neighborhood: Kensington
Nearby schools
Schools provided by the listing agent
- Elementary: Rocky Mountain
- Middle: Trail Ridge
- High: Skyline
- District: St. Vrain Valley RE-1J
Source: REcolorado as distributed by MLS GRID. This data may not be complete. We recommend contacting the local school district to confirm school assignments for this home.

Similar homes
- $525,0003 bd3 ba2.8k sqft2912 Troxell Ave, Longmont, CO 80503For Sale
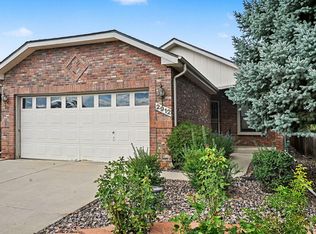
 MLS ID #1067437, Sarah Hansard, RE/MAX Nexus. IRES as distributed by MLS GRID
 - $485,0004 bd3 ba2.5k sqft11489 Daisy Ct, Firestone, CO 80504For Sale
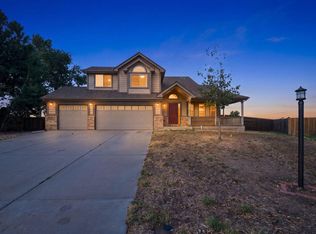 MLS ID #1066117, Jessica Harris, eXp Realty LLC. IRES as distributed by MLS GRID
 - $625,0002 bd3 ba2.5k sqft2618 Beech Circle, Longmont, CO 80503For Sale
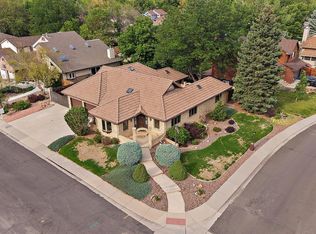
 MLS ID #4943291, Susie Wargin, RE/MAX Alliance. REcolorado as distributed by MLS GRID
 - $310,0002 bd1 ba1.3k sqft500 Lashley St #45, Longmont, CO 80504For Sale
 MLS ID #1064944, Carol Vanlandingham, eXp Realty LLC. IRES as distributed by MLS GRID
 - $535,0003 bd3 ba2.9k sqft6631 Echo Circle, Firestone, CO 80504For SaleMLS ID #2276930, Andy Bedard, 1 Percent Lists Front Range Realty. REcolorado as distributed by MLS GRID
- $525,0003 bd4 ba2.8k sqft11361 Ebony St, Firestone, CO 80504For SaleMLS ID #1065744, Jennifer Hart, 1st Realty Associates Inc. IRES as distributed by MLS GRID
- $629,0004 bd3 ba2.7k sqft1387 German Court, Erie, CO 80516For SaleMLS ID #5997823, Danny Fulton, Realty One Group Premier. REcolorado as distributed by MLS GRID
- $599,7005 bd2 ba2.9k sqft214 Johnson St, Frederick, CO 80530For SaleMLS ID #1063378, Tammy Milano, WK Real Estate. IRES as distributed by MLS GRID
- $845,0004 bd4 ba2.9k sqft1224 Twin Peaks Cir, Longmont, CO 80503For SaleMLS ID #1065803, Kamron Wosachlo, Compass - Boulder. IRES as distributed by MLS GRID
- $565,0004 bd4 ba2k sqft2441 5th St SW, Loveland, CO 80537For SaleMLS ID #1067461, Anoushir Mansouri, Group Mulberry. IRES as distributed by MLS GRID
- $495,0003 bd4 ba2.6k sqft6078 Ulysses Avenue, Firestone, CO 80504For SaleMLS ID #9611488, Kyle Michel, RE/MAX Momentum. REcolorado as distributed by MLS GRID
- $650,0004 bd3 ba2.4k sqft79 Red Oak Ct, Erie, CO 80516For SaleMLS ID #1059371, Jeff Stewart, Jeff Stewart Properties. IRES as distributed by MLS GRID
- $620,0003 bd3 ba1.9k sqft461 Webber Court, Erie, CO 80516For SaleMLS ID #9327795, Tami Choe, West and Main Homes Inc. REcolorado as distributed by MLS GRID
- $525,0004 bd3 ba2.1k sqft2348 Fountain Drive, Loveland, CO 80538For SaleMLS ID #6297267, EMPOWERHOME Team, Keller Williams DTC. REcolorado as distributed by MLS GRID
- $619,0005 bd3 ba2.1k sqft729 Mathews Cir, Erie, CO 80516For SaleMLS ID #1065483, Cheryl Singleton, 8z Real Estate. IRES as distributed by MLS GRID
- $625,0005 bd4 ba2.9k sqft4701 Mountain Vista Ct, Loveland, CO 80537For SaleMLS ID #1056739, Nicole Jewell, Group Centerra. IRES as distributed by MLS GRID
- $535,0003 bd3 ba2.5k sqft4123 Da Vinci Drive, Longmont, CO 80503For SaleMLS ID #4776363, Carly Mayer, Compass Colorado, LLC - Boulder. REcolorado as distributed by MLS GRID
- $599,0004 bd3 ba2.9k sqft2281 Security Ct, Loveland, CO 80538For SaleMLS ID #1064573, Alan Jones, Coldwell Banker Realty-NOCO. IRES as distributed by MLS GRID
- $399,0002 bd2 ba1.5k sqft1703 Whitehall Drive #8C, Longmont, CO 80504For SaleMLS ID #IR1062162, Jane Kraemer, RE/MAX Nexus. REcolorado as distributed by MLS GRID
- $710,0003 bd3 ba2.3k sqft214 E Colorado Ave, Berthoud, CO 80513For SaleMLS ID #1067774, Kimberly Caldwell, Premier Lifestyle Realty. IRES as distributed by MLS GRID
