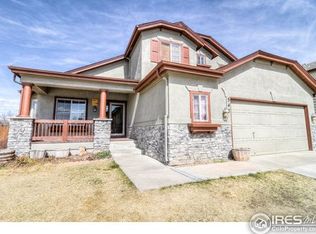
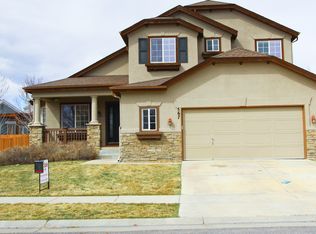
Incredible Buyer Incentives Available! This property qualifies for the EXCLUSIVE Collective Mortgage Buyers Choice Incentive Program. Take advantage of options; a 1-year temporary or permanent rate buydown-available only to buyers who close with our preferred lender. Plus, maximize your savings with a no lender fee Refinance Reward! Are you searching for a truly move-in ready home where every major system has already been thoughtfully updated? Welcome to 729 Mathews Circle-where peace of mind meets exceptional value.This home has been meticulously improved with all the big-ticket items already completed, allowing you to move in and simply enjoy. Recent upgrades include a new microwave (2026), new roof (2025), and new sump pump (2025), along with a newer furnace, A/C, and water heater (2024). Energy efficiency is front and center with owned solar panels (2021), while a radon mitigation system (2020) and a 240-volt electric vehicle charging station (2024) add both comfort and convenience.A renovated Canyon Creek Ranch home with an expanded footprint, offers a rare blend of space, warmth, and everyday livability. Vaulted ceilings and an airy, open floor plan where natural light moves easily from room to room, creates a sense of comfort and connection. At the heart of the home, the kitchen is appointed with upgraded cabinetry, granite counters, oak floors, and a clean, timeless palette. It flows into the expansive living room, where soaring ceilings, rich wood floors, and a gas fireplace create a space that feels welcoming.The main level is designed for true ease of living, with four generously sized bedrooms, including a vaulted primary suite with a walk-in closet and a well-appointed bath with dual vanities. The finished basement extends the home's flexibility with a fifth bedroom and half bath.
For sale
$619,000
729 Mathews Cir, Erie, CO 80516
5beds
2,141sqft
Single Family Residence
Built in 2003
7,054 Square Feet Lot
$-- Zestimate®
$289/sqft
$70/mo HOA
What's special
Gas fireplaceClean timeless paletteFinished basementVaulted primary suiteVaulted ceilingsGranite countersUpgraded cabinetry
- 69 days
- 339
- 16
Zillow last checked:
Listing updated:
Listed by:
Cheryl Singleton 720-643-9350,
8z Real Estate
Source: IRES as distributed by MLS GRID,MLS#: 1065483
Facts & features
Interior
Bedrooms & bathrooms
- Bedrooms: 5
- Bathrooms: 3
- Full bathrooms: 2
- 1/2 bathrooms: 1
- Main level bathrooms: 2
Primary bedroom
- Description: Carpet
- Features: Full Primary Bath
- Level: Main
- Area: 192 Square Feet
- Dimensions: 12 x 16
Bedroom 2
- Description: Carpet
- Level: Main
- Area: 160 Square Feet
- Dimensions: 10 x 16
Bedroom 3
- Description: Carpet
- Level: Main
- Area: 150 Square Feet
- Dimensions: 10 x 15
Bedroom 4
- Description: Carpet
- Level: Main
- Area: 140 Square Feet
- Dimensions: 10 x 14
Bedroom 5
- Description: Carpet
- Level: Basement
- Area: 140 Square Feet
- Dimensions: 10 x 14
Dining room
- Description: Wood
- Level: Main
- Area: 126 Square Feet
- Dimensions: 6 x 21
Kitchen
- Description: Wood
- Level: Main
- Area: 104 Square Feet
- Dimensions: 8 x 13
Living room
- Description: Wood
- Level: Main
- Area: 315 Square Feet
- Dimensions: 15 x 21
Study
- Description: Other
- Level: Basement
- Area: 247 Square Feet
- Dimensions: 19 x 13
Heating
- Forced Air
Cooling
- Central Air
Appliances
- Included: Electric Range, Dishwasher, Refrigerator, Microwave, Disposal
Features
- Cathedral Ceiling(s), Open Floorplan, Kitchen Island
- Basement: Partial
- Has fireplace: Yes
- Fireplace features: Gas
Interior area
- Total structure area: 1,529
- Total interior livable area: 2,141 sqft
- Finished area above ground: 1,529
Video & virtual tour
Property
Parking
- Total spaces: 2
- Parking features: Attached
- Attached garage spaces: 2
- Details: Attached
Features
- Levels: One
- Stories: 1
- Exterior features: Sprinkler System
Lot
- Size: 7,054 Square Feet
Details
- Parcel number: R0500501
- Zoning: R
- Special conditions: Private Owner
Construction
Type & style
- Home type: SingleFamily
- Property subtype: Single Family Residence
Materials
- Frame
- Roof: Composition
Condition
- New construction: No
- Year built: 2003
Utilities & green energy
- Electric: Photovoltaics Seller Owned
- Sewer: Public Sewer
- Water: City
- Utilities for property: Natural Gas Available, Electricity Available
Community & HOA
Community
- Subdivision: Canyon Creek Flg 5
HOA
- Has HOA: Yes
- Services included: Trash
- HOA fee: $210 quarterly
- HOA name: Canyon Creek
- HOA phone: 303-420-4433
Location
- Region: Erie
Financial & listing details
- Price per square foot: $289/sqft
- Tax assessed value: $563,600
- Annual tax amount: $4,356
- Date on market: 7/31/2026
- Listing terms: Cash,Conventional,FHA,VA Loan
- Exclusions: Sellers Personal Property
- Electric utility on property: Yes
Estimated market value
Not available
Estimated sales range
Not available
Not available
Price history
| Date | Event | Price |
|---|---|---|
| 7/31/2026 | Listed for sale | $619,000+29%$289/sqft |
Source:  IRES as distributed by MLS GRID #1065483 Report a problem IRES as distributed by MLS GRID #1065483 Report a problem | ||
| 7/10/2020 | Sold | $479,900+2.1%$224/sqft |
Source: IRES as distributed by MLS GRID #913041 Report a problem | ||
| 5/30/2020 | Pending sale | $469,900$219/sqft |
Source: RE/MAX Alliance-Boulder #913041 Report a problem | ||
| 5/27/2020 | Listed for sale | $469,900+100%$219/sqft |
Source: RE/MAX Alliance-Boulder #913041 Report a problem | ||
| 4/10/2006 | Sold | $235,000+3.9%$110/sqft |
Source: Public Record Report a problem | ||
| 4/13/2004 | Sold | $226,133$106/sqft |
Source: Public Record Report a problem | ||
Public tax history
| Year | Property taxes | Tax assessment |
|---|---|---|
| 2025 | $4,004 +1.1% | $35,225 -8.9% |
| 2024 | $3,959 +17.4% | $38,646 -1% |
| 2023 | $3,374 -1.7% | $39,021 +36.9% |
| 2022 | $3,433 +8.6% | $28,502 -2.8% |
| 2021 | $3,162 | $29,322 +8.3% |
| 2020 | $3,162 +19.2% | $27,063 |
| 2019 | $2,652 | $27,063 +19.1% |
| 2018 | $2,652 | $22,723 -9.5% |
| 2017 | $2,652 +10.1% | $25,122 +19% |
| 2016 | $2,409 +4.2% | $21,110 +24.2% |
| 2015 | $2,312 +21.4% | $17,003 |
| 2014 | $1,904 -1% | $17,003 |
| 2013 | $1,923 +5.5% | $17,003 -1.1% |
| 2012 | $1,822 -4.5% | $17,193 |
| 2011 | $1,909 +1.7% | -- |
| 2010 | $1,877 -1.6% | $18,110 |
| 2009 | $1,908 +13.7% | $18,110 -14.4% |
| 2008 | $1,679 -6.9% | $21,160 |
| 2007 | $1,803 +6.9% | $21,160 -6.2% |
| 2006 | $1,686 +34.5% | $22,550 |
| 2005 | $1,254 +9.1% | $22,550 +28.2% |
| 2004 | $1,149 | $17,590 |
Find assessor info on the county website
Monthly payment
Est. payment
Payment breakdown
Explore the cost of this home by adjusting the details. Changes won't be saved.Climate risks
Neighborhood: 80516
Nearby schools
Schools provided by the listing agent
- Elementary: Red Hawk
- Middle: Erie
- High: Erie
Source: IRES as distributed by MLS GRID. This data may not be complete. We recommend contacting the local school district to confirm school assignments for this home.
Similar homes
- $614,0004 bd3 ba2.7k sqft1387 German Court, Erie, CO 80516For Sale

 MLS ID #5997823, Danny Fulton, Realty One Group Premier. REcolorado as distributed by MLS GRID
 - $575,0003 bd3 ba1.8k sqft453 Bonanza Drive, Erie, CO 80516For Sale
 MLS ID #5784539, Greg Gilbert, Coldwell Banker Realty 56. REcolorado as distributed by MLS GRID
 - $649,0005 bd4 ba3k sqft2166 Pinon Cir, Erie, CO 80516For Sale
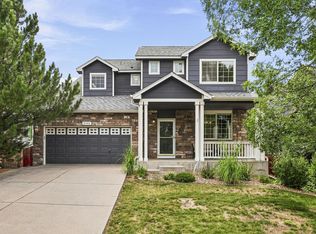
 MLS ID #1065013, Dave M Sutton, Compass - Boulder. IRES as distributed by MLS GRID
 - $894,9004 bd5 ba2k sqft342 Main St, Erie, CO 80516For Sale
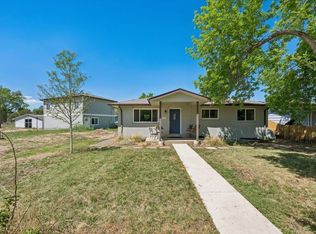 MLS ID #1059471, Kevin Chard, Phoenix Realty & Property Mngt. IRES as distributed by MLS GRID
 - $879,9004 bd3 ba1.9k sqft150 Lawley Dr, Erie, CO 80516For SaleMLS ID #1059414, Kevin Chard, Phoenix Realty & Property Mngt. IRES as distributed by MLS GRID
- $679,0004 bd4 ba2.4k sqft4821 Barn Owl Drive, Frederick, CO 80504For SaleMLS ID #8032470, Forrest Oldham, Coldwell Banker Realty 24. REcolorado as distributed by MLS GRID
- $625,0004 bd4 ba2.7k sqft3401 Larkspur Drive, Longmont, CO 80503For SaleMLS ID #4392824, Mitchell Gonzales, Redfin Corporation. REcolorado as distributed by MLS GRID
- $525,0004 bd2 ba1.5k sqft1 Texas Ln, Longmont, CO 80501For SaleMLS ID #1070015, Jennifer Hart, 1st Realty Associates Inc. IRES as distributed by MLS GRID
- $609,9005 bd3 ba3.1k sqft406 Iowa Ave, Berthoud, CO 80513For SaleMLS ID #1065583, Coy Wylie, Home Love Colorado. IRES as distributed by MLS GRID
- $572,4994 bd2 ba2k sqft975 E 7th Avenue, Broomfield, CO 80020For SaleMLS ID #9315279, Samuel Farley, eXp Realty, LLC. REcolorado as distributed by MLS GRID
- $645,0004 bd3 ba2k sqft8301 Chase Drive, Arvada, CO 80003For SaleMLS ID #2455642, Christine Gulley, Compass - Denver. REcolorado as distributed by MLS GRID
- $600,0004 bd4 ba2.8k sqft170 Willow Place S, Broomfield, CO 80020For SaleMLS ID #2717066, Adam Hochevar, Milehimodern. REcolorado as distributed by MLS GRID
- $570,0005 bd3 ba3k sqft9052 Sandpiper Drive, Longmont, CO 80504For SaleMLS ID #3547320, Michael Nicks, Allen Realty. REcolorado as distributed by MLS GRID
- $575,0005 bd3 ba2.7k sqft6824 Morrison Drive, Frederick, CO 80530For SaleMLS ID #4518435, Kate Otto, Compass - Denver. REcolorado as distributed by MLS GRID
- $575,0003 bd2 ba1.8k sqft12175 Cherrywood St, Broomfield, CO 80020For SaleMLS ID #1065531, Janet Leap, RE/MAX of Boulder, Inc. IRES as distributed by MLS GRID
- $549,9004 bd3 ba1.9k sqft1635 Hartley Court, Longmont, CO 80501For SaleMLS ID #5933163, Jennifer Anderson, RE/MAX Professionals. REcolorado as distributed by MLS GRID
- $545,0003 bd4 ba2.6k sqft5126 Pasadena Way, Broomfield, CO 80023For SaleMLS ID #3108859, Mike Gold, RE/MAX Alliance. REcolorado as distributed by MLS GRID
- $549,9004 bd3 ba2.1k sqft12654 Grove St, Broomfield, CO 80020For SaleMLS ID #1058444, Casey Brock, RE/MAX Alliance-Loveland. IRES as distributed by MLS GRID
- $762,5005 bd4 ba2.8k sqft1310 Laurel Street, Broomfield, CO 80020For SaleMLS ID #7742107, Kevin DeLaOliva, Megastar Realty. REcolorado as distributed by MLS GRID
- $650,0004 bd4 ba2.9k sqft8966 Wagner Ln, Westminster, CO 80031For SaleMLS ID #1057903, Janet Borchert, WK Real Estate. IRES as distributed by MLS GRID
