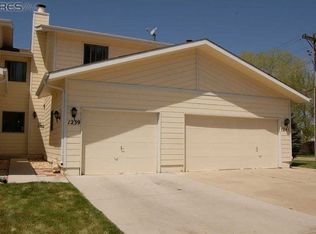
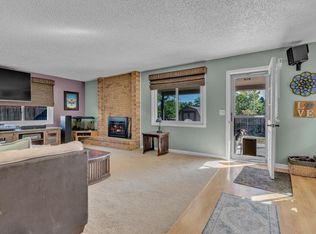
Enjoy western views and sunsets, and a peaceful setting in this 3-bedroom, 3-bath townhome backing to a private meadow with two ponds owned by the HOA. The main level features a spacious living room with a wood-burning fireplace, an open dining and kitchen area. The kitchen offers generous cabinetry and Corian countertops along with a new electric range and microwave. Fresh interior and exterior paint and new carpet make the home move-in ready! Upstairs, the spacious primary suite features a dual-vanity dressing area with separate sinks, a walk-in closet, and a private bath with shower and toilet. Step out onto the balcony to enjoy beautiful west-facing views overlooking the meadow. Two additional bedrooms provide flexibility for family, guests or a home office.The full unfinished basement offers excellent storage and plenty of opportunity for future finished living space. Outside, enjoy the flagstone patio, mature landscaping and the private open meadow, creating a wonderful sense of space and privacy. A two-car garage completes the home. There is a gated parking lot for residents to park an extra vehicle or trailer such as camper, boat, or RV. Schedule your showing today!
For sale
$380,000
1241 Baker St, Longmont, CO 80501
3beds
2,340sqft
Townhouse
Built in 1984
2,643 Square Feet Lot
$-- Zestimate®
$162/sqft
$370/mo HOA
What's special
- 45 days
- 542
- 62
Zillow last checked:
Listing updated:
Listed by:
Jane Kraemer 720-934-3464,
RE/MAX Nexus
Source: IRES as distributed by MLS GRID,MLS#: 1069844
Facts & features
Interior
Bedrooms & bathrooms
- Bedrooms: 3
- Bathrooms: 3
- Full bathrooms: 1
- 3/4 bathrooms: 1
- 1/2 bathrooms: 1
- Main level bathrooms: 1
Primary bedroom
- Description: Carpet
- Features: 3/4 Primary Bath
- Level: Upper
- Area: 168 Square Feet
- Dimensions: 14 x 12
Bedroom 2
- Description: Carpet
- Level: Upper
- Area: 165 Square Feet
- Dimensions: 15 x 11
Bedroom 3
- Description: Carpet
- Level: Upper
- Area: 140 Square Feet
- Dimensions: 14 x 10
Dining room
- Description: Luxury Vinyl
- Level: Main
- Area: 135 Square Feet
- Dimensions: 15 x 9
Kitchen
- Description: Luxury Vinyl
- Level: Main
- Area: 100 Square Feet
- Dimensions: 10 x 10
Living room
- Description: Luxury Vinyl
- Level: Main
- Area: 224 Square Feet
- Dimensions: 16 x 14
Heating
- Forced Air, 2 or more Heat Sources
Cooling
- Central Air, Ceiling Fan(s)
Appliances
- Included: Electric Range, Dishwasher, Refrigerator, Washer, Dryer, Microwave, Disposal
Features
- Eat-in Kitchen, Separate Dining Room, Open Floorplan, Pantry, Walk-In Closet(s)
- Windows: Skylight(s), Window Coverings, Wood Frames
- Basement: Full,Unfinished,Built-In Radon
- Has fireplace: Yes
- Fireplace features: Living Room
Interior area
- Total structure area: 1,600
- Total interior livable area: 2,340 sqft
- Finished area above ground: 1,600
Property
Parking
- Total spaces: 2
- Parking features: Attached
- Attached garage spaces: 2
- Details: Attached
Features
- Levels: Two
- Stories: 2
- Patio & porch: Patio
- Exterior features: Sprinkler System, Balcony
- Fencing: Fenced
- Has view: Yes
- View description: Mountain(s)
Lot
- Size: 2,643 Square Feet
- Features: Corner Lot, Evergreen Trees, Level, Abuts Private Open Space, Paved, Curbs, Gutters, Sidewalks, Street Light
Details
- Parcel number: R0043409
- Zoning: RES
- Special conditions: Private Owner
Construction
Type & style
- Home type: Townhouse
- Architectural style: Contemporary
- Property subtype: Townhouse
- Attached to another structure: Yes
Materials
- Frame
- Roof: Composition
Condition
- New construction: No
- Year built: 1984
Utilities & green energy
- Electric: City of Longmont
- Gas: Xcel Energy
- Utilities for property: Natural Gas Available, Electricity Available, High Speed Avail
Community & HOA
Community
- Features: Park
- Security: Fire Alarm
- Subdivision: Meadows The
HOA
- Has HOA: Yes
- Services included: Common Amenities, Snow Removal, Maintenance Grounds, Management, Exterior Maintenance
- HOA fee: $370 monthly
- HOA name: The Meadows HOA
- HOA phone: 720-899-7748
Location
- Region: Longmont
Financial & listing details
- Price per square foot: $162/sqft
- Tax assessed value: $397,400
- Annual tax amount: $2,607
- Date on market: 10/1/2026
- Listing terms: Cash,Conventional,FHA,VA Loan
- Exclusions: None
- Electric utility on property: Yes
Estimated market value
Not available
Estimated sales range
Not available
Not available
Price history
| Date | Event | Price |
|---|---|---|
| 10/3/2026 | Listed for sale | $380,000+192.3%$162/sqft |
Source:  IRES as distributed by MLS GRID #1069844 Report a problem | ||
| 12/28/1998 | Sold | $130,000+10.2%$56/sqft |
Source: Public Record Report a problem | ||
| 9/26/1996 | Sold | $118,000$50/sqft |
Source: Public Record Report a problem | ||
Public tax history
| Year | Property taxes | Tax assessment |
|---|---|---|
| 2025 | $2,173 +1.4% | $24,838 -5.9% |
| 2024 | $2,144 +1.7% | $26,405 -1% |
| 2023 | $2,107 -1.3% | $26,661 +25.2% |
| 2022 | $2,134 +11.1% | $21,295 -2.8% |
| 2021 | $1,921 | $21,907 +10.8% |
| 2020 | $1,921 +25.5% | $19,777 |
| 2019 | $1,531 | $19,777 +22.7% |
| 2018 | $1,531 | $16,114 -9.5% |
| 2017 | $1,531 +15% | $17,815 +27.9% |
| 2016 | $1,332 +4.9% | $13,930 +21.1% |
| 2015 | $1,269 +18.1% | $11,502 |
| 2014 | $1,074 -7.9% | $11,502 |
| 2013 | $1,167 +6.8% | $11,502 -8.5% |
| 2012 | $1,092 -3.1% | $12,577 |
| 2011 | $1,127 +1.8% | -- |
| 2010 | $1,107 -4.7% | $13,090 |
| 2009 | $1,161 +12.1% | $13,090 -17.6% |
| 2008 | $1,036 -12.9% | $15,890 |
| 2007 | $1,189 -1.8% | $15,890 -12.6% |
| 2006 | $1,210 +8.2% | $18,190 |
| 2005 | $1,119 +1.2% | $18,190 +7.4% |
| 2004 | $1,106 -2.6% | $16,930 -12.1% |
| 2003 | $1,136 +10.5% | $19,270 +28.6% |
| 2002 | $1,028 | $14,990 -90.8% |
| 2001 | -- | $163,800 |
Find assessor info on the county website
Monthly payment
Est. payment
Payment breakdown
Explore the cost of this home by adjusting the details. Changes won't be saved.Climate risks
Neighborhood: Clark Centennial
Nearby schools
Schools provided by the listing agent
- Middle: Heritage
- High: Skyline
Source: IRES as distributed by MLS GRID. This data may not be complete. We recommend contacting the local school district to confirm school assignments for this home.


Similar homes
- $385,0002 bd2 ba1.7k sqft805 Summer Hawk Dr #NN-90, Longmont, CO 80504For Sale

 MLS ID #1065572, Joseph Michael Penta, Penta Homes. IRES as distributed by MLS GRID
- $460,0003 bd3 ba2.4k sqft1710 Gifford Dr, Longmont, CO 80501For Sale
 MLS ID #1070206, Kym Hansler, RE/MAX of Boulder, Inc. IRES as distributed by MLS GRID
- $425,0003 bd2 ba1.3k sqft2418 Bowen St, Longmont, CO 80501For Sale
 MLS ID #1069847, Jenna Golden, Group Mulberry. IRES as distributed by MLS GRID
- $395,0003 bd2 ba1.5k sqft2239 Calais Dr #11B, Longmont, CO 80504For Sale
 MLS ID #1064850, Amy Darcy, LoKation Real Estate-Longmont. IRES as distributed by MLS GRID
- $450,0003 bd2 ba1.3k sqft1840 Juniper St, Longmont, CO 80501For SaleMLS ID #1071085, Jenny Oliveira Getting, WK Real Estate. IRES as distributed by MLS GRID
- $469,9004 bd2 ba1.6k sqft1551 Atwood Street, Longmont, CO 80501For Sale
 MLS ID #5988974, Illan Sparago, Resident Realty South Metro. REcolorado as distributed by MLS GRID
- $499,0003 bd2 ba1.8k sqft2113 Bowen St, Longmont, CO 80501For SaleMLS ID #1066356, Joanna Gerdes, 1st Realty Associates Inc. IRES as distributed by MLS GRID
- $547,0004 bd3 ba1.8k sqft1818 S Pratt Pkwy, Longmont, CO 80501For SaleMLS ID #1070091, Aubrie Larsen, Better Homes and Gardens Real Estate - Neuhaus. IRES as distributed by MLS GRID
- $445,0002 bd3 ba1.4k sqft1644 Venice Ln, Longmont, CO 80503For SaleMLS ID #1070104, Digger Braymiller, RE/MAX of Boulder, Inc. IRES as distributed by MLS GRID
- $565,0004 bd2 ba2k sqft829 Buchanan Lane, Longmont, CO 80504For SaleMLS ID #9566981, Jessica Parker, Navigate Realty. REcolorado as distributed by MLS GRID
- $539,0005 bd3 ba2.6k sqft3110 Concord Way, Longmont, CO 80503For SaleMLS ID #1068768, Jannelle Johnson, Next Chapter Real Estate CO. IRES as distributed by MLS GRID
- $400,0002 bd2 ba2k sqft1000 W Eisenhower Blvd #3, Loveland, CO 80537For SaleMLS ID #1071588, Jo Jewell, Coldwell Banker Realty-NOCO. IRES as distributed by MLS GRID
- $360,0003 bd3 ba1.9k sqft661 Moose Ct, Loveland, CO 80537For SaleMLS ID #1062980, Alan Jones, Coldwell Banker Realty-NOCO. IRES as distributed by MLS GRID
- $485,0002 bd3 ba1.4k sqft2247 Watersong Cir, Longmont, CO 80504For SaleMLS ID #1060189, Jill Marum, Your Castle Real Estate LLC. IRES as distributed by MLS GRID
- $375,0002 bd3 ba1.8k sqft4042 Independence Dr, Loveland, CO 80538For SaleMLS ID #1068459, Shawna Blair, The Colorado RE Group LLC. IRES as distributed by MLS GRID
- $445,0003 bd3 ba2.3k sqft910 N 4th St, Johnstown, CO 80534For SaleMLS ID #1069975, Brad Clarkson, RE/MAX of Boulder, Inc. IRES as distributed by MLS GRID
- $399,9993 bd2 ba1.5k sqft1119 Cholla Lane, Broomfield, CO 80020For SaleMLS ID #5614749, Craig Hoover, MB Bellissimo Homes. REcolorado as distributed by MLS GRID
- $350,0002 bd3 ba1.5k sqft1550 W 28th Street #B6, Loveland, CO 80538For SaleMLS ID #2948820, EMPOWERHOME Team, Keller Williams DTC. REcolorado as distributed by MLS GRID
- $410,0004 bd2 ba1.9k sqft1720 Elk Springs Street, Loveland, CO 80538For SaleMLS ID #8528671, David Cohen, Compass - Denver. REcolorado as distributed by MLS GRID
