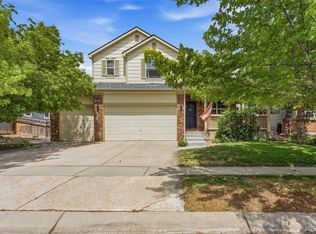
Come see this updated house in the Sugar Creek neighborhood. This Home has room to grow with two separate living areas along with an unfinished basement. The main level welcomes you with a large living room and vaulted ceilings, separate dining area, and eat in kitchen. Upstairs is the master bedroom and master bathroom that is separated from two additional bedrooms for additional privacy. An updated bathroom and two bedrooms perfect for kids or a home office round out the upper levels. The lower level has a large family room and laundry area. The backyard has a large patio, perfect for hosting barbecues. It also has a good size tool shed for all of your lawn and yard equipment. This home has lower taxes compared to other neighborhoods nearby so set up your showing today!
For sale
Price cut: $12.5K (10/2)
$505,000
3546 Hottman Street, Brighton, CO 80601
3beds
2,611sqft
Single Family Residence
Built in 2002
1,909 Square Feet Lot
$503,900 Zestimate®
$193/sqft
$52/mo HOA
What's special
- 86 days
- 300
- 19
Zillow last checked:
Listing updated:
Listed by:
Jesse Lombardi 720-612-1440,
Brokers Guild Homes,
Luz Lombardi 720-357-8680,
Brokers Guild Homes
Source: REcolorado as distributed by MLS GRID,MLS#: 6119900
Facts & features
Interior
Bedrooms & bathrooms
- Bedrooms: 3
- Bathrooms: 3
- Full bathrooms: 2
- 1/2 bathrooms: 1
- Main level bathrooms: 1
Bedroom
- Level: Upper
Bedroom
- Level: Upper
Bedroom
- Level: Upper
Bathroom
- Level: Upper
Bathroom
- Features: En Suite Bathroom
- Level: Upper
Bathroom
- Level: Main
Dining room
- Level: Main
Family room
- Level: Main
Heating
- Forced Air
Cooling
- Central Air
Features
- Basement: Unfinished
Interior area
- Total structure area: 2,611
- Total interior livable area: 2,611 sqft
- Finished area above ground: 1,909
- Finished area below ground: 0
Property
Parking
- Total spaces: 2
- Parking features: Garage - Attached
- Attached garage spaces: 2
Features
- Levels: Two
- Stories: 2
Lot
- Size: 1,909 Square Feet
Details
- Parcel number: R0127919
- Special conditions: Standard
Construction
Type & style
- Home type: SingleFamily
- Property subtype: Single Family Residence
Materials
- Brick, Frame, Vinyl Siding
- Roof: Composition
Condition
- Year built: 2002
Community & HOA
Community
- Subdivision: Sugar Creek
HOA
- Has HOA: Yes
- HOA fee: $155 quarterly
- HOA name: Hammer smith
- HOA phone: 303-980-7556
Location
- Region: Brighton
Financial & listing details
- Price per square foot: $193/sqft
- Tax assessed value: $511,000
- Annual tax amount: $3,859
- Date on market: 7/16/2026
- Listing terms: 1031 Exchange,Cash,Conventional,FHA
- Exclusions: Sellers’s Personal Property.
- Ownership: Individual
Estimated market value
$503,900
$479,000 - $529,000
$2,850/mo
Price history
| Date | Event | Price |
|---|---|---|
| 10/2/2026 | Price change | $505,000-2.4%$193/sqft |
Source:  REcolorado as distributed by MLS GRID #6119900 Report a problem REcolorado as distributed by MLS GRID #6119900 Report a problem | ||
| 9/1/2026 | Price change | $517,500-0.5%$198/sqft |
Source: REcolorado as distributed by MLS GRID #6119900 Report a problem | ||
| 8/12/2026 | Price change | $520,000-1%$199/sqft |
Source: REcolorado as distributed by MLS GRID #6119900 Report a problem | ||
| 7/16/2026 | Listed for sale | $525,000+1.9%$201/sqft |
Source: REcolorado as distributed by MLS GRID #6119900 Report a problem | ||
| 10/21/2021 | Sold | $515,000+145.2%$197/sqft |
Source: Public Record Report a problem | ||
| 9/18/2012 | Sold | $210,000+0%$80/sqft |
Source: Public Record Report a problem | ||
| 8/5/2012 | Listed for sale | $209,900-4.5%$80/sqft |
Source: Kentwood Companies #1117459 Report a problem | ||
| 9/18/2011 | Listing removed | $219,900$84/sqft |
Source: Owner Report a problem | ||
| 8/4/2011 | Listed for sale | $219,900+7.3%$84/sqft |
Source: Owner Report a problem | ||
| 3/8/2011 | Sold | $205,000-6.8%$79/sqft |
Source: Public Record Report a problem | ||
| 2/24/2011 | Listed for sale | $219,900+17%$84/sqft |
Source: MarketPlace Realty #955467 Report a problem | ||
| 10/31/2008 | Sold | $188,000-12.7%$72/sqft |
Source: Public Record Report a problem | ||
| 3/27/2002 | Sold | $215,323$82/sqft |
Source: Public Record Report a problem | ||
Public tax history
| Year | Property taxes | Tax assessment |
|---|---|---|
| 2025 | $3,693 +0.6% | $31,940 -13.2% |
| 2024 | $3,671 +21.3% | $36,800 |
| 2023 | $3,027 +6.3% | $36,800 +34.8% |
| 2022 | $2,848 | $27,290 -2.8% |
| 2021 | -- | $28,070 +4.8% |
| 2020 | $2,669 | $26,790 -0.2% |
| 2019 | $2,669 +24.1% | $26,840 +25.3% |
| 2018 | $2,151 | $21,420 |
| 2017 | $2,151 | $21,420 +11.9% |
| 2016 | -- | $19,140 |
| 2015 | $1,935 | $19,140 +14.1% |
| 2014 | -- | $16,780 |
| 2013 | -- | $16,780 +2.4% |
| 2012 | -- | $16,390 |
| 2011 | -- | $16,390 -3.6% |
| 2010 | -- | $17,010 |
| 2009 | -- | $17,010 -9% |
| 2008 | -- | $18,700 |
| 2007 | -- | $18,700 +0.2% |
| 2006 | -- | $18,660 |
| 2005 | -- | $18,660 +10.1% |
| 2004 | -- | $16,950 |
| 2003 | $746 +337.2% | $16,950 +110.8% |
| 2002 | $171 +2019.6% | $8,040 +9950% |
| 2001 | $8 | $80 |
Find assessor info on the county website
Monthly payment
Est. payment
Payment breakdown
Explore the cost of this home by adjusting the details. Changes won't be saved.Climate risks
Neighborhood: 80601
Nearby schools
Schools provided by the listing agent
- Elementary: Bromley East Charter
- Middle: Bromley East Charter
- High: Brighton
- District: School District 27-J
Source: REcolorado as distributed by MLS GRID. This data may not be complete. We recommend contacting the local school district to confirm school assignments for this home.
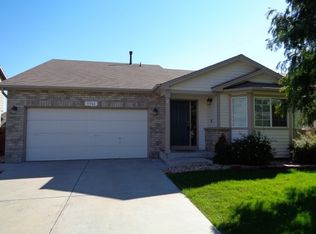
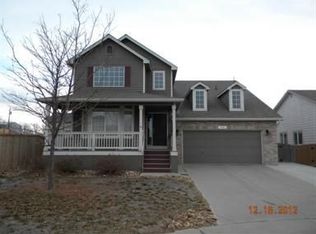
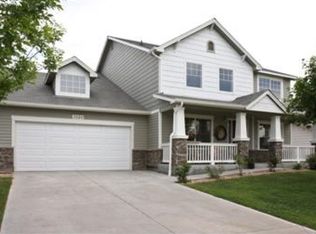
Similar homes
- $499,9004 bd4 ba2.6k sqft2456 Cherry Circle, Brighton, CO 80601For Sale

 MLS ID #2694782, Marieke Kittelson, MB Bellissimo Homes. REcolorado as distributed by MLS GRID
 - $490,0003 bd4 ba2.2k sqft247 Harrow Court, Brighton, CO 80601For Sale
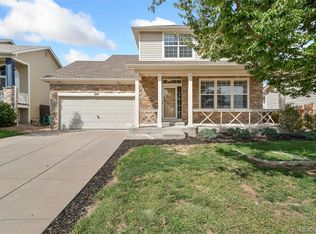 MLS ID #9656865, Kyle Michel, RE/MAX Momentum. REcolorado as distributed by MLS GRID
 - $465,0003 bd3 ba1.9k sqft5110 Crane Drive, Brighton, CO 80601For Sale
 MLS ID #1635801, Pamela Mayka, HomeSmart. REcolorado as distributed by MLS GRID
 - $515,0005 bd3 ba3.1k sqft5363 Tall Spruce Street, Brighton, CO 80601For Sale
 MLS ID #6385208, Crystal Villa, Keller Williams Real Estate LLC. REcolorado as distributed by MLS GRID
 - $524,9003 bd3 ba2.4k sqft12235 Kalispell St, Brighton, CO 80603For Sale
 MLS ID #1070303, Jamie Nally, LoKation Real Estate. IRES as distributed by MLS GRID
 - $550,0005 bd4 ba2.5k sqft435 N 14th Court, Brighton, CO 80601For SaleMLS ID #5112042, Colorado Dream House Team, Keller Williams DTC. REcolorado as distributed by MLS GRID
- $440,0003 bd3 ba2.9k sqft1113 Cardinal Avenue, Brighton, CO 80601For SaleMLS ID #8707526, Nicholas Monge, eXp Realty, LLC. REcolorado as distributed by MLS GRID
- $499,0003 bd3 ba2.8k sqft15125 E 117th Drive, Commerce City, CO 80603For SaleMLS ID #6362070, Adrian Espinoza, Espi Agency, L.L.C.. REcolorado as distributed by MLS GRID
- $675,0005 bd3 ba3.2k sqft532 Daylight Court, Brighton, CO 80601For SaleMLS ID #2275217, Ashley Simcik, HomeSmart. REcolorado as distributed by MLS GRID
- $470,0003 bd2 ba1.8k sqft741 Canyon Lane, Brighton, CO 80603For SaleMLS ID #3833438, Jocelyn Novak-Hilderman, Keller Williams Real Estate LLC. REcolorado as distributed by MLS GRID
- $450,0003 bd3 ba1.6k sqft759 Willow Drive, Lochbuie, CO 80603For SaleMLS ID #9653302, Lidia Suarez, Compass - Denver. REcolorado as distributed by MLS GRID
- $520,0004 bd3 ba2.7k sqft6260 E 121st Drive, Brighton, CO 80602For SaleMLS ID #3575624, Margo Obrzut, HomeSmart. REcolorado as distributed by MLS GRID
- $409,0003 bd2 ba1.6k sqft805 Pintail Avenue, Brighton, CO 80601For SaleMLS ID #8718501, Xochitl Sochee Gaytan, Brokers Guild Homes. REcolorado as distributed by MLS GRID
- $545,0003 bd4 ba3.1k sqft15757 E 107th Way, Commerce City, CO 80022For SaleMLS ID #9828184, Levi Rose, Serhant Colorado LLC. REcolorado as distributed by MLS GRID
- $535,0005 bd4 ba2.8k sqft9915 E 112th Way, Henderson, CO 80640For SaleMLS ID #5195172, Nicole Schroeder, LPT Realty. REcolorado as distributed by MLS GRID
- $551,0004 bd4 ba2.8k sqft9643 E 113th Ave, Commerce City, CO 80640For SaleMLS ID #1062097, Christine Diehl, Mountain View Realty. IRES as distributed by MLS GRID
- $483,5005 bd4 ba2.2k sqftBuckley Ranch, Commerce City, CO 80022For SaleMLS ID #7679432, Aimee Quaratino, 8z Real Estate. REcolorado as distributed by MLS GRID
- $399,9993 bd2 ba1.4k sqft727 Willow Drive, Brighton, CO 80603For SaleMLS ID #5469208, Stacia Shane, RE/MAX Momentum. REcolorado as distributed by MLS GRID
- $470,0003 bd2 ba2.3k sqft8640 E 105th Court, Henderson, CO 80640For SaleMLS ID #6068835, Felipe Figueroa, Remax inMotion. REcolorado as distributed by MLS GRID
- $523,0004 bd3 ba2.6k sqft5505 E 117th Circle, Denver, CO 80233For SaleMLS ID #9075442, Corinne Playfair, Peak Real Estate Ltd. REcolorado as distributed by MLS GRID
