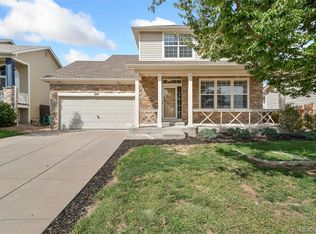
If you’ve been looking for a home with plenty of space, a flexible floor plan, and a backyard made for enjoying Colorado days, this one checks a lot of boxes. Step inside to soaring vaulted ceilings, abundant natural light, and an open, welcoming feel. Luxury vinyl plank flooring carries through the main living areas, while the spacious kitchen offers stainless steel appliances, a pantry, breakfast nook, generous counter space, and seating that makes it easy to stay connected while cooking or entertaining.
Just a few steps down, the inviting family room centers around a gas fireplace with built-ins—the kind of space that feels perfect for movie nights, game days, or simply relaxing at the end of the day. Upstairs, the spacious primary suite includes a walk-in closet and private bath with a dual sink vanity, while two additional bedrooms share a convenient Jack-and-Jill bath.
And there’s still more. The fully finished basement gives you a large recreation room, fourth bedroom, and 3/4 bath—ideal for guests, a home office, gym, or your own entertainment space.
Outside, the fully fenced backyard offers a generous patio for grilling, dining, or relaxing, and a playset that's included along with a built-in swing. Plus, Observatory Park is just around the corner—an easy walk to its playground, trails, picnic areas, and open green space. You're also close to Brighton Oasis Family Aquatic Park, nearby shopping, restaurants, schools, and everyday conveniences within easy reach.
With 4 bedrooms, 4 baths, multiple living areas, a finished basement, and an attached 2-car garage, this is a home that can grow and change right along with you. Come take a look—you may walk in and realize this is exactly the space you’ve been waiting for. Schedule your showing today!
For sale
Price cut: $15K (10/12)
$484,900
2456 Cherry Circle, Brighton, CO 80601
4beds
2,611sqft
Single Family Residence
Built in 1995
6,798 Square Feet Lot
$-- Zestimate®
$186/sqft
$42/mo HOA
What's special
- 45 days
- 684
- 77
Zillow last checked:
Listing updated:
Listed by:
Marieke Kittelson 720-291-0388 Marieke@List3995.com,
MB Bellissimo Homes,
Craig Hoover 720-318-5881,
MB Bellissimo Homes
Source: REcolorado as distributed by MLS GRID,MLS#: 2694782
Facts & features
Interior
Bedrooms & bathrooms
- Bedrooms: 4
- Bathrooms: 4
- Full bathrooms: 2
- 3/4 bathrooms: 1
- 1/2 bathrooms: 1
- Main level bathrooms: 1
Bedroom
- Description: Ensuite Bath, Carpet, Ceiling Fan, Walk-In Closet, Ample Natural Light
- Features: Primary Suite
- Level: Upper
Bedroom
- Description: Carpet, Ceiling Fan, Access To Jack-N-Jill Bathroom
- Level: Upper
Bedroom
- Description: Carpet, Ceiling Fan, Access To Jack-N-Jill Bath
- Level: Upper
Bedroom
- Description: Carpet, Recess Lighting
- Level: Basement
Bathroom
- Description: Luxury Vinyl Plank Flooring
- Level: Main
Bathroom
- Description: Granite Countertop, Dual Sink Vanity
- Features: En Suite Bathroom, Primary Suite
- Level: Upper
Bathroom
- Description: Jack N Jill, Dual Sink Vanity
- Level: Upper
Bathroom
- Description: Corner Shower
- Level: Basement
Dining room
- Description: Luxury Vinyl Plank Flooring, Sliding Glass Door To Backyard, Walkway Through To Kitchen
- Level: Main
Family room
- Description: Gas Fireplace With Built-Ins, Carpet, Ample Natural Light
- Level: Lower
Great room
- Description: Large Rec Room, Recess Lighting, Carpet
- Level: Basement
Kitchen
- Description: Breakfast Nook, Luxury Vinyl Plank Flooring, Eat-In Kitchen, Stainless Steel Appliances, Pantry
- Level: Main
Laundry
- Description: Built-In Shelf
- Level: Lower
Living room
- Description: Vaulted Ceiling, Luxury Vinyl Plank Flooring Throughout, Ceiling Fan, Large Window With Ample Natural Light
- Level: Main
Heating
- Forced Air
Cooling
- Central Air
Appliances
- Included: Dishwasher, Disposal, Microwave, Oven, Range, Refrigerator
- Laundry: In Unit
Features
- Built-in Features, Ceiling Fan(s), Eat-in Kitchen, Entrance Foyer, Jack & Jill Bathroom, Kitchen Island, Laminate Counters, Pantry, Primary Suite, Smoke Free, Solid Surface Counters, Vaulted Ceiling(s), Walk-In Closet(s)
- Flooring: Carpet, Linoleum, Vinyl
- Windows: Double Pane Windows
- Basement: Finished
- Number of fireplaces: 1
- Fireplace features: Family Room, Gas Log
Interior area
- Total structure area: 2,611
- Total interior livable area: 2,611 sqft
- Finished area above ground: 1,909
- Finished area below ground: 702
Video & virtual tour
Property
Parking
- Total spaces: 2
- Parking features: Concrete
- Attached garage spaces: 2
Features
- Levels: Multi/Split
- Patio & porch: Front Porch, Patio
- Exterior features: Playground, Private Yard, Rain Gutters
- Fencing: Full
Lot
- Size: 6,798 Square Feet
- Features: Landscaped, Sprinklers In Front, Sprinklers In Rear
Details
- Parcel number: R0005021
- Special conditions: Standard
Construction
Type & style
- Home type: SingleFamily
- Architectural style: Contemporary
- Property subtype: Single Family Residence
Materials
- Frame
- Foundation: Slab
- Roof: Composition
Condition
- Year built: 1995
Utilities & green energy
- Sewer: Public Sewer
- Water: Public
- Utilities for property: Cable Available, Electricity Connected, Natural Gas Available
Community & HOA
Community
- Security: Carbon Monoxide Detector(s), Smoke Detector(s)
- Subdivision: Bromley Creek
HOA
- Has HOA: Yes
- Services included: Recycling, Trash
- HOA fee: $125 quarterly
- HOA name: MSI / Bromley Creek Homeowners
- HOA phone: 303-420-4433
Location
- Region: Brighton
Financial & listing details
- Price per square foot: $186/sqft
- Tax assessed value: $530,000
- Annual tax amount: $4,003
- Date on market: 9/1/2026
- Listing terms: 1031 Exchange,Cash,Conventional,FHA,VA Loan
- Exclusions: Seller's Personal Property, Clothes Washer And Dryer
- Ownership: Individual
- Electric utility on property: Yes
- Road surface type: Paved
Estimated market value
Not available
Estimated sales range
Not available
Not available
Price history
| Date | Event | Price |
|---|---|---|
| 10/12/2026 | Price change | $484,900-3%$186/sqft |
Source:  REcolorado as distributed by MLS GRID #2694782 Report a problem REcolorado as distributed by MLS GRID #2694782 Report a problem | ||
| 9/1/2026 | Listed for sale | $499,900+9.9%$191/sqft |
Source: REcolorado as distributed by MLS GRID #2694782 Report a problem | ||
| 3/30/2021 | Sold | $455,000-1.1%$174/sqft |
Source: Public Record Report a problem | ||
| 3/3/2021 | Pending sale | $460,000$176/sqft |
Source: HomeSmart #3069000 Report a problem | ||
| 2/25/2021 | Listed for sale | $460,000+95.7%$176/sqft |
Source: HomeSmart #3069000 Report a problem | ||
| 7/5/2013 | Sold | $235,000+18.1%$90/sqft |
Source: Public Record Report a problem | ||
| 7/19/2001 | Sold | $199,000+42.1%$76/sqft |
Source: Public Record Report a problem | ||
| 8/18/1998 | Sold | $140,000-0.8%$54/sqft |
Source: Public Record Report a problem | ||
| 7/27/1995 | Sold | $141,171$54/sqft |
Source: Public Record Report a problem | ||
Public tax history
| Year | Property taxes | Tax assessment |
|---|---|---|
| 2025 | $3,836 +0.6% | $33,130 -13% |
| 2024 | $3,814 +29.8% | $38,090 |
| 2023 | $2,938 +6.3% | $38,090 +43.8% |
| 2022 | $2,764 | $26,490 -2.8% |
| 2021 | -- | $27,240 +8.8% |
| 2020 | $2,493 | $25,030 -0.2% |
| 2019 | $2,493 +21.2% | $25,080 +22.4% |
| 2018 | $2,058 | $20,490 |
| 2017 | $2,058 | $20,490 +20% |
| 2016 | -- | $17,070 |
| 2015 | $1,726 | $17,070 +17% |
| 2014 | -- | $14,590 |
| 2013 | -- | $14,590 -9.5% |
| 2012 | -- | $16,130 |
| 2011 | -- | $16,130 +2.2% |
| 2010 | -- | $15,790 |
| 2009 | -- | $15,790 -14.8% |
| 2008 | -- | $18,540 |
| 2007 | -- | $18,540 +2.9% |
| 2006 | -- | $18,010 |
| 2005 | -- | $18,010 +9.1% |
| 2004 | -- | $16,510 |
| 2003 | $1,541 +4.4% | $16,510 -0.6% |
| 2002 | $1,476 -1.1% | $16,610 +12.2% |
| 2001 | $1,492 | $14,810 |
| 2000 | -- | $14,810 |
Find assessor info on the county website
Monthly payment
Est. payment
Payment breakdown
Explore the cost of this home by adjusting the details. Changes won't be saved.Climate risks
Neighborhood: 80601
Nearby schools
Schools provided by the listing agent
- Elementary: Southeast
- Middle: Vikan
- High: Brighton
- District: School District 27-J
Source: REcolorado as distributed by MLS GRID. This data may not be complete. We recommend contacting the local school district to confirm school assignments for this home.


Similar homes
- $490,0003 bd4 ba2.2k sqft247 Harrow Court, Brighton, CO 80601For Sale
 MLS ID #9656865, Kyle Michel, RE/MAX Momentum. REcolorado as distributed by MLS GRID
 - $505,0003 bd3 ba2.6k sqft3546 Hottman Street, Brighton, CO 80601For Sale
 MLS ID #6119900, Jesse Lombardi, Brokers Guild Homes. REcolorado as distributed by MLS GRID
 - $555,9003 bd3 ba2.3k sqft628 S 16th Ave, Brighton, CO 80601For Sale

 MLS ID #1060526, Lisa Lovely, Coldwell Banker Realty-N Metro. IRES as distributed by MLS GRID
 - $465,0003 bd3 ba1.9k sqft5110 Crane Drive, Brighton, CO 80601For Sale
 MLS ID #1635801, Pamela Mayka, HomeSmart. REcolorado as distributed by MLS GRID
 - $420,0003 bd3 ba2.9k sqft1113 Cardinal Avenue, Brighton, CO 80601For SaleMLS ID #8707526, Nicholas Monge, eXp Realty, LLC. REcolorado as distributed by MLS GRID
- $438,0003 bd2 ba1.3k sqft936 Hearthstone Avenue, Brighton, CO 80601For SaleMLS ID #6874698, Bill White, MB Hat Trick Properties. REcolorado as distributed by MLS GRID
- $625,0004 bd3 ba3.8k sqft438 Iris Street, Brighton, CO 80601For SaleMLS ID #2005303, Team Lassen, MB Team Lassen. REcolorado as distributed by MLS GRID
- $515,0003 bd2 ba2.8k sqft12144 Joplin Street, Commerce City, CO 80603For SaleMLS ID #5304378, Kami Carstens, LPT Realty. REcolorado as distributed by MLS GRID
- $524,9003 bd3 ba2.4k sqft12235 Kalispell St, Brighton, CO 80603For SaleMLS ID #1070303, Jamie Nally, LoKation Real Estate. IRES as distributed by MLS GRID
- $529,5004 bd3 ba2.5k sqft128 Chipeta Way, Brighton, CO 80603For SaleMLS ID #4097245, Landin Smith, RE/MAX Professionals. REcolorado as distributed by MLS GRID
- $499,9004 bd3 ba1.9k sqft6662 E 123rd Drive, Brighton, CO 80602For SaleMLS ID #5349110, Monica Cespedes, Keller Williams Realty Downtown LLC. REcolorado as distributed by MLS GRID
- $450,0003 bd3 ba1.6k sqft2076 Chambers Road, Brighton, CO 80601For SaleMLS ID #4639729, Matthew King, Kentwood Boulder Valley. REcolorado as distributed by MLS GRID
- $469,0003 bd3 ba1.6k sqft14844 E 117th Avenue, Commerce City, CO 80603For SaleMLS ID #8913457, Rachel Kennedy, The Kennedy Home Group. REcolorado as distributed by MLS GRID
- $450,0003 bd3 ba1.6k sqft759 Willow Drive, Lochbuie, CO 80603For SaleMLS ID #9653302, Lidia Suarez, Compass - Denver. REcolorado as distributed by MLS GRID
- $489,0003 bd3 ba2.1k sqft10140 E 112th Way, Commerce City, CO 80640For SaleMLS ID #2412767, Marlene Corona, Century 21 Dream Home. REcolorado as distributed by MLS GRID
- $470,0003 bd2 ba1.8k sqft741 Canyon Lane, Brighton, CO 80603For SaleMLS ID #3833438, Jocelyn Novak-Hilderman, Keller Williams Real Estate LLC. REcolorado as distributed by MLS GRID
- $483,5005 bd4 ba2.2k sqftBuckley Ranch, Commerce City, CO 80022For SaleMLS ID #7679432, Aimee Quaratino, 8z Real Estate. REcolorado as distributed by MLS GRID
- $499,9003 bd3 ba1.5k sqft13802 Lilac Street, Brighton, CO 80602For SaleMLS ID #9636532, Dustin Beezub, Beezub Realty Group, LLC. REcolorado as distributed by MLS GRID
- $525,0003 bd4 ba2.2k sqft10879 Salida Street, Commerce City, CO 80022For SaleMLS ID #5205874, Savie Glardon, Resident Realty South Metro. REcolorado as distributed by MLS GRID
- $409,0003 bd2 ba1.6k sqft805 Pintail Avenue, Brighton, CO 80601For SaleMLS ID #8718501, Xochitl Sochee Gaytan, Brokers Guild Homes. REcolorado as distributed by MLS GRID
