SPECIAL FINANCING OPPORTUNITY! Qualified buyers may be eligible for a 5.75% 7-year ARM through the preferred lender, offering a below-market-rate financing option and potentially significant monthly savings. Rate and terms are subject to buyer qualification and lender approval and may change without notice. Ask your agent for details.
Welcome to 6631 Echo Circle—an exceptional opportunity to own one of the best values in the neighborhood! Perfectly situated on a quiet street and backing directly to the school greenbelt, this home offers a rare level of privacy with no rear neighbors and peaceful open views.
The beautifully landscaped backyard is a true retreat, featuring mature shade trees and plenty of space to relax, entertain, or enjoy Colorado's beautiful evenings in a private setting. With parks, playgrounds, and neighborhood amenities just a short walk away, this location is ideal for those seeking both convenience and a strong sense of community.
Inside, you'll find a bright and functional floor plan offering three spacious bedrooms and three bathrooms, along with new carpet and stainless steel kitchen appliances that provide a fresh, move-in-ready feel. Newer water heater and roof, new carpet and more...
The finished basement provides outstanding potential to expand upon the finish with additional bedrooms, a recreation room, home office, or gym—allowing you to build equity while customizing the home to fit your needs.
Conveniently located near shopping, dining, schools, and major commuter routes, this home combines privacy, location, and value in one exceptional package. Opportunities like this don't come along often—schedule your showing today!
For sale
Price cut: $10K (9/23)
$525,000
6631 Echo Circle, Firestone, CO 80504
3beds
2,970sqft
Single Family Residence
Built in 2000
6,775 Square Feet Lot
$-- Zestimate®
$177/sqft
$33/mo HOA
What's special
- 66 days
- 309
- 27
Zillow last checked:
Listing updated:
Listed by:
Andy Bedard 720-839-4300 andy1bedard@gmail.com,
1 Percent Lists Front Range Realty
Source: REcolorado as distributed by MLS GRID,MLS#: 2276930
Facts & features
Interior
Bedrooms & bathrooms
- Bedrooms: 3
- Bathrooms: 3
- Full bathrooms: 2
- 1/2 bathrooms: 1
- Main level bathrooms: 1
Bedroom
- Features: Primary Suite
- Level: Upper
Bedroom
- Level: Upper
Bedroom
- Level: Upper
Bathroom
- Level: Main
Bathroom
- Features: Primary Suite
- Level: Upper
Bathroom
- Level: Upper
Bonus room
- Level: Basement
Dining room
- Level: Main
Family room
- Level: Main
Great room
- Level: Main
Kitchen
- Level: Main
Living room
- Level: Basement
Office
- Level: Main
Utility room
- Level: Basement
Heating
- Forced Air
Cooling
- Central Air
Appliances
- Included: Dishwasher, Disposal, Microwave, Oven, Range, Refrigerator
Features
- Ceiling Fan(s), Entrance Foyer, Pantry, Primary Suite, Walk-In Closet(s)
- Flooring: Carpet, Tile, Wood
- Windows: Double Pane Windows
- Basement: Finished
- Number of fireplaces: 1
- Fireplace features: Gas, Gas Log, Living Room
Interior area
- Total structure area: 2,970
- Total interior livable area: 2,970 sqft
- Finished area above ground: 1,950
- Finished area below ground: 580
Property
Parking
- Total spaces: 2
- Parking features: Concrete, Storage
- Attached garage spaces: 2
Features
- Levels: Two
- Stories: 2
- Patio & porch: Covered, Front Porch
- Exterior features: Dog Run, Fire Pit, Garden, Lighting, Private Yard, Rain Gutters
- Fencing: Full
Lot
- Size: 6,775 Square Feet
- Features: Borders Public Land, Irrigated, Landscaped, Many Trees, Open Space, Secluded, Sprinklers In Front, Sprinklers In Rear
Details
- Parcel number: R8268900
- Special conditions: Standard
Construction
Type & style
- Home type: SingleFamily
- Architectural style: Contemporary
- Property subtype: Single Family Residence
Materials
- Frame
- Roof: Composition
Condition
- Year built: 2000
Utilities & green energy
- Sewer: Public Sewer
- Water: Public
Community & HOA
Community
- Security: Video Doorbell
- Subdivision: St. Vrain Ranch
HOA
- Has HOA: Yes
- Services included: Reserve Fund
- HOA fee: $33 monthly
- HOA name: St. Vrain Ranch
- HOA phone: 303-485-0232
Location
- Region: Firestone
Financial & listing details
- Price per square foot: $177/sqft
- Tax assessed value: $543,414
- Annual tax amount: $3,811
- Date on market: 8/7/2026
- Listing terms: Cash,Conventional,FHA,VA Loan
- Exclusions: Sellers Personal Property
- Ownership: Individual
Estimated market value
Not available
Estimated sales range
Not available
Not available
Price history
| Date | Event | Price |
|---|---|---|
| 9/23/2026 | Price change | $525,000-1.9%$177/sqft |
Source:  REcolorado as distributed by MLS GRID #2276930 Report a problem REcolorado as distributed by MLS GRID #2276930 Report a problem | ||
| 8/7/2026 | Listed for sale | $535,000+94.5%$180/sqft |
Source: REcolorado as distributed by MLS GRID #2276930 Report a problem | ||
| 5/27/2014 | Sold | $275,000$93/sqft |
Source: Public Record Report a problem | ||
| 3/28/2014 | Listed for sale | $275,000+4.2%$93/sqft |
Source: Real-a-Save LLC #1588704 Report a problem | ||
| 6/16/2013 | Listing removed | $1,700$1/sqft |
Source: Zillow Rental Network Report a problem | ||
| 6/14/2013 | Listed for rent | $1,700$1/sqft |
Source: Keller Williams Trinity Team Report a problem | ||
| 1/7/2013 | Listing removed | $264,000$89/sqft |
Source: Keller Williams Realty Downtown, LLC #1113378 Report a problem | ||
| 8/17/2012 | Price change | $264,000-1.9%$89/sqft |
Source: Keller Williams Realty Downtown, LLC #1113378 Report a problem | ||
| 7/10/2012 | Listed for sale | $269,000+13.5%$91/sqft |
Source: Keller Williams Realty Downtown, LLC #1113378 Report a problem | ||
| 4/12/2001 | Sold | $237,000+6.9%$80/sqft |
Source: Public Record Report a problem | ||
| 12/11/2000 | Sold | $221,697$75/sqft |
Source: Public Record Report a problem | ||
Public tax history
| Year | Property taxes | Tax assessment |
|---|---|---|
| 2026 | $3,811 +11.2% | $33,260 -2.1% |
| 2025 | $3,427 +4.3% | $33,970 -7% |
| 2024 | $3,287 +14.2% | $36,510 -0.9% |
| 2023 | $2,879 -1% | $36,860 +33.9% |
| 2022 | $2,907 +7.2% | $27,520 -2.8% |
| 2021 | $2,710 | $28,310 +6.4% |
| 2020 | $2,710 +14.6% | $26,610 |
| 2019 | $2,364 -14% | $26,610 +12.1% |
| 2018 | $2,750 +16.3% | $23,740 |
| 2017 | $2,364 -2.2% | $23,740 +6.3% |
| 2016 | $2,416 +7.9% | $22,330 |
| 2015 | $2,240 +33.9% | $22,330 +33.8% |
| 2014 | $1,672 | $16,690 |
| 2013 | -- | $16,690 -1.6% |
| 2012 | -- | $16,960 |
| 2011 | -- | $16,960 +6% |
| 2010 | -- | $16,000 |
| 2009 | -- | $16,000 -22.1% |
| 2008 | -- | $20,530 |
| 2007 | -- | $20,530 +3.4% |
| 2006 | -- | $19,860 |
| 2005 | -- | $19,860 -3.1% |
| 2004 | -- | $20,490 -1% |
| 2003 | -- | $20,700 -4.7% |
| 2002 | -- | $21,710 |
Find assessor info on the county website
Monthly payment
Est. payment
Payment breakdown
Explore the cost of this home by adjusting the details. Changes won't be saved.Climate risks
Neighborhood: 80504
Nearby schools
Schools provided by the listing agent
- Elementary: Prairie Ridge
- Middle: Coal Ridge
- High: Frederick
- District: St. Vrain Valley RE-1J
Source: REcolorado as distributed by MLS GRID. This data may not be complete. We recommend contacting the local school district to confirm school assignments for this home.

Similar homes
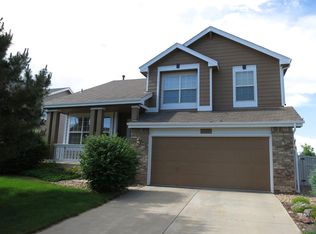
- $547,0004 bd4 ba3.2k sqft10220 Echo Cir, Firestone, CO 80504For Sale

 MLS ID #1065943, Brenda O'Connor, Kois Real Estate. IRES as distributed by MLS GRID
 - $545,0003 bd2 ba3.3k sqft10144 Dogwood St, Firestone, CO 80504For Sale
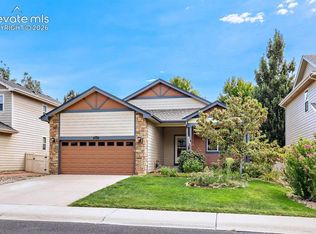
 MLS ID #1884022, Leslie Neumann, Keller Williams Clients Choice Realty. elevateMLS
 - $515,0003 bd2 ba2.2k sqft7147 High Street, Frederick, CO 80504For Sale

 MLS ID #8741501, Mara Brown, LPT Realty. REcolorado as distributed by MLS GRID
 - $495,0003 bd4 ba2.2k sqft5243 Mount Arapaho Circle, Longmont, CO 80504For Sale
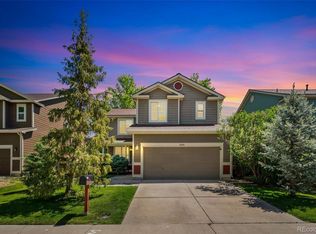 MLS ID #7999903, Justin Phillips, RE/MAX Professionals. REcolorado as distributed by MLS GRID
 - $550,0004 bd3 ba3k sqft7476 Skyline St, Frederick, CO 80504For SaleMLS ID #1062496, Marilyn Ackerman, HomeSmart Realty. IRES as distributed by MLS GRID
- $540,0003 bd3 ba2.9k sqft2211 Black Duck Ave, Johnstown, CO 80534For SaleMLS ID #1069912, Robert Johnson, Johnson & Assoc. Real Estate. IRES as distributed by MLS GRID
- $520,0003 bd3 ba2.7k sqft2104 18th Ave, Longmont, CO 80501For SaleMLS ID #1064766, Philip Hofeling, eXp Realty - Hub. IRES as distributed by MLS GRID
- $530,0003 bd3 ba3k sqft2713 Aylesbury Way, Johnstown, CO 80534For SaleMLS ID #1063760, Jay Roup, Group Centerra. IRES as distributed by MLS GRID
- $520,0004 bd3 ba2.7k sqft6260 E 121st Drive, Brighton, CO 80602For SaleMLS ID #3575624, Margo Obrzut, HomeSmart. REcolorado as distributed by MLS GRID
- $525,0004 bd3 ba2.7k sqft12292 Krameria Street, Brighton, CO 80602For SaleMLS ID #9701911, Amber Wermerskirchen, The W Real Estate Group. REcolorado as distributed by MLS GRID
- $520,0003 bd2 ba3k sqft183 Montezuma St, Brighton, CO 80601For SaleMLS ID #1067267, Erica Hageman, RE/MAX Momentum. IRES as distributed by MLS GRID
- $570,0003 bd3 ba2.9k sqft230 Saxony Rd, Johnstown, CO 80534For SaleMLS ID #1064611, Jamie Eklund, P23 Realty LLC. IRES as distributed by MLS GRID
- $490,0005 bd3 ba2.9k sqft213 Sand Grouse Dr, Loveland, CO 80537For SaleMLS ID #1070185, Brianna Cunningham, Group Centerra. IRES as distributed by MLS GRID
- $539,0003 bd3 ba2.5k sqft11359 Locust Street, Thornton, CO 80233For SaleMLS ID #9037687, Carl Ballard, EXIT Realty DTC, Cherry Creek, Pikes Peak.. REcolorado as distributed by MLS GRID
- $525,0004 bd3 ba2.4k sqft770 Grays Peak Ln, Berthoud, CO 80513For SaleMLS ID #1063883, Jennifer Hart, 1st Realty Associates Inc. IRES as distributed by MLS GRID
- $645,0005 bd4 ba3.5k sqft13587 Horseshoe Cir, Mead, CO 80542For SaleMLS ID #1069871, Jeff Daniels, Daniels Group Real Estate. IRES as distributed by MLS GRID
- $549,0005 bd4 ba2.6k sqft4307 Onyx Pl, Johnstown, CO 80534For SaleMLS ID #1067884, Kevin Weimer, Coldwell Banker Realty- Fort Collins. IRES as distributed by MLS GRID
- $525,0004 bd4 ba2.5k sqft179 Green Teal Dr, Loveland, CO 80537For SaleMLS ID #1068221, Jeff Lewis, Coldwell Banker Realty- Fort Collins. IRES as distributed by MLS GRID
- $679,9002 bd3 ba3k sqft836 Windflower Dr, Longmont, CO 80504For SaleMLS ID #1060323, Josh Hunter, St Vrain Realty LLC. IRES as distributed by MLS GRID
- $529,0004 bd4 ba2.9k sqft3526 Kirkwood Ln, Johnstown, CO 80534For SaleMLS ID #1068908, Jessica Harris, eXp Realty LLC. IRES as distributed by MLS GRID
