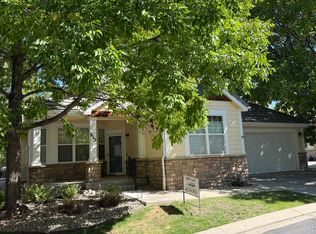
This charming home in Longmont's Hover Crossing offers a spacious, open floor plan with high ceilings and abundant natural light. The kitchen features modern appliances and a convenient breakfast bar. The master suite provides a relaxing retreat with a soaking tub, separate shower, and dual vanities. Enjoy the low-maintenance backyard and attached garage. Situated near Garden Acres Park and the Oligarchy Trail to McIntosh Lake, this home offers an ideal spot for nature lovers and outdoor enthusiasts. Take advantage of the chance to own this gem in a highly sought-after location, just a short walk from local shops and restaurants. Seller is a licensed Colorado Realtor.
For sale
Price cut: $4.9K (9/30)
$520,000
2104 18th Ave, Longmont, CO 80501
3beds
2,775sqft
Single Family Residence
Built in 2006
5,155 Square Feet Lot
$518,500 Zestimate®
$187/sqft
$90/mo HOA
What's special
Modern appliancesLow-maintenance backyardMaster suiteAttached garageAbundant natural lightSoaking tubSeparate shower
- 91 days
- 585
- 43
Zillow last checked:
Listing updated:
Listed by:
Philip Hofeling 970-217-6334,
eXp Realty - Hub,
Patrick Rowe 970-217-0743,
eXp Realty - Hub
Source: IRES as distributed by MLS GRID,MLS#: 1064766
Facts & features
Interior
Bedrooms & bathrooms
- Bedrooms: 3
- Bathrooms: 3
- Full bathrooms: 2
- 1/2 bathrooms: 1
- Main level bathrooms: 1
Primary bedroom
- Description: Carpet
- Features: Full Primary Bath
- Level: Upper
- Area: 182 Square Feet
- Dimensions: 13 x 14
Bedroom 2
- Description: Carpet
- Level: Upper
- Area: 132 Square Feet
- Dimensions: 11 x 12
Bedroom 3
- Description: Carpet
- Level: Upper
- Area: 121 Square Feet
- Dimensions: 11 x 11
Dining room
- Description: Carpet
- Level: Main
- Area: 108 Square Feet
- Dimensions: 9 x 12
Kitchen
- Description: Wood
- Level: Main
- Area: 110 Square Feet
- Dimensions: 10 x 11
Laundry
- Description: Vinyl
- Level: Upper
- Area: 171 Square Feet
- Dimensions: 9 x 19
Living room
- Description: Carpet
- Level: Main
- Area: 285 Square Feet
- Dimensions: 15 x 19
Heating
- Forced Air
Cooling
- Central Air
Appliances
- Included: Electric Range, Dishwasher, Refrigerator, Washer, Dryer, Microwave
Features
- Separate Dining Room, Open Floorplan, Pantry
- Windows: Window Coverings
- Basement: Full,Unfinished
- Has fireplace: Yes
- Fireplace features: Gas
Interior area
- Total structure area: 1,886
- Total interior livable area: 2,775 sqft
- Finished area above ground: 1,886
Property
Parking
- Total spaces: 2
- Parking features: Attached
- Attached garage spaces: 2
- Details: Attached
Features
- Levels: Two
- Stories: 2
- Exterior features: Sprinkler System
- Fencing: Wood
Lot
- Size: 5,155 Square Feet
- Features: Corner Lot, Paved, Curbs, Gutters, Sidewalks, Street Light, Alley, Fire Hydrant within 500 Feet
Details
- Parcel number: R0508752
- Zoning: RES
- Special conditions: Licensed Owner
Construction
Type & style
- Home type: SingleFamily
- Property subtype: Single Family Residence
Materials
- Frame
- Roof: Composition
Condition
- New construction: No
- Year built: 2006
Utilities & green energy
- Electric: City
- Gas: Xcel
- Sewer: Public Sewer
- Utilities for property: Natural Gas Available, Electricity Available
Community & HOA
Community
- Subdivision: Hover Crossing PUD Flg 2
HOA
- Has HOA: Yes
- Services included: Common Amenities, Management
- HOA fee: $90 monthly
- HOA name: Hover Crossing- MSI LLC
- HOA phone: 970-635-0498
Location
- Region: Longmont
Financial & listing details
- Price per square foot: $187/sqft
- Tax assessed value: $582,500
- Annual tax amount: $3,822
- Date on market: 7/22/2026
- Listing terms: Cash,Conventional,FHA,VA Loan
- Electric utility on property: Yes
- Road surface type: Asphalt
Estimated market value
$518,500
$493,000 - $544,000
$2,737/mo
Price history
| Date | Event | Price |
|---|---|---|
| 9/30/2026 | Price change | $520,000-0.9%$187/sqft |
Source:  REcolorado as distributed by MLS GRID #IR1064766 Report a problem REcolorado as distributed by MLS GRID #IR1064766 Report a problem | ||
| 9/15/2026 | Price change | $524,900-2.8%$189/sqft |
Source:  IRES as distributed by MLS GRID #1064766 Report a problem IRES as distributed by MLS GRID #1064766 Report a problem | ||
| 9/3/2026 | Price change | $540,000-0.9%$195/sqft |
Source: IRES as distributed by MLS GRID #1064766 Report a problem | ||
| 8/27/2026 | Price change | $545,000-0.9%$196/sqft |
Source: IRES as distributed by MLS GRID #1064766 Report a problem | ||
| 7/22/2026 | Listed for sale | $550,000-1.6%$198/sqft |
Source: IRES as distributed by MLS GRID #1064766 Report a problem | ||
| 7/22/2026 | Listing removed | $559,000$201/sqft |
Source: eXp Realty #1054911 Report a problem | ||
| 7/8/2026 | Price change | $559,000-0.2%$201/sqft |
Source: IRES as distributed by MLS GRID #1054911 Report a problem | ||
| 6/12/2026 | Price change | $560,000-0.9%$202/sqft |
Source: IRES as distributed by MLS GRID #1054911 Report a problem | ||
| 6/2/2026 | Price change | $565,000-0.7%$204/sqft |
Source: IRES as distributed by MLS GRID #1054911 Report a problem | ||
| 5/13/2026 | Price change | $569,000-0.2%$205/sqft |
Source: IRES as distributed by MLS GRID #1054911 Report a problem | ||
| 3/27/2026 | Listed for sale | $570,000-0.9%$205/sqft |
Source: IRES as distributed by MLS GRID #1054911 Report a problem | ||
| 3/26/2026 | Listing removed | $575,000$207/sqft |
Source: eXp Realty #IR1047438 Report a problem | ||
| 1/30/2026 | Listed for sale | $575,000$207/sqft |
Source: eXp Realty #IR1047438 Report a problem | ||
| 1/29/2026 | Contingent | $575,000$207/sqft |
Source: eXp Realty #IR1047438 Report a problem | ||
| 1/29/2026 | Listed for sale | $575,000$207/sqft |
Source: IRES as distributed by MLS GRID #1047438 Report a problem | ||
| 1/28/2026 | Pending sale | $575,000$207/sqft |
Source: eXp Realty #1047438 Report a problem | ||
| 12/2/2025 | Price change | $575,000-0.9%$207/sqft |
Source: IRES as distributed by MLS GRID #1047438 Report a problem | ||
| 11/16/2025 | Listed for sale | $580,000-3.3%$209/sqft |
Source: IRES as distributed by MLS GRID #1047438 Report a problem | ||
| 10/23/2025 | Listing removed | $600,000$216/sqft |
Source: IRES as distributed by MLS GRID #1041771 Report a problem | ||
| 10/9/2025 | Price change | $600,000+3.4%$216/sqft |
Source: IRES as distributed by MLS GRID #1041771 Report a problem | ||
| 9/8/2025 | Price change | $580,000-3.3%$209/sqft |
Source: IRES as distributed by MLS GRID #1041771 Report a problem | ||
| 8/28/2025 | Price change | $600,000-2.4%$216/sqft |
Source: IRES as distributed by MLS GRID #1041771 Report a problem | ||
| 8/19/2025 | Listed for sale | $615,000$222/sqft |
Source: IRES as distributed by MLS GRID #1041771 Report a problem | ||
| 8/19/2025 | Listing removed | $615,000$222/sqft |
Source: IRES as distributed by MLS GRID #1033872 Report a problem | ||
| 5/21/2025 | Listed for sale | $615,000+19.4%$222/sqft |
Source: IRES as distributed by MLS GRID #1033872 Report a problem | ||
| 2/6/2025 | Sold | $515,000+65.1%$186/sqft |
Source: Public Record Report a problem | ||
| 3/5/2007 | Sold | $312,000$112/sqft |
Source: Public Record Report a problem | ||
Public tax history
| Year | Property taxes | Tax assessment |
|---|---|---|
| 2025 | $3,431 +1.4% | $36,407 -8% |
| 2024 | $3,385 +11.9% | $39,557 -1% |
| 2023 | $3,025 -1.3% | $39,941 +30.6% |
| 2022 | $3,065 +10.8% | $30,573 -2.8% |
| 2021 | $2,767 | $31,453 +10.4% |
| 2020 | $2,767 +19.3% | $28,486 |
| 2019 | $2,319 | $28,486 +16.7% |
| 2018 | $2,319 | $24,415 -9.5% |
| 2017 | $2,319 +11% | $26,992 +23.5% |
| 2016 | $2,089 +4.9% | $21,850 +7.7% |
| 2015 | $1,990 +5.1% | $20,282 |
| 2014 | $1,894 -9.3% | $20,282 |
| 2013 | $2,089 +6.8% | $20,282 -10% |
| 2012 | $1,957 +17.8% | $22,527 |
| 2011 | $1,661 +1.8% | -- |
| 2010 | $1,632 -25.3% | $19,300 |
| 2009 | $2,183 +77.7% | $19,300 -35.4% |
| 2008 | $1,228 -29.7% | $29,880 +30.2% |
| 2007 | $1,747 | $22,950 |
Find assessor info on the county website
Monthly payment
Est. payment
Payment breakdown
Explore the cost of this home by adjusting the details. Changes won't be saved.Climate risks
Neighborhood: Garden Acres
Nearby schools
Schools provided by the listing agent
- Elementary: Sanborn
- Middle: Longs Peak
- High: Longmont
Source: IRES as distributed by MLS GRID. This data may not be complete. We recommend contacting the local school district to confirm school assignments for this home.
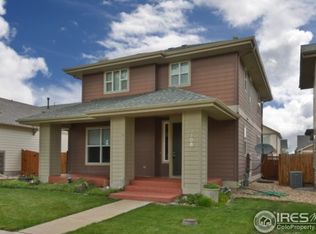

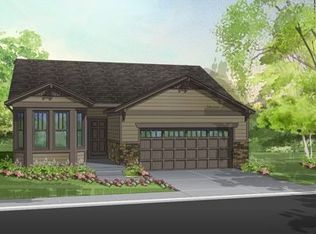
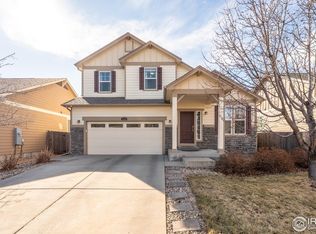
Similar homes
- $520,0003 bd3 ba3.1k sqft10274 Bald Eagle Street, Firestone, CO 80504For Sale

 MLS ID #8276742, Anna Sholders, DreamSpace Brokers Realty LLC. REcolorado as distributed by MLS GRID
 - $525,0003 bd3 ba2.9k sqft6631 Echo Circle, Firestone, CO 80504For Sale
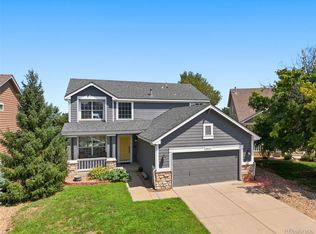 MLS ID #2276930, Andy Bedard, 1 Percent Lists Front Range Realty. REcolorado as distributed by MLS GRID
 - $495,0002 bd3 ba1.6k sqft1647 Venice Ln, Longmont, CO 80503For Sale

 MLS ID #1068862, David Trow, Compass - Boulder. IRES as distributed by MLS GRID
 - $659,0002 bd2 ba2.9k sqft812 Windflower Dr, Longmont, CO 80504For Sale
 MLS ID #1069810, Wendy Conder, Windemere Realty Inc.. IRES as distributed by MLS GRID
 - $375,0002 bd3 ba1.8k sqft805 Summer Hawk Dr #Z-156, Longmont, CO 80504For SaleMLS ID #1061545, Ashley Bevan, eXp Realty LLC. IRES as distributed by MLS GRID
- $520,0003 bd3 ba3.1k sqft2908 Sanford Cir, Loveland, CO 80538For SaleMLS ID #1066051, Tamara Yaromy, C3 Real Estate Solutions, LLC. IRES as distributed by MLS GRID
- $540,0003 bd3 ba2.9k sqft2211 Black Duck Ave, Johnstown, CO 80534For SaleMLS ID #1069912, Robert Johnson, Johnson & Assoc. Real Estate. IRES as distributed by MLS GRID
- $485,0002 bd3 ba1.4k sqft2247 Watersong Cir, Longmont, CO 80504For SaleMLS ID #1060189, Jill Marum, Your Castle Real Estate LLC. IRES as distributed by MLS GRID
- $547,0004 bd4 ba3.2k sqft10220 Echo Cir, Firestone, CO 80504For SaleMLS ID #1065943, Brenda O'Connor, Kois Real Estate. IRES as distributed by MLS GRID
- $525,0003 bd2 ba3.2k sqft6045 Lynx Creek, Frederick, CO 80516For SaleMLS ID #4817107, Holly Vejrostek, LPT Realty. REcolorado as distributed by MLS GRID
- $545,0003 bd4 ba2.1k sqft2524 Anemonie Dr, Loveland, CO 80537For SaleMLS ID #1069900, Dave Trujillo, Group Centerra. IRES as distributed by MLS GRID
- $679,9002 bd3 ba3k sqft836 Windflower Dr, Longmont, CO 80504For SaleMLS ID #1060323, Josh Hunter, St Vrain Realty LLC. IRES as distributed by MLS GRID
- $465,0004 bd2 ba2.6k sqft3616 Settler Ridge Dr, Mead, CO 80542For SaleMLS ID #1070147, Sarah Hansard, RE/MAX Nexus. IRES as distributed by MLS GRID
- $525,0004 bd4 ba2.5k sqft179 Green Teal Dr, Loveland, CO 80537For SaleMLS ID #1068221, Jeff Lewis, Coldwell Banker Realty- Fort Collins. IRES as distributed by MLS GRID
- $530,0003 bd3 ba3k sqft2713 Aylesbury Way, Johnstown, CO 80534For SaleMLS ID #1063760, Jay Roup, Group Centerra. IRES as distributed by MLS GRID
- $490,0005 bd3 ba2.9k sqft213 Sand Grouse Dr, Loveland, CO 80537For SaleMLS ID #1070185, Brianna Cunningham, Group Centerra. IRES as distributed by MLS GRID
- $524,9003 bd3 ba2.3k sqft552 Newton Dr, Loveland, CO 80537For SaleMLS ID #1065875, Kristin Cowgill, Salz Home Solutions Realty. IRES as distributed by MLS GRID
- $565,0003 bd3 ba2.5k sqft1122 Village Cir, Erie, CO 80516For SaleMLS ID #1070146, Jen McGuirk, Jen Realty. IRES as distributed by MLS GRID
- $565,0004 bd3 ba3.3k sqft1596 Angora Dr, Loveland, CO 80537For SaleMLS ID #1068192, Jaione Osborne, Group Harmony. IRES as distributed by MLS GRID
- $524,0003 bd4 ba2.3k sqft13708 Boulder Point #102, Broomfield, CO 80023For SaleMLS ID #6634509, Laura Fritz, Brokers Guild Real Estate. REcolorado as distributed by MLS GRID
