Skip main navigation
Sold for $650,000
  • $650,000

    2109 Addie Rose Ln, Longmont, CO 80501

    5beds
    2,952sqft
    Single Family Residence
    Built in 2012
    4,558 Square Feet Lot
    $651,800 Zestimate®
    $220/sqft
    $3,850 Estimated rent

    Home value

    $651,800

    $619,000 - $684,000

    $3,850/mo

    Zestimate® history
    Loading
    Loading...

    Owner options

    List your home for rent

    $3,850/mo

    Rent Zestimate®

    Find your next renter with Zillow Rental Manager. Plus, with online applications, you can quickly screen prospective tenants – for free.

    Learn more

    $3,850/mo

    Rent Zestimate®

    Refinance and save

    $3,865/mo

    Est. payment

    Refinancing to a lower rate could help reduce your monthly payments and save thousands over the life of the loan.

    See today's rates

    $3,865/mo

    Est. payment

    Explore your selling options

    Work with a Zillow partner agent

    Leverage their expertise and Zillow's premium Showcase listings to get your home seen by more buyers.

    Get started

    List with your own agent

    Get your home in front of millions of buyers by listing it on Zillow.

    Learn how to do it

    Sell it yourself

    Take full control of how buyers see your home on Zillow by listing For Sale by Owner (FSBO).

    List your home

    What's special

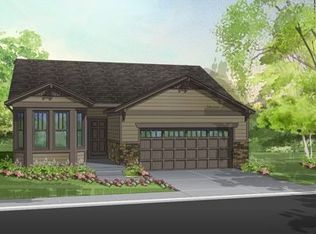
    Welcome to 2109 Addie Rose Lane in Longmont - a beautifully updated home that blends modern style with everyday comfort in all the right ways. With 4 bedrooms plus a dedicated office, 4 bathrooms, and 2,952 total square feet, this home offers the space you need wrapped in the design you've been dreaming about. From the moment you walk in, you're greeted by soaring vaulted ceilings and rich, real hardwood floors that run throughout the entire main level. The feeling? Like stepping straight into a West Elm catalog.The completely renovated kitchen is the heart of the home, featuring brand-new cabinetry, sleek quartz countertops, new stainless appliances, and a timeless subway tile backsplash. It's equal parts stylish and functional - perfect for everything from weeknight dinners to hosting friends.Upstairs, you'll find three light-filled bedrooms, including a serene primary suite tucked privately at the back of the home. The generous walk-in closet and well-appointed ensuite bath create a true retreat. And with the laundry room conveniently located upstairs, daily life just got a whole lot easier.The finished basement is dialed in and ready for fun. A spacious rec room with a bar area, beverage cooler, and wet sink makes it ideal for entertaining, movie nights, or game day gatherings. You'll also find a well-designed bathroom, a good-sized bedroom, and ample storage space to keep everything organized.The location is great too. Close to shopping, restaurants and less than 1 block to Garden Acres Park.. or jump on the Oligarchy Ditch trail and be at Lake McIntosh without crossing any major roads in 5 minutes! Thoughtfully updated, beautifully styled, and move-in ready - 2109 Addie Rose Lane is the one you've been waiting for.

    Zillow last checked:

    Listing updated:

    Listed by:

    Kit Magley 303-651-3939,

    RE/MAX Alliance-Longmont

    Bought with:

    Antonio Martinez, 40026114

    Stellar Properties, LLC

    Source: IRES as distributed by MLS GRID,MLS#: 1052040MLS Logo

    Facts & features

    Interior

    Bedrooms & bathrooms
    • Bedrooms: 5
    • Bathrooms: 4
    • Full bathrooms: 3
    • 3/4 bathrooms: 1
    • Main level bathrooms: 1
    Primary bedroom
    • Description: Carpet
    • Features: 5 Piece Primary Bath
    • Level: Upper
    • Area: 180 Square Feet
    • Dimensions: 12 x 15
    Bedroom 2
    • Description: Carpet
    • Level: Upper
    • Area: 120 Square Feet
    • Dimensions: 10 x 12
    Bedroom 3
    • Description: Carpet
    • Level: Upper
    • Area: 100 Square Feet
    • Dimensions: 10 x 10
    Bedroom 4
    • Description: Carpet
    • Level: Basement
    • Area: 273 Square Feet
    • Dimensions: 13 x 21
    Bedroom 5
    • Description: Wood
    • Level: Main
    • Area: 120 Square Feet
    • Dimensions: 10 x 12
    Dining room
    • Description: Wood
    • Level: Main
    • Area: 168 Square Feet
    • Dimensions: 14 x 12
    Family room
    • Description: Carpet
    • Level: Basement
    • Area: 323 Square Feet
    • Dimensions: 19 x 17
    Kitchen
    • Description: Wood
    • Level: Main
    • Area: 1110 Square Feet
    • Dimensions: 111 x 10
    Laundry
    • Description: Tile
    • Level: Upper
    • Area: 42 Square Feet
    • Dimensions: 6 x 7
    Living room
    • Description: Wood
    • Level: Main
    • Area: 255 Square Feet
    • Dimensions: 15 x 17
    Study
    • Description: Wood
    • Level: Main
    Heating
    • Forced Air
    Cooling
    • Central Air, Ceiling Fan(s)
    Appliances
    • Included: Gas Range, Dishwasher, Refrigerator, Bar Fridge, Microwave
    • Laundry: Washer/Dryer Hookup
    Features
    • Eat-in Kitchen, Separate Dining Room, Cathedral Ceiling(s), Open Floorplan, Pantry, Natural Woodwork, Walk-In Closet(s), Kitchen Island, High Ceilings, Crown Molding, Split Bedroom Plan
    • Flooring: Wood
    • Windows: Window Coverings
    • Basement: Full,Partially Finished
    • Has fireplace: Yes
    • Fireplace features: Gas
    Interior area
    • Total structure area: 1,894
    • Total interior livable area: 2,952 sqft
    • Finished area above ground: 1,894

    Property

    Parking
    • Total spaces: 2
    • Parking features: Attached
    • Attached garage spaces: 2
    • Details: Attached
    Accessibility
    • Accessibility features: Level Lot, Low Carpet, Main Floor Bath, Accessible Bedroom
    Features
    • Levels: Two
    • Stories: 2
    • Patio & porch: Patio
    • Exterior features: Sprinkler System
    • Fencing: Fenced,Wood
    Lot
    • Size: 4,558 Square Feet
    • Features: Level
    Details
    • Parcel number: R0508750
    • Zoning: RES
    • Special conditions: Private Owner

    Construction

    Type & style
    • Home type: SingleFamily
    • Architectural style: Contemporary
    • Property subtype: Single Family Residence
    Materials
    • Frame, Stone, Composition
    • Roof: Composition
    Condition
    • New construction: No
    • Year built: 2012

    Utilities & green energy

    • Electric: City
    • Gas: XCEL
    • Water: City
    • Utilities for property: Natural Gas Available, Electricity Available, Cable Available, High Speed Avail

    Community & HOA

    Community
    • Features: Park, Trail(s)
    • Subdivision: Hover Crossing PUD Flg 2
    HOA
    • Has HOA: Yes
    • Services included: Common Amenities, Snow Removal, Management
    • HOA fee: $90 monthly
    • HOA name: Hover Crossing
    Location
    • Region: Longmont

    Financial & listing details

    • Price per square foot: $220/sqft
    • Tax assessed value: $601,900
    • Annual tax amount: $3,949
    • Date on market: 2/20/2026
    • Listing terms: Cash,Conventional,FHA,VA Loan
    • Exclusions: Sellers Personal Possessions, All TV's and TV mounts. Washer and Dryer are negotiable
    • Electric utility on property: Yes

    Price history

    DateEventPrice
    6/4/2026Listing removed$3,900$1/sqft
    Source: Zillow Rentals Report a problem
    5/17/2026Listed for rent$3,900$1/sqft
    Source: Zillow Rentals Report a problem
    5/17/2026Listing removed$3,900$1/sqft
    Source: Zillow Rentals Report a problem
    5/4/2026Price change$3,900-4.9%$1/sqft
    Source: Zillow Rentals Report a problem
    4/25/2026Listed for rent$4,100+5.1%$1/sqft
    Source: Zillow Rentals Report a problem
    4/21/2026Listing removed$3,900$1/sqft
    Source: Zillow Rentals Report a problem
    4/8/2026Listed for rent$3,900$1/sqft
    Source: Zillow Rentals Report a problem
    3/30/2026Sold$650,000$220/sqft
    Source: IRES as distributed by MLS GRID #1052040 Report a problem
    2/25/2026Pending sale$650,000$220/sqft
    Source: REcolorado as distributed by MLS GRID #8679899 Report a problem
    2/20/2026Listed for sale$650,000+62.5%$220/sqft
    Source: IRES as distributed by MLS GRID #1052040 Report a problem
    10/28/2016Sold$400,000-2.4%$136/sqft
    Source: Public Record Report a problem
    8/31/2016Price change$410,000-6.8%$139/sqft
    Source: RE/MAX Alliance-Longmont #794651 Report a problem
    6/17/2016Listed for sale$440,000+75.1%$149/sqft
    Source: RE/MAX Alliance-Longmont #794651 Report a problem
    3/5/2013Sold$251,300$85/sqft
    Source: Public Record Report a problem

    Public tax history

    YearProperty taxesTax assessment
    2025$3,560 +1.4%$37,619 -8%
    2024$3,512 +12.1%$40,904 -1%
    2023$3,133 -1.3%$41,300 +30.4%
    2022$3,174 +10.7%$31,665 -2.8%
    2021$2,867 $32,576 +10.4%
    2020$2,867 +19.7%$29,516
    2019$2,396 $29,516 +17%
    2018$2,396 $25,222 -9.5%
    2017$2,396 +10.5%$27,884 +22.9%
    2016$2,168 +4.9%$22,686 +8.7%
    2015$2,066 +66.7%$20,864 +57.2%
    2014$1,239 -19.3%$13,270
    2013$1,536 +6.8%$13,270 -19.9%
    2012$1,438 +190.1%$16,559
    2011$496 +1.8%--
    2010$487 -68.7%$5,760
    2009$1,555 $5,760
    Find assessor info on the county website

    Neighborhood: Garden Acres

    Nearby schools

    GreatSchools rating
    Schools provided by the listing agent
    • Elementary: Sanborn
    • Middle: Longs Peak
    • High: Longmont

    Source: IRES as distributed by MLS GRID. This data may not be complete. We recommend contacting the local school district to confirm school assignments for this home.

    Get a cash offer in 3 minutes
    Find out how much your home could sell for in as little as 3 minutes with a no-obligation cash offer.
    Estimated market value
    $651,800
    Get a cash offer in 3 minutes
    Find out how much your home could sell for in as little as 3 minutes with a no-obligation cash offer.
    Estimated market value
    $651,800