Welcome to easy, comfortable living in this beautifully updated ranch-style patio home near Fox Hill Country Club. Designed with convenience in mind, this home offers a low-maintenance setting where lawn care and snow removal are handled for you, giving you more time to enjoy the spaces inside and out. Step inside to a bright, refreshed interior featuring fresh paint, new carpet, refinished hardwood floors, and updated tile in the primary bathroom. The main level offers a thoughtful and functional layout with two spacious bedrooms, a dedicated office, and open living areas that make everyday life feel connected and comfortable. The kitchen sits at the heart of the home with generous cabinetry and plenty of counter space for cooking, gathering, or hosting. Just off the kitchen, the dining and living areas flow together with ease, creating a warm and inviting space for quiet evenings, casual meals, or time spent with guests. The finished basement adds even more flexibility with a full bathroom, a wet bar, and plenty of room to create the space that fits your needs. Whether used for movie nights, game days, overnight guests, hobbies, or additional bedroom space, this lower level gives the home room to live large. Outside, the back patio offers a peaceful place to unwind without the burden of heavy exterior upkeep. Start the day with coffee, enjoy a quiet afternoon, or gather for an evening meal in a setting that feels functional, comfortable, and easy to maintain. Located near Fox Hill Country Club, shopping, dining, and local amenities, this home blends comfort, convenience, and timeless style in a setting that makes day-to-day living feel simple and enjoyable.
For sale
Price cut: $8.1K (6/25)
$679,900
836 Windflower Dr, Longmont, CO 80504
2beds
3,032sqft
:
Get pre-qualified$4,661/mo
Single Family Residence
Built in 2001
4,280 Square Feet Lot
$671,400 Zestimate®
$224/sqft
$295/mo HOA
What's special
Fresh paintWet barTwo spacious bedroomsWarm and inviting spaceThoughtful and functional layoutDedicated officeRefinished hardwood floors
- 65 days |
- 235 |
- 11 |
Zillow last checked:
Listing updated:
Listed by:
Josh Hunter 720-495-5924,
St Vrain Realty LLC
Source: IRES as distributed by MLS GRID,MLS#: 1060323
Facts & features
Interior
Bedrooms & bathrooms
- Bedrooms: 2
- Bathrooms: 3
- Full bathrooms: 3
- Main level bathrooms: 2
Primary bedroom
- Description: Carpet
- Features: Full Primary Bath
- Level: Main
- Area: 238 Square Feet
- Dimensions: 14 x 17
Bedroom 2
- Description: Carpet
- Level: Main
- Area: 132 Square Feet
- Dimensions: 11 x 12
Kitchen
- Description: Wood
- Level: Main
- Area: 253 Square Feet
- Dimensions: 11 x 23
Laundry
- Description: Vinyl
- Level: Main
- Area: 80 Square Feet
- Dimensions: 8 x 10
Living room
- Description: Carpet
- Level: Main
- Area: 396 Square Feet
- Dimensions: 18 x 22
Recreation room
- Description: Carpet
- Level: Basement
- Area: 560 Square Feet
- Dimensions: 20 x 28
Study
- Description: Carpet
- Level: Main
- Area: 130 Square Feet
- Dimensions: 10 x 13
Heating
- Forced Air
Cooling
- Central Air
Appliances
- Included: Electric Range, Dishwasher, Refrigerator, Washer, Dryer, Microwave
- Laundry: Washer/Dryer Hookup
Features
- Eat-in Kitchen, Separate Dining Room, Cathedral Ceiling(s), Open Floorplan, Walk-In Closet(s), Kitchen Island
- Flooring: Wood
- Basement: Partial,Partially Finished
- Number of fireplaces: 1
- Fireplace features: Gas, Living Room, One
Interior area
- Total structure area: 2,057
- Total interior livable area: 3,032 sqft
- Finished area above ground: 2,057
Property
Parking
- Total spaces: 2
- Parking features: Attached
- Attached garage spaces: 2
- Details: Attached
Features
- Levels: One
- Stories: 1
- Patio & porch: Patio
- Exterior features: Sprinkler System
Lot
- Size: 4,280 Square Feet
- Features: Level, City Limits, Paved, Curbs, Gutters, Sidewalks, Street Light
Details
- Parcel number: R0148550
- Zoning: SFR
- Special conditions: Private Owner
Construction
Type & style
- Home type: SingleFamily
- Architectural style: Patio Home
- Property subtype: Single Family Residence
Materials
- Frame
- Roof: Other
Condition
- New construction: No
- Year built: 2001
Utilities & green energy
- Electric: Xcel
- Gas: Xcel
- Sewer: Public Sewer
- Water: City
- Utilities for property: Natural Gas Available, Electricity Available, Other, Cable Available, Satellite Avail, High Speed Avail
Community & HOA
Community
- Subdivision: Fox Meadows Flg 1
HOA
- Has HOA: Yes
- Services included: Common Amenities, Snow Removal, Maintenance Grounds, Management, Utilities
- HOA fee: $250 monthly
- HOA name: Windflower at Fox Meadows
- Second HOA fee: $45 monthly
- Second HOA name: Flagstaff Mngmt
Location
- Region: Longmont
Financial & listing details
- Price per square foot: $224/sqft
- Tax assessed value: $793,700
- Annual tax amount: $5,208
- Date on market: 5/29/2026
- Listing terms: Cash,Conventional,FHA,VA Loan,1031 Exchange
- Exclusions: Seller's Personal Property and Staging Items.
- Electric utility on property: Yes
- Road surface type: Asphalt
Estimated market value
$671,400
$638,000 - $705,000
$2,699/mo
Price history
| Date | Event | Price |
|---|---|---|
| 6/25/2026 | Price change | $679,900-1.2%$224/sqft |
Source:  IRES as distributed by MLS GRID #1060323 Report a problem IRES as distributed by MLS GRID #1060323 Report a problem | ||
| 5/29/2026 | Listed for sale | $688,000-5.1%$227/sqft |
Source: IRES as distributed by MLS GRID #1060323 Report a problem | ||
| 1/1/2026 | Listing removed | $725,000$239/sqft |
Source: IRES as distributed by MLS GRID #1028367 Report a problem | ||
| 8/25/2025 | Price change | $725,000-1.8%$239/sqft |
Source: IRES as distributed by MLS GRID #1028367 Report a problem | ||
| 3/13/2025 | Listed for sale | $738,000$243/sqft |
Source: IRES as distributed by MLS GRID #1028367 Report a problem | ||
| 11/25/2024 | Listing removed | $738,000$243/sqft |
Source: IRES as distributed by MLS GRID #1015299 Report a problem | ||
| 8/22/2024 | Price change | $738,000-1.6%$243/sqft |
Source: IRES as distributed by MLS GRID #1015299 Report a problem | ||
| 7/27/2024 | Listed for sale | $750,000+105.5%$247/sqft |
Source: IRES as distributed by MLS GRID #1015299 Report a problem | ||
| 5/25/2004 | Sold | $365,000+8.2%$120/sqft |
Source: Public Record Report a problem | ||
| 7/22/2002 | Sold | $337,373$111/sqft |
Source: Public Record Report a problem | ||
Public tax history
| Year | Property taxes | Tax assessment |
|---|---|---|
| 2025 | $4,759 +1.4% | $49,607 -7.2% |
| 2024 | $4,694 +13.4% | $53,432 -1% |
| 2023 | $4,141 -1.3% | $53,951 +28.9% |
| 2022 | $4,195 +12.6% | $41,846 -2.8% |
| 2021 | $3,724 | $43,050 +12.3% |
| 2020 | $3,724 +10.7% | $38,339 |
| 2019 | $3,363 | $38,339 +8.3% |
| 2018 | $3,363 | $35,410 -9.5% |
| 2017 | $3,363 +14% | $39,147 +26.8% |
| 2016 | $2,951 +4.9% | $30,877 +12.1% |
| 2015 | $2,813 +9.4% | $27,534 |
| 2014 | $2,572 -1.6% | $27,534 |
| 2013 | $2,613 +6.8% | $27,534 -2.3% |
| 2012 | $2,448 -0.5% | $28,178 |
| 2011 | $2,460 +1.8% | -- |
| 2010 | $2,416 -6.8% | $28,580 |
| 2009 | $2,593 +12% | $28,580 -19.5% |
| 2008 | $2,314 +27.7% | $35,490 |
| 2007 | $1,812 -1.8% | $35,490 +28.3% |
| 2006 | $1,846 -4.8% | $27,670 |
| 2005 | $1,939 +1.2% | $27,670 -5.3% |
| 2004 | $1,917 +58% | $29,210 |
| 2003 | $1,213 +366.5% | $29,210 |
| 2002 | $260 | -- |
| 2001 | -- | $13,000 |
Find assessor info on the county website
Monthly payment
Est. payment
Payment breakdown
Explore the cost of this home by adjusting the details. Changes won't be saved.Climate risks
Neighborhood: 80504
Nearby schools
GreatSchools rating
- 5/10Rocky Mountain Elementary SchoolGrades: PK-5Distance: 0.7 mi
- 4/10Trail Ridge Middle SchoolGrades: 6-8Distance: 0.5 mi
- 3/10Skyline High SchoolGrades: 9-12Distance: 1 mi
Schools provided by the listing agent
- Elementary: Rocky Mountain
- Middle: Trail Ridge
- High: Skyline
Source: IRES as distributed by MLS GRID. This data may not be complete. We recommend contacting the local school district to confirm school assignments for this home.
- $636,0002 bd2 ba1.9k sqft840 Windflower Dr, Longmont, CO 80504Off Market
- $616,1002 bd2 ba1.9k sqft832 Windflower Dr, Longmont, CO 80504Off Market
- $650,2002 bd2 ba1.9k sqft1422 Bluefield Ave, Longmont, CO 80504Off Market
- $610,6001 bd2 ba1.9k sqft1424 Bluefield Ave, Longmont, CO 80504Off Market
- $678,5003 bd2 ba2k sqft828 Windflower Dr, Longmont, CO 80504Off Market
- $669,0003 bd3 ba3k sqft844 Windflower Dr, Longmont, CO 80504Sold
- $778,8002 bd2 ba1.9k sqft837 Windflower Dr, Longmont, CO 80504Off Market
- $785,0003 bd2 ba1.6k sqft833 Windflower Dr, Longmont, CO 80504Off Market
A local agent can set up tours, give advice and negotiate with sellers.
A local lender can help you make sure your offer is ready when you are.
Similar homes
- $675,0005 bd4 ba3.3k sqft639 Americana Rd, Longmont, CO 80504For Sale
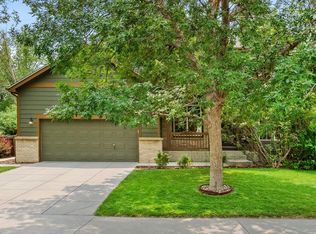
 MLS ID #1062769, Chris Rampone, RE/MAX Alliance-Loveland. IRES as distributed by MLS GRID
 - $595,0004 bd3 ba3k sqft2198 Steppe Dr, Longmont, CO 80504For Sale
 MLS ID #1065481, Rebecca Weihe, WK Real Estate Longmont. IRES as distributed by MLS GRID
 - $675,0005 bd4 ba3.3k sqft639 Americana Road, Longmont, CO 80504For Sale
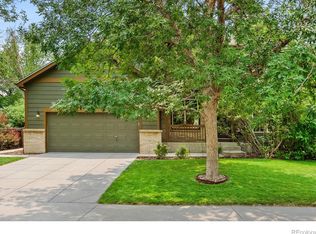
 MLS ID #IR1062769, Chris Rampone, RE/MAX Alliance-Loveland. REcolorado as distributed by MLS GRID
 - $600,0004 bd2 ba3.7k sqft1903 Rannoch Drive, Longmont, CO 80504For Sale
 MLS ID #9116793, Nickolas Folkedahl, Keller Williams Preferred Realty. REcolorado as distributed by MLS GRID
 - $640,0004 bd3 ba3.4k sqft10674 Echo St, Firestone, CO 80504For SaleMLS ID #1060646, Jenni Lovins, Lovins Real Estate. IRES as distributed by MLS GRID
- $700,0004 bd3 ba3.2k sqft4012 Ravenna Pl, Longmont, CO 80503For SaleMLS ID #1061139, Kim Payes, The Agency - Boulder. IRES as distributed by MLS GRID
- $637,5004 bd5 ba3.5k sqft5781 Twilight Ave, Firestone, CO 80504For SaleMLS ID #1059521, Shavonn Janes, eXp Realty LLC. IRES as distributed by MLS GRID
- $625,0004 bd3 ba2.9k sqft1735 Trevor Ct, Longmont, CO 80501For SaleMLS ID #1061948, Holly Engels, Red Door Realty LLC. IRES as distributed by MLS GRID
- $550,0003 bd3 ba2.7k sqft2104 18th Ave, Longmont, CO 80501For SaleMLS ID #1064766, Philip Hofeling, eXp Realty - Hub. IRES as distributed by MLS GRID
- $885,0003 bd3 ba2.7k sqft3345 Mourning Dove Court, Longmont, CO 80504For SaleMLS ID #6730033, Stacia Shane, RE/MAX Momentum. REcolorado as distributed by MLS GRID
- $499,0004 bd4 ba2.1k sqft305 Maggie Street, Longmont, CO 80501For SaleMLS ID #5630292, Jeff Kurtz, LPT Realty. REcolorado as distributed by MLS GRID
- $560,0003 bd3 ba2.8k sqft1893 Trevor Cir, Longmont, CO 80501For SaleMLS ID #1057040, Cecilia DeVilliers, Shasta Realty Inc. IRES as distributed by MLS GRID
- $760,0003 bd3 ba4.2k sqft1013 Boxelder Cir, Longmont, CO 80503For SaleMLS ID #1059232, Frederick Ross, eXp Realty LLC. IRES as distributed by MLS GRID
- $692,0004 bd3 ba2.4k sqft79 Red Oak Ct, Erie, CO 80516For SaleMLS ID #1059371, Jeff Stewart, Jeff Stewart Properties. IRES as distributed by MLS GRID
- $582,0004 bd3 ba4k sqft5974 Sparrow Avenue, Longmont, CO 80504For SaleMLS ID #5771134, Ken Blevins, Real Broker, LLC DBA Real. REcolorado as distributed by MLS GRID
- $715,0003 bd4 ba3.3k sqft516 Mariana Pointe Dr, Loveland, CO 80537For SaleMLS ID #1065421, Mike Papantonakis, RE/MAX Alliance-Olde Town. IRES as distributed by MLS GRID
- $695,0004 bd4 ba3.1k sqft1156 Petras Street, Erie, CO 80516For SaleMLS ID #7948380, Mandy Jury, Berkshire Hathaway HomeServices Colorado Real Estate, LLC - Brighton. REcolorado as distributed by MLS GRID
- $675,0005 bd3 ba3.5k sqft1254 Coffman Drive, Berthoud, CO 80513For SaleMLS ID #5425470, Kate Kazell, West and Main Homes Inc. REcolorado as distributed by MLS GRID
- $410,0002 bd2 ba1.5k sqft1703 Whitehall Drive #8C, Longmont, CO 80504For SaleMLS ID #IR1062162, Jane Kraemer, RE/MAX Nexus. REcolorado as distributed by MLS GRID
- $849,9004 bd4 ba3.9k sqft4933 Eagan Cir, Longmont, CO 80503For SaleMLS ID #1064772, Brandi Schott, The Colorado Group. IRES as distributed by MLS GRID
