NEW price!!! Beautiful ranch-style home ideally situated on a corner lot in a quiet neighborhood, offering comfort, convenience, and thoughtful design throughout. This former model home features 3 bedrooms and 2 bathrooms, with an open floor plan, high ceilings, and abundant natural light that creates a bright and welcoming atmosphere. Gorgeous hardwood floors flow throughout the home, enhancing the spacious feel. The primary bedroom offers a walk-in closet and serene views of the adjacent green space. A full unfinished basement provides incredible potential for future expansion, storage, or customization to fit your needs. Step outside to a private deck shaded by a mature tree, perfect for relaxing or entertaining while enjoying the open views Enjoy easy access to nearby bike trails leading to Lake McIntosh and Garden Acres Community Park, along with the convenience of nearby grocery stores, a pharmacy, and other everyday essentials within walking distance. Additional highlights include a new roof, ADA accessibility with ramp, and a well-insulated garage-originally designed as the model home office. This home blends location, livability, and charm-ready for its next owner to enjoy.
For sale
Price cut: $20K (7/16)
$560,000
1893 Trevor Cir, Longmont, CO 80501
3beds
2,872sqft
:
Get pre-qualified$3,219/mo
Single Family Residence
Built in 2010
5,899 Square Feet Lot
$-- Zestimate®
$195/sqft
$90/mo HOA
What's special
Spacious feelOpen viewsCorner lotModel home officeNew roofWell-insulated garagePrimary bedroom
- 98 days |
- 764 |
- 45 |
Likely to sell faster than
Zillow last checked:
Listing updated:
Listed by:
Cecilia DeVilliers 303-875-3045,
Shasta Realty Inc
Source: IRES as distributed by MLS GRID,MLS#: 1057040
Facts & features
Interior
Bedrooms & bathrooms
- Bedrooms: 3
- Bathrooms: 3
- Full bathrooms: 2
- 1/2 bathrooms: 1
- Main level bathrooms: 2
Primary bedroom
- Description: Wood
- Features: 5 Piece Primary Bath
- Level: Main
- Area: 221 Square Feet
- Dimensions: 17 x 13
Bedroom 2
- Description: Wood
- Level: Main
- Area: 100 Square Feet
- Dimensions: 10 x 10
Bedroom 3
- Description: Wood
- Level: Main
- Area: 130 Square Feet
- Dimensions: 13 x 10
Dining room
- Description: Wood
- Level: Main
- Area: 136 Square Feet
- Dimensions: 8 x 17
Kitchen
- Description: Wood
- Level: Main
- Area: 121 Square Feet
- Dimensions: 11 x 11
Laundry
- Description: Vinyl
- Level: Main
- Area: 42 Square Feet
- Dimensions: 7 x 6
Living room
- Description: Wood
- Level: Main
- Area: 204 Square Feet
- Dimensions: 12 x 17
Heating
- Forced Air
Cooling
- Central Air
Appliances
- Included: Electric Range, Dishwasher, Refrigerator, Washer, Dryer, Microwave, Disposal
- Laundry: Washer/Dryer Hookup
Features
- Separate Dining Room, Cathedral Ceiling(s), Open Floorplan
- Flooring: Wood
- Windows: Window Coverings
- Basement: Full,Unfinished
- Has fireplace: Yes
- Fireplace features: Insert, Gas, Living Room
Interior area
- Total structure area: 1,436
- Total interior livable area: 2,872 sqft
- Finished area above ground: 1,436
Property
Parking
- Total spaces: 2
- Parking features: Attached
- Attached garage spaces: 2
- Details: Attached
Accessibility
- Accessibility features: Accessible Approach with Ramp, Level Lot, Accessible Hallway(s), Accessible Doors, No Stairs, Main Floor Bath, Accessible Bedroom, Main Level Laundry
Features
- Levels: One
- Stories: 1
- Patio & porch: Deck
- Exterior features: Sprinkler System
- Fencing: Partial,Wood
Lot
- Size: 5,899 Square Feet
- Features: Corner Lot, Deciduous Trees, Level, Abuts Public Open Space, Paved, Curbs, Sidewalks
Details
- Parcel number: R0508770
- Zoning: Res
- Special conditions: Private Owner
Construction
Type & style
- Home type: SingleFamily
- Architectural style: Contemporary
- Property subtype: Single Family Residence
Materials
- Frame, Composition
- Roof: Composition
Condition
- New construction: No
- Year built: 2010
Utilities & green energy
- Electric: City of Longmont
- Gas: Xcel
- Sewer: Public Sewer
- Water: City
- Utilities for property: Natural Gas Available, Electricity Available, High Speed Avail
Community & HOA
Community
- Security: Fire Alarm
- Subdivision: Hover Crossing PUD Flg 2
HOA
- Has HOA: Yes
- Services included: Snow Removal, Management
- HOA fee: $90 monthly
- HOA name: Hover Crossing
- HOA phone: 303-420-4433
Location
- Region: Longmont
Financial & listing details
- Price per square foot: $195/sqft
- Tax assessed value: $593,200
- Annual tax amount: $3,236
- Date on market: 4/21/2026
- Listing terms: Cash,Conventional,FHA,VA Loan
- Exclusions: Sellers Personal property
- Electric utility on property: Yes
- Road surface type: Asphalt
Estimated market value
Not available
Estimated sales range
Not available
Not available
Price history
| Date | Event | Price |
|---|---|---|
| 7/16/2026 | Price change | $560,000-3.4%$195/sqft |
Source:  IRES as distributed by MLS GRID #1057040 Report a problem IRES as distributed by MLS GRID #1057040 Report a problem | ||
| 5/29/2026 | Price change | $580,000-3.3%$202/sqft |
Source:  REcolorado as distributed by MLS GRID #IR1057040 Report a problem REcolorado as distributed by MLS GRID #IR1057040 Report a problem | ||
| 4/21/2026 | Listed for sale | $599,995+132%$209/sqft |
Source: IRES as distributed by MLS GRID #1057040 Report a problem | ||
| 5/6/2013 | Sold | $258,600$90/sqft |
Source: Public Record Report a problem | ||
Public tax history
| Year | Property taxes | Tax assessment |
|---|---|---|
| 2025 | $3,511 +1.4% | $37,075 -8.2% |
| 2024 | $3,464 +12.6% | $40,394 -1% |
| 2023 | $3,076 -1.3% | $40,786 +31.2% |
| 2022 | $3,116 +9.5% | $31,088 -2.8% |
| 2021 | $2,845 | $31,982 +9.2% |
| 2020 | $2,845 +20.5% | $29,287 |
| 2019 | $2,361 | $29,287 +17.8% |
| 2018 | $2,361 | $24,854 -9.5% |
| 2017 | $2,361 +11% | $27,478 +23.5% |
| 2016 | $2,127 +4.9% | $22,256 +11.7% |
| 2015 | $2,027 +8.9% | $19,923 |
| 2014 | $1,861 -11.6% | $19,923 |
| 2013 | $2,104 +6.8% | $19,923 -12.2% |
| 2012 | $1,971 +278.3% | $22,686 |
| 2011 | $521 +1.8% | -- |
| 2010 | $511 -67.1% | $6,050 |
| 2009 | $1,555 | $6,050 |
Find assessor info on the county website
Monthly payment
Est. payment
Payment breakdown
Explore the cost of this home by adjusting the details. Changes won't be saved.Climate risks
Neighborhood: Garden Acres
Nearby schools
GreatSchools rating
- 7/10Sanborn Elementary SchoolGrades: PK-5Distance: 0.7 mi
- 3/10Longs Peak Middle SchoolGrades: 5-8Distance: 0.7 mi
- 7/10Longmont High SchoolGrades: 9-12Distance: 1.2 mi
Schools provided by the listing agent
- Elementary: Rocky Mountain
- Middle: Longs Peak
- High: Longmont
Source: IRES as distributed by MLS GRID. This data may not be complete. We recommend contacting the local school district to confirm school assignments for this home.
- $623,3004 bd4 ba3.4k sqft1889 Trevor Cir, Longmont, CO 80501Off Market
- $572,4005,264 Square Feet1885 Trevor Cir, Longmont, CO 80501Off Market

- $551,7003 bd3 ba2.4k sqft2124 18th Ave, Longmont, CO 80501Off Market
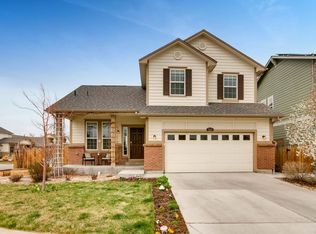
- $537,6003 bd2 ba1.8k sqft2125 Addie Rose Ln, Longmont, CO 80501Off Market
- $650,0004 bd3 ba3k sqft1881 Trevor Cir, Longmont, CO 80501Sold
- $637,8005 bd5 ba3.3k sqft2120 18th Ave, Longmont, CO 80501Off Market
- $617,0004 bd4 ba3.2k sqft2121 Addie Rose Ln, Longmont, CO 80501Sold
- $--1 bd1 ba-- sqft2127 18th Ave #776F18CCB, Longmont, CO 80501Off Market
A local agent can set up tours, give advice and negotiate with sellers.
Similar homes
- $550,0003 bd3 ba2.7k sqft2104 18th Ave, Longmont, CO 80501For Sale

 MLS ID #1064766, Philip Hofeling, eXp Realty - Hub. IRES as distributed by MLS GRID
 - $572,0004 bd3 ba3.1k sqft1639 Francis Way, Longmont, CO 80501For Sale
 MLS ID #1058782, Dena Schlutz, Estate Professionals. IRES as distributed by MLS GRID
 - $625,0004 bd3 ba2.9k sqft1735 Trevor Ct, Longmont, CO 80501For Sale
 MLS ID #1061948, Holly Engels, Red Door Realty LLC. IRES as distributed by MLS GRID
 - $549,0005 bd3 ba3.5k sqft1534 Spencer St, Longmont, CO 80501For Sale
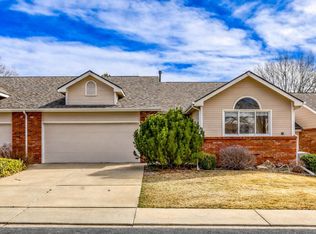 MLS ID #1053318, Jennifer Fox, Fox Property Management. IRES as distributed by MLS GRID
 - $575,0003 bd2 ba3k sqft3134 Spinnaker Dr, Longmont, CO 80503For SaleMLS ID #1059635, Joe Bennell, The Colorado Group. IRES as distributed by MLS GRID
- $530,0003 bd4 ba2.4k sqft2316 Calais Dr #B, Longmont, CO 80504For SaleMLS ID #1064770, The Galbate Team, Group Harmony. IRES as distributed by MLS GRID
- $650,0003 bd3 ba2.3k sqft1324 Country Ct, Longmont, CO 80501For SaleMLS ID #1061499, Brie Fowler, The Agency - Boulder. IRES as distributed by MLS GRID
- $675,0005 bd4 ba3.3k sqft639 Americana Road, Longmont, CO 80504For Sale
 MLS ID #IR1062769, Chris Rampone, RE/MAX Alliance-Loveland. REcolorado as distributed by MLS GRID
 - $525,0004 bd3 ba2.4k sqft1254 Fremont Court, Longmont, CO 80504For SaleMLS ID #1874622, Devin Martinez, RE/MAX Professionals. REcolorado as distributed by MLS GRID
- $499,0004 bd4 ba2.1k sqft305 Maggie Street, Longmont, CO 80501For SaleMLS ID #5630292, Jeff Kurtz, LPT Realty. REcolorado as distributed by MLS GRID
- $529,9002 bd2 ba1.9k sqft226 Pratt St, Longmont, CO 80501For SaleMLS ID #1060200, Dave Abel, RE/MAX of Boulder, Inc. IRES as distributed by MLS GRID
- $600,0004 bd2 ba3.7k sqft1903 Rannoch Drive, Longmont, CO 80504For SaleMLS ID #9116793, Nickolas Folkedahl, Keller Williams Preferred Realty. REcolorado as distributed by MLS GRID
- $630,0004 bd4 ba3k sqft584 Sugar Mill Pl, Longmont, CO 80504For SaleMLS ID #1059915, Ed Weaver, Madison & Company Properties - Boulder. IRES as distributed by MLS GRID
- $750,0005 bd4 ba3.3k sqft2413 Willow Ln, Longmont, CO 80503For SaleMLS ID #1064786, Amy Neb, Dwellings Colorado Real Estate. IRES as distributed by MLS GRID
- $550,0003 bd4 ba2.8k sqft13632 Wrangler Way, Mead, CO 80542For SaleMLS ID #1064235, Erich Menzel, Coldwell Banker Realty-NOCO. IRES as distributed by MLS GRID
- $540,0003 bd2 ba1.9k sqft2150 Kerry Street, Mead, CO 80542For SaleMLS ID #7406433, Kristina Flynn, Equity Colorado Real Estate. REcolorado as distributed by MLS GRID
- $550,0003 bd3 ba1.9k sqft604 Barberry Dr, Longmont, CO 80503For SaleMLS ID #1062890, Agi Donahue, Agi Realty, LLC. IRES as distributed by MLS GRID
- $675,0005 bd4 ba3.3k sqft639 Americana Rd, Longmont, CO 80504For SaleMLS ID #1062769, Chris Rampone, RE/MAX Alliance-Loveland. IRES as distributed by MLS GRID
- $550,0004 bd3 ba3.1k sqft330 Short Drive, Dacono, CO 80514For SaleMLS ID #7935345, Maryann Nabholz, HomeSmart. REcolorado as distributed by MLS GRID
- $619,0003 bd4 ba3.7k sqft1750 Preston Dr, Longmont, CO 80504For SaleMLS ID #1054531, Sarah Hansard, RE/MAX Nexus. IRES as distributed by MLS GRID
