Skip main navigation
Sold for $617,000
  • $617,000

    2121 Addie Rose Ln, Longmont, CO 80501

    4beds
    3,271sqft
    Single Family Residence
    Built in 2013
    4,531 Square Feet Lot
    $613,900 Zestimate®
    $189/sqft
    $3,805 Estimated rent

    Home value

    $613,900

    Estimated sales range

    Not available

    $3,805/mo

    Zestimate® history
    Loading
    Loading...

    Owner options

    List your home for rent

    $3,805/mo

    Rent Zestimate®

    Find your next renter with Zillow Rental Manager. Plus, with online applications, you can quickly screen prospective tenants – for free.

    Learn more

    $3,805/mo

    Rent Zestimate®

    Refinance and save

    $3,674/mo

    Est. payment

    Refinancing to a lower rate could help reduce your monthly payments and save thousands over the life of the loan.

    See today's rates

    $3,674/mo

    Est. payment

    Explore your selling options

    Work with a Zillow partner agent

    Leverage their expertise and Zillow's premium Showcase listings to get your home seen by more buyers.

    Get started

    List with your own agent

    Get your home in front of millions of buyers by listing it on Zillow.

    Learn how to do it

    Sell it yourself

    Take full control of how buyers see your home on Zillow by listing For Sale by Owner (FSBO).

    List your home

    What's special

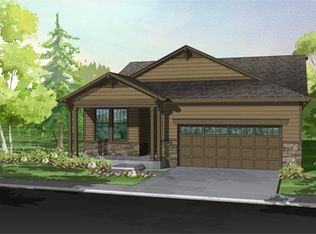
    Welcome to this charming and beautifully maintained home in the desirable Hover Crossing neighborhood of Longmont where space, comfort, and everyday convenience come together effortlessly. Featuring 4 bedrooms and 4 bathrooms, this inviting home showcases soaring vaulted ceilings, brand-new carpet, rich hardwood floors, and clear pride of ownership throughout. The thoughtfully designed main level includes a dedicated private office which is perfect for remote work or quiet study. With access to high-speed NextLight, staying connected is seamless and reliable. The bright, airy living room welcomes you with abundant natural light and a cozy fireplace, creating the perfect space to relax or gather with friends and family. The kitchen is both functional and stylish, featuring stainless steel appliances, a spacious pantry, and a comfortable dining area ideal for everyday meals. A separate formal dining room adds flexibility and is currently used as a music room, offering endless possibilities to suit your lifestyle. Upstairs, the spacious primary suite provides a peaceful retreat complete with a private ensuite bathroom and a walk-in closet with built-in Elfa organization system. Three additional bedrooms complete the upper level. Two bedrooms are connected by a convenient Jack and Jill bathroom, while the third enjoys its own private bath. The upstairs laundry room adds everyday convenience right where you need it. Step outside to a backyard designed for beauty and enjoyment, featuring a garden box provided through the City of Longmont, that brings vibrant annual blooms throughout the growing season. Residents of Hover Crossing also enjoy a welcoming community atmosphere, with the HOA hosting quarterly gatherings that foster a friendly, connected neighborhood. Enjoy being close to Garden Acres Park where there are two playgrounds, batting cages, paved paths, baseball diamonds, and loads of activity.

    Zillow last checked:

    Listing updated:

    Listed by:

    Julia Mohseni 732-859-7064,

    Homestead Real Estate, LLC

    Bought with:

    Chrissy Graham, 40001235

    Compass - Denver

    Source: IRES as distributed by MLS GRID,MLS#: 1053023MLS Logo

    Facts & features

    Interior

    Bedrooms & bathrooms
    • Bedrooms: 4
    • Bathrooms: 4
    • Full bathrooms: 1
    • 3/4 bathrooms: 2
    • 1/2 bathrooms: 1
    • Main level bathrooms: 1
    Primary bedroom
    • Description: Carpet
    • Features: 3/4 Primary Bath
    • Level: Upper
    • Area: 168 Square Feet
    • Dimensions: 14 x 12
    Bedroom 2
    • Description: Carpet
    • Level: Upper
    • Area: 110 Square Feet
    • Dimensions: 11 x 10
    Bedroom 3
    • Description: Carpet
    • Level: Upper
    • Area: 117 Square Feet
    • Dimensions: 13 x 9
    Bedroom 4
    • Description: Carpet
    • Level: Upper
    • Area: 168 Square Feet
    • Dimensions: 12 x 14
    Kitchen
    • Description: Wood
    • Level: Main
    • Area: 132 Square Feet
    • Dimensions: 12 x 11
    Laundry
    • Description: Tile
    • Level: Upper
    • Area: 25 Square Feet
    • Dimensions: 5 x 5
    Living room
    • Description: Carpet
    • Level: Main
    • Area: 240 Square Feet
    • Dimensions: 16 x 15
    Study
    • Description: Carpet
    • Level: Main
    • Area: 110 Square Feet
    • Dimensions: 11 x 10
    Heating
    • Forced Air
    Cooling
    • Central Air, Ceiling Fan(s)
    Appliances
    • Included: Gas Range, Dishwasher, Refrigerator, Washer, Dryer, Microwave
    • Laundry: Washer/Dryer Hookup
    Features
    • Eat-in Kitchen, Separate Dining Room, Cathedral Ceiling(s), Pantry, Walk-In Closet(s), Jack & Jill Bathroom, High Ceilings
    • Windows: Window Coverings
    • Basement: Unfinished,Built-In Radon,Sump Pump
    • Has fireplace: Yes
    • Fireplace features: Circulating, Gas, Living Room
    Interior area
    • Total structure area: 2,302
    • Total interior livable area: 3,271 sqft
    • Finished area above ground: 2,302

    Property

    Parking
    • Total spaces: 2
    • Parking features: Attached
    • Attached garage spaces: 2
    • Details: Attached
    Features
    • Levels: Two
    • Stories: 2
    • Patio & porch: Patio
    • Exterior features: Sprinkler System
    • Fencing: Partial,Fenced,Wood
    Lot
    • Size: 4,531 Square Feet
    • Features: Deciduous Trees, Level, Paved, Sidewalks, Street Light
    Details
    • Parcel number: R0508747
    • Zoning: R
    • Special conditions: Private Owner

    Construction

    Type & style
    • Home type: SingleFamily
    • Architectural style: Contemporary
    • Property subtype: Single Family Residence
    Materials
    • Frame
    • Roof: Composition
    Condition
    • New construction: No
    • Year built: 2013

    Utilities & green energy

    • Electric: City of Longmont
    • Gas: Xcel
    • Sewer: Public Sewer
    • Water: City
    • Utilities for property: Natural Gas Available, Electricity Available, High Speed Avail

    Community & HOA

    Community
    • Security: Fire Alarm
    • Subdivision: Hover Crossing PUD Flg 2
    HOA
    • Has HOA: Yes
    • Services included: Snow Removal, Management
    • HOA fee: $90 monthly
    • HOA name: Hover Crossing
    • HOA phone: 303-420-4433
    Location
    • Region: Longmont

    Financial & listing details

    • Price per square foot: $189/sqft
    • Tax assessed value: $638,700
    • Annual tax amount: $4,191
    • Date on market: 3/5/2026
    • Listing terms: Cash,Conventional
    • Electric utility on property: Yes
    • Road surface type: Asphalt

    Price history

    DateEventPrice
    4/17/2026Sold$617,000-2.8%$189/sqft
    Source: IRES as distributed by MLS GRID #1053023 Report a problem
    3/20/2026Pending sale$635,000$194/sqft
    Source: REcolorado as distributed by MLS GRID #IR1053023 Report a problem
    3/6/2026Listed for sale$635,000+46%$194/sqft
    Source: IRES as distributed by MLS GRID #1053023 Report a problem
    8/20/2019Sold$434,900$133/sqft
    Source: IRES as distributed by MLS GRID #887040 Report a problem
    7/28/2019Pending sale$434,900$133/sqft
    Source: RE/MAX Traditions, Inc #887040 Report a problem
    7/26/2019Price change$434,900-2.2%$133/sqft
    Source: RE/MAX Traditions, Inc #887040 Report a problem
    7/12/2019Price change$444,900-1.1%$136/sqft
    Source: RE/MAX Traditions, Inc #887040 Report a problem
    7/3/2019Listed for sale$449,900+57.2%$138/sqft
    Source: RE/MAX Traditions, Inc #887040 Report a problem
    5/3/2013Sold$286,150-3%$87/sqft
    Source: Public Record Report a problem
    1/3/2013Price change$294,900+1.4%$90/sqft
    Source: Lennar Report a problem
    12/27/2012Listed for sale$290,900$89/sqft
    Source: Lennar Report a problem

    Public tax history

    YearProperty taxesTax assessment
    2025$3,801 +1.4%$39,919 -8.1%
    2024$3,749 +12.5%$43,423 -1%
    2023$3,331 -1.3%$43,844 +30.2%
    2022$3,375 +10.9%$33,666 -2.8%
    2021$3,044 $34,635 +10.5%
    2020$3,044 +18.4%$31,339
    2019$2,570 $31,339 +15.8%
    2018$2,570 $27,058 -9.5%
    2017$2,570 +10.8%$29,913 +23.2%
    2016$2,321 +4.9%$24,278 +8.4%
    2015$2,211 +43.5%$22,400 +35.7%
    2014$1,541 +0.7%$16,501
    2013$1,530 +6.8%$16,501
    2012$1,433 +189.1%$16,501
    2011$496 +1.8%--
    2010$487 -68.7%$5,760
    2009$1,555 $5,760
    Find assessor info on the county website

    Neighborhood: Garden Acres

    Nearby schools

    GreatSchools rating
    Schools provided by the listing agent
    • Elementary: Sanborn
    • Middle: Longs Peak
    • High: Longmont

    Source: IRES as distributed by MLS GRID. This data may not be complete. We recommend contacting the local school district to confirm school assignments for this home.

    Get a cash offer in 3 minutes
    Find out how much your home could sell for in as little as 3 minutes with a no-obligation cash offer.
    Estimated market value
    $613,900
    Get a cash offer in 3 minutes
    Find out how much your home could sell for in as little as 3 minutes with a no-obligation cash offer.
    Estimated market value
    $613,900