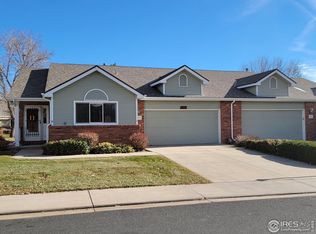
Welcome to West Point Village, a 55+ community! This spacious and well-maintained home offers comfort and flexibility. With 3,540 total square feet, this property provides generous living space designed for both everyday living and entertaining. The main level features a bright, functional layout with inviting living areas that flow easily into the kitchen and dining spaces, creating a welcoming environment for gatherings. Large windows bring in natural light, enhancing the home's warm and comfortable feel. The basement significantly expands the living space, offering endless possibilities for a recreation room, media space, home office, fitness area, or guest accommodations. This additional level provides flexibility to fit a variety of lifestyles. Outside, the manageable yard allows space to enjoy Colorado's outdoor lifestyle while remaining easy to maintain. Conveniently located near parks, schools, shopping, and commuter routes, this home offers the perfect blend of neighborhood charm and accessibility.
For sale
Price cut: $20K (7/31)
$529,000
1534 Spencer St, Longmont, CO 80501
5beds
3,540sqft
:
Get pre-qualified$3,546/mo
Half Duplex
Built in 1993
4,227 Square Feet Lot
$-- Zestimate®
$149/sqft
$591/mo HOA
What's special
Manageable yardSpacious and well-maintained homeWarm and comfortable feelBright functional layout
- 146 days |
- 327 |
- 14 |
Zillow last checked:
Listing updated:
Listed by:
Jennifer Fox 303-641-7424,
Fox Property Management
Source: IRES as distributed by MLS GRID,MLS#: 1053318
Facts & features
Interior
Bedrooms & bathrooms
- Bedrooms: 5
- Bathrooms: 3
- Full bathrooms: 1
- 3/4 bathrooms: 2
- Main level bathrooms: 2
Primary bedroom
- Description: Carpet
- Features: 3/4 Primary Bath
- Level: Main
- Area: 196 Square Feet
- Dimensions: 14 x 14
Bedroom 2
- Description: Carpet
- Level: Main
- Area: 156 Square Feet
- Dimensions: 12 x 13
Bedroom 3
- Description: Carpet
- Level: Main
- Area: 121 Square Feet
- Dimensions: 11 x 11
Bedroom 4
- Description: Carpet
- Level: Basement
Bedroom 5
- Description: Carpet
- Level: Basement
Family room
- Description: Carpet
- Level: Basement
Great room
- Description: Engineered Hardwood
- Level: Main
Kitchen
- Description: Vinyl
- Level: Main
- Area: 168 Square Feet
- Dimensions: 12 x 14
Heating
- Forced Air
Cooling
- Central Air
Appliances
- Included: Dishwasher, Refrigerator, Washer, Dryer, Microwave, Disposal
Features
- Eat-in Kitchen, Separate Dining Room, Cathedral Ceiling(s), Open Floorplan
- Windows: Window Coverings
- Basement: Full,Partially Finished
Interior area
- Total structure area: 1,770
- Total interior livable area: 3,540 sqft
- Finished area above ground: 1,770
Property
Parking
- Total spaces: 2
- Parking features: Attached
- Attached garage spaces: 2
- Details: Attached
Accessibility
- Accessibility features: Level Lot, Main Floor Bath, Accessible Bedroom, Stall Shower, Main Level Laundry
Features
- Levels: One
- Stories: 1
- Patio & porch: Patio
- Exterior features: Balcony
- Fencing: Fenced
Lot
- Size: 4,227 Square Feet
Details
- Parcel number: R0112492
- Zoning: RED
- Special conditions: Private Owner
Construction
Type & style
- Home type: SingleFamily
- Architectural style: Patio Home
- Property subtype: Half Duplex
- Attached to another structure: Yes
Materials
- Frame, Brick
- Roof: Composition
Condition
- New construction: No
- Year built: 1993
Utilities & green energy
- Electric: Xcel Energy
- Gas: Xcel Energy
- Sewer: Public Sewer
- Water: City
- Utilities for property: Natural Gas Available, Electricity Available
Green energy
- Energy efficient items: High Efficiency Furnace
Community & HOA
Community
- Features: Park
- Security: Fire Alarm
- Senior community: Yes
- Subdivision: West Point Village
HOA
- Has HOA: Yes
- Services included: Snow Removal, Maintenance Grounds, Management
- HOA fee: $591 monthly
- HOA name: West Point Village
- HOA phone: 303-482-2213
Location
- Region: Longmont
Financial & listing details
- Price per square foot: $149/sqft
- Tax assessed value: $583,100
- Annual tax amount: $3,170
- Date on market: 3/9/2026
- Listing terms: Cash,Conventional,FHA,VA Loan
- Exclusions: Seller's personal property and staging items
- Electric utility on property: Yes
Estimated market value
Not available
Estimated sales range
Not available
Not available
Price history
| Date | Event | Price |
|---|---|---|
| 7/31/2026 | Price change | $529,000-3.6%$149/sqft |
Source:  IRES as distributed by MLS GRID #1053318 Report a problem IRES as distributed by MLS GRID #1053318 Report a problem | ||
| 6/9/2026 | Price change | $549,000-2%$155/sqft |
Source: IRES as distributed by MLS GRID #1053318 Report a problem | ||
| 5/5/2026 | Price change | $560,000-2.6%$158/sqft |
Source: IRES as distributed by MLS GRID #1053318 Report a problem | ||
| 3/9/2026 | Listed for sale | $575,000+208.7%$162/sqft |
Source: IRES as distributed by MLS GRID #1053318 Report a problem | ||
| 5/5/1994 | Sold | $186,274$53/sqft |
Source: Public Record Report a problem | ||
Public tax history
| Year | Property taxes | Tax assessment |
|---|---|---|
| 2025 | $2,646 +1.4% | $36,444 -4.2% |
| 2024 | $2,610 -6.2% | $38,043 -1% |
| 2023 | $2,782 -1.3% | $38,411 +9.5% |
| 2022 | $2,818 +28.2% | $35,063 -2.8% |
| 2021 | $2,198 | $36,071 +21.1% |
| 2020 | $2,198 +30% | $29,780 |
| 2019 | $1,691 | $29,780 +19.1% |
| 2018 | $1,691 | $25,006 -9.5% |
| 2017 | $1,691 +18.2% | $27,645 +20.6% |
| 2016 | $1,430 +4.9% | $22,925 +16% |
| 2015 | $1,363 +23.7% | $19,756 |
| 2014 | $1,102 -1.3% | $19,756 |
| 2013 | $1,116 -36.2% | $19,756 -1.9% |
| 2012 | $1,749 -7.7% | $20,139 |
| 2011 | $1,895 +1.8% | -- |
| 2010 | $1,861 +35% | $22,010 |
| 2009 | $1,378 +12% | $22,010 -21.4% |
| 2008 | $1,230 -24% | $28,020 |
| 2007 | $1,618 -1.8% | $28,020 +13.4% |
| 2006 | $1,649 -2.8% | $24,700 |
| 2005 | $1,697 +1.2% | $24,700 -3.4% |
| 2004 | $1,677 -7.4% | $25,560 |
| 2003 | $1,812 +10.4% | $25,560 |
| 2002 | $1,641 | -- |
| 2001 | -- | $260,000 |
Find assessor info on the county website
Monthly payment
Est. payment
Payment breakdown
Explore the cost of this home by adjusting the details. Changes won't be saved.Climate risks
Neighborhood: Loomiller
Nearby schools
GreatSchools rating
- 3/10Longs Peak Middle SchoolGrades: 5-8Distance: 0.4 mi
- 7/10Longmont High SchoolGrades: 9-12Distance: 0.7 mi
- 6/10Mountain View Elementary SchoolGrades: PK-4Distance: 0.6 mi
Schools provided by the listing agent
- Elementary: Mountain View
- Middle: Longs Peak
- High: Longmont
Source: IRES as distributed by MLS GRID. This data may not be complete. We recommend contacting the local school district to confirm school assignments for this home.
- $450,0002 bd2 ba3.5k sqft1602 Spencer St, Longmont, CO 80501Sold
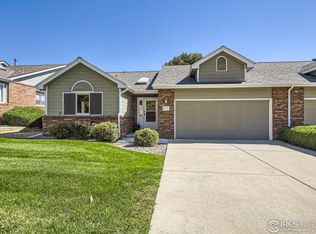
- $567,5003 bd3 ba2.9k sqft1528 Spencer St, Longmont, CO 80501Sold
- $601,4002 bd2 ba1.7k sqft1522 Spencer St, Longmont, CO 80501Off Market
- $608,0004 bd3 ba3.6k sqft1608 Spencer St, Longmont, CO 80501Off Market
- $529,4002 bd2 ba1.7k sqft1533 16th Pl, Longmont, CO 80501Off Market
- $596,5003 bd2 ba2k sqft1523 Spencer St, Longmont, CO 80501Off Market
- $538,0003 bd3 ba2.9k sqft1516 Spencer St, Longmont, CO 80501Off Market
- $470,4002 bd1 ba1.5k sqft1614 Spencer St, Longmont, CO 80501Off Market
A local agent can set up tours, give advice and negotiate with sellers.
Similar homes
- $572,0004 bd3 ba3.1k sqft1639 Francis Way, Longmont, CO 80501For Sale

 MLS ID #1058782, Dena Schlutz, Estate Professionals. IRES as distributed by MLS GRID
 - $625,0004 bd3 ba2.9k sqft1735 Trevor Ct, Longmont, CO 80501For Sale
 MLS ID #1061948, Holly Engels, Red Door Realty LLC. IRES as distributed by MLS GRID
 - $595,0004 bd3 ba2.2k sqft1518 Peterson Pl, Longmont, CO 80501For Sale
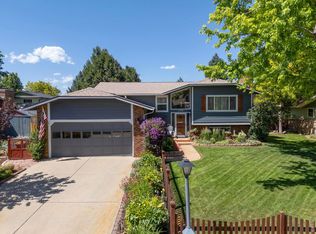 MLS ID #1064897, Kit Magley, RE/MAX Alliance-Longmont. IRES as distributed by MLS GRID
 - $549,0005 bd3 ba2.4k sqft1739 Shavano St, Longmont, CO 80504For Sale
 MLS ID #1062828, Kimberly Sheperek, eXp Realty LLC. IRES as distributed by MLS GRID
 - $525,0004 bd3 ba2.4k sqft1254 Fremont Court, Longmont, CO 80504For Sale
 MLS ID #1874622, Devin Martinez, RE/MAX Professionals. REcolorado as distributed by MLS GRID
 - $499,0004 bd4 ba2.1k sqft305 Maggie Street, Longmont, CO 80501For SaleMLS ID #5630292, Jeff Kurtz, LPT Realty. REcolorado as distributed by MLS GRID
- $535,0003 bd3 ba2.2k sqft809 Zweck Ct, Longmont, CO 80503For SaleMLS ID #1062372, Bill Sharp, Colorado 1st Realty, LLC. IRES as distributed by MLS GRID
- $600,0004 bd2 ba3.7k sqft1903 Rannoch Drive, Longmont, CO 80504For SaleMLS ID #9116793, Nickolas Folkedahl, Keller Williams Preferred Realty. REcolorado as distributed by MLS GRID
- $675,0005 bd4 ba3.3k sqft639 Americana Rd, Longmont, CO 80504For SaleMLS ID #1062769, Chris Rampone, RE/MAX Alliance-Loveland. IRES as distributed by MLS GRID
- $535,0005 bd3 ba3.2k sqft1749 Goldenvue Dr, Johnstown, CO 80534For SaleMLS ID #1065532, Tisha Wernersbach, C3 Real Estate Solutions, LLC. IRES as distributed by MLS GRID
- $535,0003 bd4 ba2.6k sqft6078 Ulysses Avenue, Longmont, CO 80504For SaleMLS ID #9611488, Kyle Michel, RE/MAX Momentum. REcolorado as distributed by MLS GRID
- $520,0004 bd3 ba2.4k sqft4260 Julesberg Dr, Loveland, CO 80538For SaleMLS ID #1065314, Jody Margheim, Realty One Group Fourpoints CO. IRES as distributed by MLS GRID
- $699,9993 bd3 ba4.1k sqft1820 Great Western Drive, Longmont, CO 80501For SaleMLS ID #4501918, Theron Johnson, Thrive Real Estate Group. REcolorado as distributed by MLS GRID
- $700,0004 bd3 ba3.2k sqft4012 Ravenna Pl, Longmont, CO 80503For SaleMLS ID #1061139, Kim Payes, The Agency - Boulder. IRES as distributed by MLS GRID
- $530,0003 bd3 ba2.2k sqft5427 Bobcat St, Frederick, CO 80504For SaleMLS ID #1065088, Cynthia Christensen, Cynthia & Co. Homes. IRES as distributed by MLS GRID
- $490,0004 bd3 ba2.5k sqft372 Cardinal Ave, Loveland, CO 80537For SaleMLS ID #1065437, Desarey Fajardo, KW Top of the Rockies - Elevate. IRES as distributed by MLS GRID
- $560,0004 bd3 ba3k sqft7476 Skyline St, Frederick, CO 80504For SaleMLS ID #1062496, Marilyn Ackerman, HomeSmart Realty. IRES as distributed by MLS GRID
- $515,0004 bd3 ba2.9k sqft1476 Jamie Ct, Loveland, CO 80537For SaleMLS ID #1058931, Meagan Griesel, Group Centerra. IRES as distributed by MLS GRID
- $570,0004 bd3 ba3.1k sqft5930 Stagecoach Avenue, Firestone, CO 80504For SaleMLS ID #3752655, Cole Rudy, Compass - Denver. REcolorado as distributed by MLS GRID
- $499,9994 bd4 ba2.1k sqft11316 Deerfield Dr, Firestone, CO 80504For SaleMLS ID #1061229, Kenneth Allen, Milestone Real Estate Inc. IRES as distributed by MLS GRID
