Welcome home to this beautifully updated, move-in ready gem in Firestone! Thoughtfully maintained and tastefully remodeled, this inviting home offers an amazing open floorplan.From the moment you step inside, you'll appreciate the newer luxury vinyl plank flooring that flows throughout the home, creating a warm and modern feel. The recently remodeled kitchen features updated finishes and a fresh, contemporary design, making it a wonderful space for both everyday living and entertaining. The remodeled bathrooms have also been thoughtfully updated, offering a clean and stylish retreat.Major system upgrades provide added value and confidence, including a newer roof, furnace, air conditioning system, and water heater-allowing you to move in and enjoy your new home without the worry of costly near-term replacements.Whether you're relaxing at home, hosting family and friends, or simply enjoying the benefits of a well-cared-for property, this home is ready for its next chapter. Don't miss this opportunity to own a beautifully updated home in a desirable Firestone location.11316 Deerfield Drive is truly move-in ready and waiting for you to call it home!
For sale
Price cut: $15K (7/17)
$499,999
11316 Deerfield Dr, Firestone, CO 80504
4beds
2,162sqft
:
Get pre-qualified$3,210/mo
Single Family Residence
Built in 2002
7,026 Square Feet Lot
$-- Zestimate®
$231/sqft
$31/mo HOA
What's special
Newer roofClean and stylish retreatFresh contemporary designBeautifully updatedAmazing open floorplanRecently remodeled kitchenRemodeled bathrooms
- 56 days |
- 535 |
- 44 |
Zillow last checked:
Listing updated:
Listed by:
Kenneth Allen 720-378-4974,
Milestone Real Estate Inc
Source: IRES as distributed by MLS GRID,MLS#: 1061229
Facts & features
Interior
Bedrooms & bathrooms
- Bedrooms: 4
- Bathrooms: 4
- Full bathrooms: 2
- 3/4 bathrooms: 1
- 1/2 bathrooms: 1
- Main level bathrooms: 1
Primary bedroom
- Description: Laminate
- Features: Full Primary Bath
- Level: Upper
- Area: 154 Square Feet
- Dimensions: 11 x 14
Kitchen
- Description: Laminate
- Level: Main
- Area: 150 Square Feet
- Dimensions: 10 x 15
Heating
- Forced Air
Cooling
- Central Air
Appliances
- Included: No Inclusions
- Laundry: Washer/Dryer Hookup
Features
- Eat-in Kitchen, Cathedral Ceiling(s), Open Floorplan, Pantry
- Basement: Partially Finished
- Has fireplace: No
- Fireplace features: None
Interior area
- Total structure area: 1
- Total interior livable area: 2,162 sqft
- Finished area above ground: 1
Property
Parking
- Total spaces: 2
- Parking features: Attached
- Attached garage spaces: 2
- Details: Attached
Accessibility
- Accessibility features: Level Lot
Features
- Levels: Tri-Level
- Exterior features: Sprinkler System
- Fencing: Fenced
Lot
- Size: 7,026 Square Feet
- Features: Corner Lot, Paved, Curbs, Gutters, Sidewalks, Street Light
Details
- Additional structures: Storage
- Parcel number: R7891699
- Zoning: SFR
- Special conditions: Private Owner
Construction
Type & style
- Home type: SingleFamily
- Architectural style: Contemporary
- Property subtype: Single Family Residence
Materials
- Frame
- Roof: Composition
Condition
- New construction: No
- Year built: 2002
Utilities & green energy
- Water: City
- Utilities for property: Electricity Available
Green energy
- Energy efficient items: Windows
Community & HOA
Community
- Subdivision: Oak Meadows PUD Fg#1
HOA
- Has HOA: Yes
- Services included: Management
- HOA fee: $375 annually
- HOA name: Oak Meadows HOA
- HOA phone: 970-528-9977
Location
- Region: Firestone
Financial & listing details
- Price per square foot: $231/sqft
- Tax assessed value: $460,860
- Annual tax amount: $3,232
- Date on market: 6/8/2026
- Listing terms: Cash,Conventional,FHA,VA Loan
- Exclusions: Personal property of the seller, including the clothes washer and clothes dryer.
- Electric utility on property: Yes
- Road surface type: Concrete
Estimated market value
Not available
Estimated sales range
Not available
Not available
Price history
| Date | Event | Price |
|---|---|---|
| 7/17/2026 | Price change | $499,999-2.9%$231/sqft |
Source:  REcolorado as distributed by MLS GRID #IR1061229 Report a problem REcolorado as distributed by MLS GRID #IR1061229 Report a problem | ||
| 6/8/2026 | Listed for sale | $515,000+164.9%$238/sqft |
Source:  IRES as distributed by MLS GRID #1061229 Report a problem IRES as distributed by MLS GRID #1061229 Report a problem | ||
| 9/16/2002 | Sold | $194,410$90/sqft |
Source: Public Record Report a problem | ||
Public tax history
| Year | Property taxes | Tax assessment |
|---|---|---|
| 2026 | $3,232 +15.8% | $28,200 -2.1% |
| 2025 | $2,790 +4.3% | $28,810 -5.3% |
| 2024 | $2,676 +11.6% | $30,410 -0.9% |
| 2023 | $2,398 -1% | $30,700 +33.9% |
| 2022 | $2,421 +7.8% | $22,920 -2.8% |
| 2021 | $2,245 | $23,580 +7% |
| 2020 | $2,245 +12.7% | $22,040 |
| 2019 | $1,993 -12.5% | $22,040 +10.1% |
| 2018 | $2,278 +14.3% | $20,010 |
| 2017 | $1,993 -2.2% | $20,010 +14.1% |
| 2016 | $2,037 +15.8% | $17,540 |
| 2015 | $1,759 +39.9% | $17,540 +39.8% |
| 2014 | $1,257 | $12,550 |
| 2013 | -- | $12,550 -9.6% |
| 2012 | -- | $13,880 |
| 2011 | -- | $13,880 +9.3% |
| 2010 | -- | $12,700 |
| 2009 | -- | $12,700 -15.9% |
| 2008 | -- | $15,100 |
| 2007 | -- | $15,100 +2.1% |
| 2006 | -- | $14,790 |
| 2005 | -- | $14,790 -0.6% |
| 2004 | -- | $14,880 -0.9% |
| 2003 | -- | $15,020 |
Find assessor info on the county website
Monthly payment
Est. payment
Payment breakdown
Explore the cost of this home by adjusting the details. Changes won't be saved.Climate risks
Neighborhood: 80504
Nearby schools
GreatSchools rating
- 6/10Prairie Ridge Elementary SchoolGrades: PK-5Distance: 1 mi
- 6/10Coal Ridge Middle SchoolGrades: 6-8Distance: 0.7 mi
- 7/10Frederick Senior High SchoolGrades: 9-12Distance: 4.4 mi
Schools provided by the listing agent
- Elementary: Prairie Ridge
- Middle: Coal Ridge
- High: Frederick
Source: IRES as distributed by MLS GRID. This data may not be complete. We recommend contacting the local school district to confirm school assignments for this home.
- $582,8005 bd4 ba3.1k sqft6118 Valley Vista Ave, Firestone, CO 80504Off Market

- $587,1004 bd3 ba2.4k sqft11302 Deerfield Dr, Firestone, CO 80504Off Market
- $511,5003 bd3 ba2.7k sqft6076 Valley Vista Ave, Firestone, CO 80504Off Market
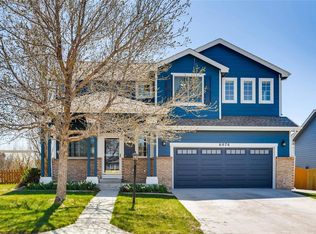
- $489,8002 bd2 ba1.2k sqft11338 Deerfield Dr, Firestone, CO 80504Off Market
- $550,6004 bd3 ba2.4k sqft11288 Deerfield Dr, Firestone, CO 80504Off Market
- $265,6175 bd3 ba3.3k sqft6128 Valley Vista Ave, Firestone, CO 80504Off Market
- $647,7504 bd4 ba4k sqft6135 Utica Ct, Firestone, CO 80504Sold
- $242,6482 bd3 ba1.4k sqft11297 Deerfield Dr, Firestone, CO 80504Off Market
A local agent can set up tours, give advice and negotiate with sellers.
A local lender can help you make sure your offer is ready when you are.
Similar homes
- $530,0003 bd3 ba2.2k sqft5427 Bobcat St, Frederick, CO 80504For Sale
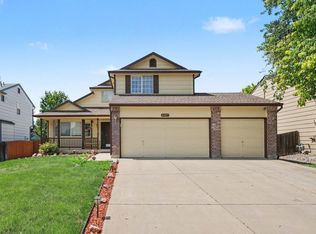
 MLS ID #1065088, Cynthia Christensen, Cynthia & Co. Homes. IRES as distributed by MLS GRID
 - $525,0004 bd3 ba2.4k sqft1254 Fremont Court, Longmont, CO 80504For Sale

 MLS ID #1874622, Devin Martinez, RE/MAX Professionals. REcolorado as distributed by MLS GRID
 - $560,0004 bd3 ba3k sqft7476 Skyline St, Frederick, CO 80504For Sale
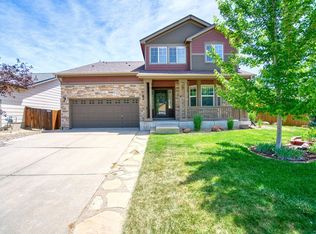 MLS ID #1062496, Marilyn Ackerman, HomeSmart Realty. IRES as distributed by MLS GRID
 - $430,0003 bd3 ba1.3k sqft10595 Butte Dr, Longmont, CO 80504For Sale
 MLS ID #1063965, Anne Dorozenski, eXp Realty LLC. IRES as distributed by MLS GRID
 - $610,0006 bd3 ba3.2k sqft5472 Fox Run Blvd, Longmont, CO 80504For SaleMLS ID #1064824, Denia Hannon, Equity Colorado-Front Range. IRES as distributed by MLS GRID
- $549,0005 bd3 ba2.4k sqft1739 Shavano St, Longmont, CO 80504For SaleMLS ID #1062828, Kimberly Sheperek, eXp Realty LLC. IRES as distributed by MLS GRID
- $460,0003 bd2 ba2.4k sqft409 Dee Road, Johnstown, CO 80534For SaleMLS ID #8811969, Jeffrey Blackman, Propnetics. REcolorado as distributed by MLS GRID
- $495,0003 bd3 ba2.3k sqft11029 E 116th Avenue, Henderson, CO 80640For SaleMLS ID #7918106, Michael L. Diener, Local Realty CO. REcolorado as distributed by MLS GRID
- $598,9004 bd4 ba2.1k sqft6649 13th Street, Frederick, CO 80530For SaleMLS ID #5689486, Kirk Blackard, Legacy Real Estate Services. REcolorado as distributed by MLS GRID
- $517,0004 bd3 ba1.8k sqft11734 Elizabeth Circle, Thornton, CO 80233For SaleMLS ID #8816230, Robert Constable, American Heritage Realty. REcolorado as distributed by MLS GRID
- $514,0004 bd3 ba2.7k sqft218 Sycamore Ave, Johnstown, CO 80534For SaleMLS ID #1064027, Richard Burlingame, Mountain State Realty. IRES as distributed by MLS GRID
- $469,9004 bd2 ba1.6k sqft1551 Atwood Street, Longmont, CO 80501For SaleMLS ID #5988974, Illan Sparago, Resident Realty South Metro. REcolorado as distributed by MLS GRID
- $485,0003 bd2 ba1.8k sqft741 Canyon Lane, Brighton, CO 80603For SaleMLS ID #3833438, Jocelyn Novak-Hilderman, Keller Williams Real Estate LLC. REcolorado as distributed by MLS GRID
- $549,9005 bd3 ba2.9k sqft17556 Margil Road, Mead, CO 80542For SaleMLS ID #9810168, Jim Norman, You 1st Realty. REcolorado as distributed by MLS GRID
- $559,0004 bd4 ba2.6k sqft4745 E 129th Place, Thornton, CO 80241For SaleMLS ID #4728217, Nichole Campbell, Distinct Real Estate LLC. REcolorado as distributed by MLS GRID
- $459,9003 bd2 ba1.4k sqft216 2nd Street, Mead, CO 80542For SaleMLS ID #7455193, Charles Zaragoza, RE/MAX Alliance. REcolorado as distributed by MLS GRID
- $449,0002 bd1 ba1.3k sqft36 Placer Ave, Longmont, CO 80504For SaleMLS ID #1057071, Collette Coyle Speidel, LPT Network Realty LLC. IRES as distributed by MLS GRID
- $465,0003 bd3 ba2.1k sqft2122 Redhead Dr, Johnstown, CO 80534For SaleMLS ID #1058716, Rachel Vesta, Rachel Vesta Homes. IRES as distributed by MLS GRID
- $595,0004 bd3 ba2.2k sqft1518 Peterson Pl, Longmont, CO 80501For SaleMLS ID #1064897, Kit Magley, RE/MAX Alliance-Longmont. IRES as distributed by MLS GRID
- $523,0005 bd4 ba1.9k sqft5295 E 123rd Avenue, Thornton, CO 80241For SaleMLS ID #8385907, Elizabeth Sanchez, Keller Williams Realty Downtown LLC. REcolorado as distributed by MLS GRID
