Welcome to 5427 Bobcat St in the established Fox Run neighborhood. One of the first things you'll notice is how much living space you actually get! Multiple gathering areas means you're not all competing for the same room, whether hosting friends, working from home, or just enjoying a quiet evening. The kitchen flows into a breakfast nook and living space, while a formal dining room gives you flexibility for holidays. Upstairs, the spacious primary suite features vaulted ceilings, a five-piece bath, and a walk-in closet. With newer hardwood floors, furnace, roof, hot water heater, exterior paint and garage door opener, the big stuff has already been taken care of for you!Outside is where this property really separates itself. The oversized backyard gives you space that's becoming harder and harder to find with NO neighbors directly behind you! Location is another major advantage. You're close to schools, parks, shopping, dining, and access to I-25, making commuting a breeze. The sprinkler system was also just redone - making it one less worry for you! Information is deemed reliable but not guaranteed. Buyer to verify all information.
For sale
Price cut: $10K (9/23)
$489,000
5427 Bobcat St, Frederick, CO 80504
3beds
2,257sqft
Single Family Residence
Built in 1999
9,395 Square Feet Lot
$-- Zestimate®
$217/sqft
$18/mo HOA
What's special
- 73 days
- 735
- 60
Zillow last checked:
Listing updated:
Listed by:
Cynthia Christensen 303-949-0737,
Cynthia & Co. Homes
Source: IRES as distributed by MLS GRID,MLS#: 1065088
Facts & features
Interior
Bedrooms & bathrooms
- Bedrooms: 3
- Bathrooms: 3
- Full bathrooms: 2
- 1/2 bathrooms: 1
- Main level bathrooms: 1
Primary bedroom
- Description: Carpet
- Features: Full Primary Bath
- Level: Upper
- Area: 225 Square Feet
- Dimensions: 15 x 15
Kitchen
- Description: Laminate
- Level: Main
- Area: 225 Square Feet
- Dimensions: 15 x 15
Laundry
- Level: Main
- Area: 60 Square Feet
- Dimensions: 6 x 10
Heating
- Forced Air
Cooling
- Central Air, Ceiling Fan(s)
Appliances
- Included: Gas Range, Double Oven, Dishwasher, Refrigerator, Microwave, Disposal
- Laundry: Washer/Dryer Hookup
Features
- Separate Dining Room, Cathedral Ceiling(s), Open Floorplan
- Windows: Window Coverings
- Basement: Partial,Unfinished
Interior area
- Total structure area: 1,705
- Total interior livable area: 2,257 sqft
- Finished area above ground: 1,705
Property
Parking
- Total spaces: 3
- Parking features: Garage Door Opener, Attached
- Attached garage spaces: 3
- Details: Attached
Features
- Levels: Two
- Stories: 2
- Patio & porch: Patio
- Exterior features: Sprinkler System
- Fencing: Partial
Lot
- Size: 9,395 Square Feet
Details
- Additional structures: Storage
- Parcel number: R7953499
- Zoning: RES
- Special conditions: Private Owner
Construction
Type & style
- Home type: SingleFamily
- Property subtype: Single Family Residence
Materials
- Brick
- Roof: Composition
Condition
- New construction: No
- Year built: 1999
Utilities & green energy
- Electric: Black Hills
- Gas: Black Hills
- Sewer: Public Sewer
- Utilities for property: Natural Gas Available, Electricity Available, High Speed Avail
Community & HOA
Community
- Security: Fire Alarm
- Subdivision: Fox Run Sub
HOA
- Has HOA: Yes
- HOA fee: $55 quarterly
- HOA name: Fox Run - Flagstaff Management
- HOA phone: 303-682-0098
Location
- Region: Frederick
Financial & listing details
- Price per square foot: $217/sqft
- Tax assessed value: $491,451
- Annual tax amount: $3,439
- Date on market: 7/25/2026
- Listing terms: Cash,Conventional,FHA,VA Loan
- Exclusions: Seller's Personal property, clothes washer, clothes dryer
- Electric utility on property: Yes
Estimated market value
Not available
Estimated sales range
Not available
Not available
Price history
| Date | Event | Price |
|---|---|---|
| 9/23/2026 | Price change | $489,000-2%$217/sqft |
Source:  IRES as distributed by MLS GRID #1065088 Report a problem IRES as distributed by MLS GRID #1065088 Report a problem | ||
| 9/17/2026 | Price change | $499,000-2.2%$221/sqft |
Source: IRES as distributed by MLS GRID #1065088 Report a problem | ||
| 8/28/2026 | Price change | $510,000-3.8%$226/sqft |
Source: IRES as distributed by MLS GRID #1065088 Report a problem | ||
| 7/27/2026 | Listed for sale | $530,000+29.7%$235/sqft |
Source: IRES as distributed by MLS GRID #1065088 Report a problem | ||
| 7/17/2020 | Sold | $408,500-0.4%$181/sqft |
Source: IRES as distributed by MLS GRID #914452 Report a problem | ||
| 6/11/2020 | Pending sale | $410,000$182/sqft |
Source: Keller Williams Preferred Realty #8348234 Report a problem | ||
| 6/9/2020 | Price change | $410,000-1.2%$182/sqft |
Source: Keller Williams Preferred Realty #8348234 Report a problem | ||
| 5/21/2020 | Listed for sale | $415,000+4%$184/sqft |
Source: USRealty.com LLP #912411 Report a problem | ||
| 8/21/2018 | Listing removed | $399,000$177/sqft |
Source: Keller Williams Preferred Realty #855995 Report a problem | ||
| 8/10/2018 | Price change | $399,000-1.5%$177/sqft |
Source: Keller Williams Preferred Realty #855995 Report a problem | ||
| 7/12/2018 | Listed for sale | $405,000+84.9%$179/sqft |
Source: Keller Williams Preferred Realty #8348234 Report a problem | ||
| 5/7/2002 | Sold | $219,000+17.7%$97/sqft |
Source: Public Record Report a problem | ||
| 2/9/2000 | Sold | $186,038$82/sqft |
Source: Public Record Report a problem | ||
Public tax history
| Year | Property taxes | Tax assessment |
|---|---|---|
| 2026 | $3,439 +7.8% | $30,080 -2.1% |
| 2025 | $3,190 +4.3% | $30,720 -10.5% |
| 2024 | $3,059 +15.2% | $34,310 -1% |
| 2023 | $2,656 -1% | $34,650 +36.1% |
| 2022 | $2,681 +8.2% | $25,450 -2.8% |
| 2021 | $2,477 | $26,180 +7.4% |
| 2020 | $2,477 +20.8% | $24,380 |
| 2019 | $2,050 -18.4% | $24,380 +18.1% |
| 2018 | $2,513 +22.6% | $20,640 |
| 2017 | $2,050 -2.2% | $20,640 +15.6% |
| 2016 | $2,096 +17.3% | $17,860 |
| 2015 | $1,787 +22.8% | $17,860 +22.7% |
| 2014 | $1,455 | $14,560 |
| 2013 | -- | $14,560 -8.8% |
| 2012 | -- | $15,960 |
| 2011 | -- | $15,960 +5.4% |
| 2010 | -- | $15,140 |
| 2009 | -- | $15,140 -10.3% |
| 2008 | -- | $16,870 |
| 2007 | -- | $16,870 +1.9% |
| 2006 | -- | $16,560 |
| 2005 | -- | $16,560 +1.8% |
| 2004 | -- | $16,260 -1% |
| 2003 | -- | $16,420 -6.1% |
| 2002 | -- | $17,490 +21.5% |
| 2001 | -- | $14,400 |
Find assessor info on the county website
Monthly payment
Est. payment
Payment breakdown
Explore the cost of this home by adjusting the details. Changes won't be saved.Climate risks
Neighborhood: 80504
Nearby schools
Schools provided by the listing agent
- Elementary: Legacy
- Middle: Coal Ridge
- High: Frederick
Source: IRES as distributed by MLS GRID. This data may not be complete. We recommend contacting the local school district to confirm school assignments for this home.
Similar homes
- $495,0003 bd4 ba2.2k sqft5243 Mount Arapaho Circle, Longmont, CO 80504For Sale
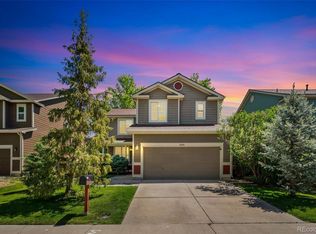
 MLS ID #7999903, Justin Phillips, RE/MAX Professionals. REcolorado as distributed by MLS GRID
 - $679,0004 bd4 ba2.4k sqft4821 Barn Owl Drive, Frederick, CO 80504For Sale
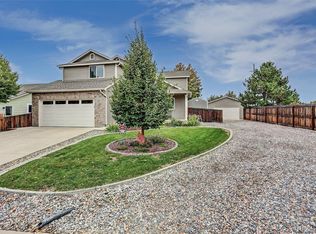 MLS ID #8032470, Forrest Oldham, Coldwell Banker Realty 24. REcolorado as distributed by MLS GRID
 - $550,0004 bd3 ba3k sqft7476 Skyline St, Frederick, CO 80504For Sale
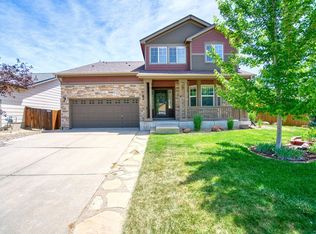
 MLS ID #1062496, Marilyn Ackerman, HomeSmart Realty. IRES as distributed by MLS GRID
 - $525,0003 bd3 ba2.9k sqft6631 Echo Circle, Firestone, CO 80504For Sale
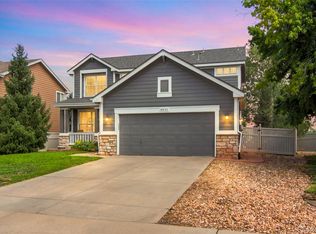 MLS ID #2276930, Andy Bedard, 1 Percent Lists Front Range Realty. REcolorado as distributed by MLS GRID
 - $440,0003 bd2 ba1.5k sqft10696 Butte Drive, Longmont, CO 80504For SaleMLS ID #4713798, Yenduboan Mingoube, Keller Williams Preferred Realty. REcolorado as distributed by MLS GRID
- $560,0003 bd2 ba2.9k sqft5606 Tumbleweed Ave, Firestone, CO 80504For SaleMLS ID #1067625, Jason Billings, Group Mulberry. IRES as distributed by MLS GRID
- $460,0004 bd2 ba1.6k sqft303 Sundance Pkwy, Dacono, CO 80514For Sale
 MLS ID #8000748, Denise Tschida, Ortiz & Associates Inc. elevateMLS
 - $299,5003 bd2 ba1.5k sqft7821 St Vrain Dr, Frederick, CO 80530For SaleMLS ID #1070021, Kimberly Sheperek, eXp Realty LLC. IRES as distributed by MLS GRID
- $430,0002 bd1 ba1.4k sqft127 Placer Ave, Longmont, CO 80504For SaleMLS ID #1069873, Josh Hunter, St Vrain Realty LLC. IRES as distributed by MLS GRID
- $514,0005 bd3 ba2.4k sqft1739 Shavano St, Longmont, CO 80504For SaleMLS ID #1062828, Kimberly Sheperek, eXp Realty LLC. IRES as distributed by MLS GRID
- $599,7005 bd2 ba2.9k sqft214 Johnson St, Frederick, CO 80530For SaleMLS ID #1063378, Tammy Milano, WK Real Estate. IRES as distributed by MLS GRID
- $520,0004 bd3 ba2.7k sqft6260 E 121st Drive, Brighton, CO 80602For SaleMLS ID #3575624, Margo Obrzut, HomeSmart. REcolorado as distributed by MLS GRID
- $450,5003 bd3 ba2.1k sqft451 Heritage Ln, Johnstown, CO 80534For SaleMLS ID #1069748, Elliot Roffman, eXp Realty - Hub. IRES as distributed by MLS GRID
- $490,0003 bd2 ba1.9k sqft12960 Hudson Street, Thornton, CO 80241For SaleMLS ID #1577689, Robert Balentine, Resident Realty South Metro. REcolorado as distributed by MLS GRID
- $459,9004 bd3 ba2.2k sqft2028 Jade Avenue, Lochbuie, CO 80603For SaleMLS ID #4916686, Anthony Owens, Real Broker, LLC DBA Real. REcolorado as distributed by MLS GRID
- $499,0003 bd2 ba1.8k sqft2113 Bowen St, Longmont, CO 80501For SaleMLS ID #1066356, Joanna Gerdes, 1st Realty Associates Inc. IRES as distributed by MLS GRID
- $309,9993 bd2 ba2k sqft7735 Primrose Green #164, Frederick, CO 80530For SaleMLS ID #5785354, Cory Williams, eXp Realty, LLC. REcolorado as distributed by MLS GRID
- $498,0004 bd3 ba1.8k sqft11734 Elizabeth Circle, Thornton, CO 80233For SaleMLS ID #8816230, Robert Constable, American Heritage Realty. REcolorado as distributed by MLS GRID
- $475,0004 bd3 ba1.9k sqft3249 Tamarac Ln, Johnstown, CO 80534For SaleMLS ID #1067885, Katie Sellers, WayMaker Real Estate. IRES as distributed by MLS GRID
- $490,0004 bd4 ba2.4k sqft10152 Wyandott Circle N, Thornton, CO 80260For SaleMLS ID #6645786, Alicia Luevano, Brokers Guild Real Estate. REcolorado as distributed by MLS GRID
