Beautiful and move in ready home with an abundance of natural light! Enjoy the openness of the 2 story ceiling in the large living room also with a gas fireplace. Perfect office room at the front of the house off of the foyer. Great flow of space from the kitchen to dining area to back deck. Kitchen has a pantry and ample cabinet space. Primary bedroom upstairs has adjacent bathroom with WC room. 2 other bedrooms are upstairs. 4th bedroom in the basement is conforming with a large access window and closet. The rest of the full basement is unfinished and great for hobbies or work out equipment. Situated on a corner lot, this is one of the largest back yards in the neighborhood. The back deck is a great place to grill and enjoy the summer! The fully fenced yard is set up for fun with a fire pit and playset. Storage shed is included. Use the gate in the fence to bring a boat or RV in. Systems are in good shape! Furnace and AC were new in 2021. Roof was new in 2018. With close proximity to the neighborhood schools, this home features an easy commute to Boulder, Broomfield, Denver or DIA! Your dream home awaits, welcome to Frederick!
For sale
$560,000
7476 Skyline St, Frederick, CO 80504
4beds
3,049sqft
:
Get pre-qualified$3,590/mo
Single Family Residence
Built in 2005
9,703 Square Feet Lot
$-- Zestimate®
$184/sqft
$30/mo HOA
What's special
Gas fireplaceCorner lotAbundance of natural light
- 36 days |
- 1,040 |
- 114 |
Likely to sell faster than
Zillow last checked:
Listing updated:
Listed by:
Marilyn Ackerman 720-409-7939,
HomeSmart Realty
Source: IRES as distributed by MLS GRID,MLS#: 1062496
Facts & features
Interior
Bedrooms & bathrooms
- Bedrooms: 4
- Bathrooms: 3
- Full bathrooms: 2
- 1/2 bathrooms: 1
- Main level bathrooms: 1
Primary bedroom
- Description: Carpet
- Features: 5 Piece Primary Bath
- Level: Upper
- Area: 195 Square Feet
- Dimensions: 15 x 13
Bedroom 2
- Description: Carpet
- Level: Upper
- Area: 100 Square Feet
- Dimensions: 10 x 10
Bedroom 3
- Description: Carpet
- Level: Upper
- Area: 120 Square Feet
- Dimensions: 10 x 12
Bedroom 4
- Description: Carpet
- Level: Basement
- Area: 240 Square Feet
- Dimensions: 12 x 20
Dining room
- Description: Hardwood
- Level: Main
- Area: 120 Square Feet
- Dimensions: 12 x 10
Kitchen
- Description: Hardwood
- Level: Main
- Area: 130 Square Feet
- Dimensions: 10 x 13
Laundry
- Description: Laminate
- Level: Main
- Area: 40 Square Feet
- Dimensions: 5 x 8
Living room
- Description: Carpet
- Level: Main
- Area: 520 Square Feet
- Dimensions: 20 x 26
Study
- Description: Hardwood
- Level: Main
- Area: 182 Square Feet
- Dimensions: 13 x 14
Heating
- Forced Air
Cooling
- Central Air, Ceiling Fan(s)
Appliances
- Included: Gas Range, Self Cleaning Oven, Dishwasher, Refrigerator, Washer, Dryer, Microwave
Features
- Cathedral Ceiling(s), Open Floorplan, Walk-In Closet(s)
- Windows: Window Coverings
- Basement: Full,Partially Finished
- Has fireplace: Yes
- Fireplace features: Gas, Living Room
Interior area
- Total structure area: 1,946
- Total interior livable area: 3,049 sqft
- Finished area above ground: 1,946
Video & virtual tour
Property
Parking
- Total spaces: 2
- Parking features: Attached
- Attached garage spaces: 2
- Details: Attached
Features
- Levels: Two
- Stories: 2
- Patio & porch: Deck
- Exterior features: Sprinkler System
- Fencing: Fenced
- Has view: Yes
- View description: Hills
Lot
- Size: 9,703 Square Feet
- Features: Corner Lot, Fire Hydrant within 500 Feet
Details
- Additional structures: Storage
- Parcel number: R1333002
- Zoning: Res
- Special conditions: Private Owner
Construction
Type & style
- Home type: SingleFamily
- Property subtype: Single Family Residence
Materials
- Frame
- Roof: Composition
Condition
- New construction: No
- Year built: 2005
Utilities & green energy
- Electric: United Power
- Gas: Black Hills Energy
- Sewer: Public Sewer
- Water: City
- Utilities for property: Natural Gas Available, Electricity Available, Cable Available, Satellite Avail, High Speed Avail
Green energy
- Energy efficient items: Windows
Community & HOA
Community
- Subdivision: Countryside Sub
HOA
- Has HOA: Yes
- Services included: Common Amenities, Trash, Snow Removal, Management
- HOA fee: $90 quarterly
- HOA name: Countryside At Frederick
- HOA phone: 303-457-1444
Location
- Region: Frederick
Financial & listing details
- Price per square foot: $184/sqft
- Tax assessed value: $543,286
- Annual tax amount: $3,802
- Date on market: 6/23/2026
- Listing terms: Cash,Conventional,FHA,VA Loan
- Electric utility on property: Yes
Estimated market value
Not available
Estimated sales range
Not available
Not available
Price history
| Date | Event | Price |
|---|---|---|
| 6/26/2026 | Listed for sale | $560,000+0.2%$184/sqft |
Source:  IRES as distributed by MLS GRID #1062496 Report a problem IRES as distributed by MLS GRID #1062496 Report a problem | ||
| 11/23/2022 | Sold | $559,000+85.1%$183/sqft |
Source: Public Record Report a problem | ||
| 2/2/2016 | Sold | $302,000-5.5%$99/sqft |
Source: IRES as distributed by MLS GRID #779980 Report a problem | ||
| 12/17/2015 | Pending sale | $319,500$105/sqft |
Source: Brass Key Property Brokers #779980 Report a problem | ||
| 11/27/2015 | Listed for sale | $319,500+31.2%$105/sqft |
Source: Owner #24052099 Report a problem | ||
| 9/27/2011 | Listing removed | $1,300 |
Source: RealRentals.com Report a problem | ||
| 9/20/2011 | Listed for rent | $1,300 |
Source: RealRentals.com Report a problem | ||
| 3/7/2006 | Sold | $243,566$80/sqft |
Source: Public Record Report a problem | ||
Public tax history
| Year | Property taxes | Tax assessment |
|---|---|---|
| 2026 | $3,802 +10.4% | $33,250 -2.1% |
| 2025 | $3,444 +4.3% | $33,960 -7.6% |
| 2024 | $3,303 +11.7% | $36,750 -1% |
| 2023 | $2,956 -0.9% | $37,110 +31% |
| 2022 | $2,984 +8.8% | $28,330 -2.8% |
| 2021 | $2,743 | $29,140 +7.9% |
| 2020 | $2,743 +22.3% | $27,000 +2.1% |
| 2019 | $2,243 -17.7% | $26,450 +17.1% |
| 2018 | $2,727 +21.6% | $22,580 |
| 2017 | $2,243 -2.2% | $22,580 +6.3% |
| 2016 | $2,293 +7.8% | $21,250 |
| 2015 | $2,126 +38.8% | $21,250 +38.6% |
| 2014 | $1,532 | $15,330 |
| 2013 | -- | $15,330 -12.9% |
| 2012 | -- | $17,600 |
| 2011 | -- | $17,600 +1.3% |
| 2010 | -- | $17,380 |
| 2009 | -- | $17,380 -7.5% |
| 2008 | -- | $18,780 |
| 2007 | -- | $18,780 +52.3% |
| 2006 | -- | $12,330 |
| 2005 | -- | $12,330 +50.5% |
| 2004 | -- | $8,190 |
Find assessor info on the county website
Monthly payment
Est. payment
Payment breakdown
Explore the cost of this home by adjusting the details. Changes won't be saved.Climate risks
Neighborhood: 80504
Nearby schools
GreatSchools rating
- 5/10Legacy Elementary SchoolGrades: PK-5Distance: 1.1 mi
- 6/10Coal Ridge Middle SchoolGrades: 6-8Distance: 3.4 mi
- 7/10Frederick Senior High SchoolGrades: 9-12Distance: 0.4 mi
Schools provided by the listing agent
- Elementary: Legacy
- Middle: Coal Ridge
- High: Frederick
Source: IRES as distributed by MLS GRID. This data may not be complete. We recommend contacting the local school district to confirm school assignments for this home.
- $475,3003 bd2 ba2.2k sqft7478 Skyline St, Frederick, CO 80504Off Market
- $542,5003 bd3 ba2.6k sqft7480 Skyline St, Frederick, CO 80504Off Market

- $513,8003 bd3 ba1.9k sqft7475 Skyline Way, Frederick, CO 80504Off Market
- $480,5003 bd2 ba2.3k sqft7471 Skyline St, Frederick, CO 80504Off Market
- $552,8004 bd3 ba2.9k sqft7473 Skyline St, Frederick, CO 80504Off Market
- $476,8003 bd2 ba1.6k sqft7477 Skyline Way, Frederick, CO 80504Off Market
- $510,0003 bd2 ba2.3k sqft7477 Skyline St, Frederick, CO 80504Sold
- $591,0004 bd3 ba3.3k sqft7475 Skyline St, Frederick, CO 80504Off Market
A local agent can set up tours, give advice and negotiate with sellers.
A local lender can help you make sure your offer is ready when you are.
Similar homes
- $629,9994 bd3 ba3.5k sqft5212 Mt Audubon Street, Frederick, CO 80504For Sale
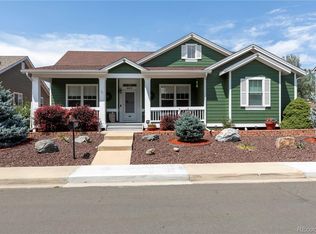
 MLS ID #6081149, Marshall Marquardt, Equity Colorado Real Estate. REcolorado as distributed by MLS GRID
 - $610,0006 bd3 ba3.2k sqft5472 Fox Run Blvd, Longmont, CO 80504For Sale
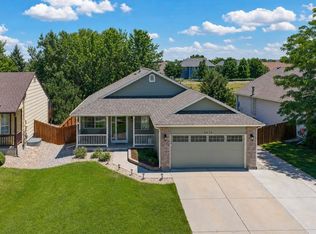
 MLS ID #1064824, Denia Hannon, Equity Colorado-Front Range. IRES as distributed by MLS GRID
 - $598,9004 bd4 ba2.1k sqft6649 13th Street, Frederick, CO 80530For Sale
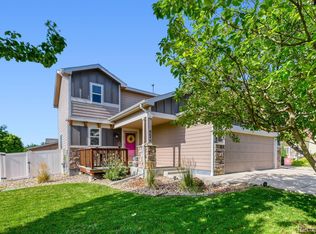 MLS ID #5689486, Kirk Blackard, Legacy Real Estate Services. REcolorado as distributed by MLS GRID
 - $640,0004 bd3 ba3.4k sqft10674 Echo St, Firestone, CO 80504For Sale
 MLS ID #1060646, Jenni Lovins, Lovins Real Estate. IRES as distributed by MLS GRID
 - $510,0004 bd3 ba2.1k sqft11431 Cherryvale St, Firestone, CO 80504For SaleMLS ID #1062197, Hannah Kugel, St Vrain Realty LLC. IRES as distributed by MLS GRID
- $637,5004 bd5 ba3.5k sqft5781 Twilight Ave, Firestone, CO 80504For SaleMLS ID #1059521, Shavonn Janes, eXp Realty LLC. IRES as distributed by MLS GRID
- $499,9994 bd4 ba2.1k sqft11316 Deerfield Dr, Firestone, CO 80504For SaleMLS ID #1061229, Kenneth Allen, Milestone Real Estate Inc. IRES as distributed by MLS GRID
- $525,0004 bd3 ba2.4k sqft1254 Fremont Court, Longmont, CO 80504For SaleMLS ID #1874622, Devin Martinez, RE/MAX Professionals. REcolorado as distributed by MLS GRID
- $600,0004 bd2 ba3.7k sqft1903 Rannoch Drive, Longmont, CO 80504For SaleMLS ID #9116793, Nickolas Folkedahl, Keller Williams Preferred Realty. REcolorado as distributed by MLS GRID
- $630,0004 bd4 ba3k sqft584 Sugar Mill Pl, Longmont, CO 80504For SaleMLS ID #1059915, Ed Weaver, Madison & Company Properties - Boulder. IRES as distributed by MLS GRID
- $560,0004 bd3 ba2.7k sqft1440 E 128th Court, Thornton, CO 80241For SaleMLS ID #2838615, Mark Brautigam, Alpine Real Estate. REcolorado as distributed by MLS GRID
- $595,0004 bd3 ba2.2k sqft1518 Peterson Pl, Longmont, CO 80501For SaleMLS ID #1064897, Kit Magley, RE/MAX Alliance-Longmont. IRES as distributed by MLS GRID
- $675,0005 bd4 ba3.3k sqft639 Americana Rd, Longmont, CO 80504For SaleMLS ID #1062769, Chris Rampone, RE/MAX Alliance-Loveland. IRES as distributed by MLS GRID
- $517,0004 bd3 ba1.8k sqft11734 Elizabeth Circle, Thornton, CO 80233For SaleMLS ID #8816230, Robert Constable, American Heritage Realty. REcolorado as distributed by MLS GRID
- $299,5003 bd2 ba1.5k sqft7821 St Vrain Dr, Frederick, CO 80530For SaleMLS ID #1064929, Kimberly Sheperek, eXp Realty LLC. IRES as distributed by MLS GRID
- $549,9005 bd3 ba2.9k sqft17556 Margil Road, Mead, CO 80542For SaleMLS ID #9810168, Jim Norman, You 1st Realty. REcolorado as distributed by MLS GRID
- $630,0004 bd3 ba2.9k sqft1972 E 144th Drive, Thornton, CO 80602For SaleMLS ID #5870379, Denise Jones, MB The Brian Petrelli Team. REcolorado as distributed by MLS GRID
- $630,0004 bd4 ba3.5k sqft3084 Signal Creek Boulevard, Thornton, CO 80241For SaleMLS ID #9684373, Deanna Gamboa, Berkshire Hathaway HomeServices Colorado Real Estate, LLC - Brighton. REcolorado as distributed by MLS GRID
- $570,0004 bd4 ba2.6k sqft10518 Bellaire Street, Thornton, CO 80233For SaleMLS ID #8965671, PJ Magin, Berkshire Hathaway HomeServices Colorado Real Estate, LLC - Brighton. REcolorado as distributed by MLS GRID
- $557,0004 bd4 ba2.8k sqft9643 E 113th Ave, Commerce City, CO 80640For SaleMLS ID #1062097, Christine Diehl, Mountain View Realty. IRES as distributed by MLS GRID
