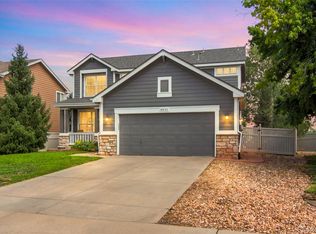
Welcome home! This beautiful home is situated on a desirable corner lot in Firestone's Mountain Shadows community. Thoughtfully designed with a spacious split-level layout, this home offers multiple living areas and flexible spaces to accommodate today's lifestyle.Step inside to discover an open layout, abundant natural light, and a functional floor plan that provides room for everyone. The lower level offers a versatile flex space ideal for a home office, gym, playroom, media room, or guest retreat.Upstairs, you'll find four bedrooms, including a private primary suite featuring a walk-in closet and en-suite bath. Don't miss the beautiful mountain views from the west facing bedroom providing a picturesque Colorado backdrop.Outside, the expansive backyard is designed for both relaxation and entertaining, complete with a stunning stone patio, mature landscaping, garden beds, and winding pathways that create a peaceful outdoor retreat. Conveniently located near parks, schools, shopping, dining, and commuter routes, this move-in-ready home offers the perfect blend of comfort, flexibility, and Colorado living.
Accepting backups
Price cut: $10K (8/24)
$499,999
11431 Cherryvale St, Firestone, CO 80504
4beds
3baths
2,186sqft
Single Family Residence
Built in 2015
8,428 Square Feet Lot
$499,500 Zestimate®
$229/sqft
$25/mo HOA
What's special
Garden bedsBeautiful mountain viewsPrivate primary suiteExpansive backyardMature landscapingVersatile flex spaceAbundant natural light
- 80 days
- 909
- 41
Zillow last checked:
Listing updated:
Listed by:
Hannah Kugel 303-517-0058,
St Vrain Realty LLC
Source: IRES as distributed by MLS GRID,MLS#: 1062197
Facts & features
Interior
Bedrooms & bathrooms
- Bedrooms: 4
- Bathrooms: 3
Primary bedroom
- Description: Carpet
- Features: 3/4 Primary Bath
- Level: Main
- Area: 1 Square Feet
- Dimensions: 1 x 1
Kitchen
- Description: Laminate
- Level: Main
- Area: 1 Square Feet
- Dimensions: 1 x 1
Heating
- Forced Air
Cooling
- Central Air
Appliances
- Included: Gas Range, Dishwasher, Refrigerator, Washer, Dryer, Microwave, Disposal
- Laundry: Washer/Dryer Hookup
Features
- Eat-in Kitchen
- Basement: Partial
- Has fireplace: No
- Fireplace features: None
Interior area
- Total structure area: 1,790
- Total interior livable area: 2,186 sqft
- Finished area above ground: 1,790
Property
Parking
- Total spaces: 2
- Parking features: Attached
- Attached garage spaces: 2
- Details: Attached
Features
- Levels: Bi-Level
- Patio & porch: Patio
- Exterior features: Sprinkler System
- Fencing: Fenced
Lot
- Size: 8,428 Square Feet
- Features: Corner Lot, Paved, Curbs, Gutters, Sidewalks
Details
- Parcel number: R6787811
- Zoning: SFR
- Special conditions: Private Owner
Construction
Type & style
- Home type: SingleFamily
- Architectural style: Contemporary
- Property subtype: Single Family Residence
Materials
- Frame, Stone, Composition, Painted/Stained, Concrete
- Roof: Composition
Condition
- New construction: No
- Year built: 2015
Utilities & green energy
- Electric: Xcel
- Gas: Xcel
- Sewer: Public Sewer
- Water: City
- Utilities for property: Natural Gas Available, Electricity Available, Other, Cable Available, High Speed Avail
Community & HOA
Community
- Subdivision: Mountain Shadows Fg #2 Rep #1
HOA
- Has HOA: Yes
- HOA fee: $300 annually
- HOA name: Flagstff Mgmt Association
- HOA phone: 303-682-0098
Location
- Region: Firestone
Financial & listing details
- Price per square foot: $229/sqft
- Tax assessed value: $504,948
- Annual tax amount: $5,505
- Date on market: 6/18/2026
- Listing terms: Cash,Conventional,FHA,VA Loan,1031 Exchange
- Exclusions: Seller's Personal Property
- Electric utility on property: Yes
- Road surface type: Asphalt
Estimated market value
$499,500
$475,000 - $524,000
$3,005/mo
Price history
| Date | Event | Price |
|---|---|---|
| 9/3/2026 | Pending sale | $499,999$229/sqft |
Source:  REcolorado as distributed by MLS GRID #IR1062197 Report a problem REcolorado as distributed by MLS GRID #IR1062197 Report a problem | ||
| 8/24/2026 | Price change | $499,999-2%$229/sqft |
Source:  IRES as distributed by MLS GRID #1062197 Report a problem IRES as distributed by MLS GRID #1062197 Report a problem | ||
| 7/24/2026 | Price change | $510,000-1.9%$233/sqft |
Source: IRES as distributed by MLS GRID #1062197 Report a problem | ||
| 6/18/2026 | Listed for sale | $520,000+21.6%$238/sqft |
Source: IRES as distributed by MLS GRID #1062197 Report a problem | ||
| 12/18/2020 | Sold | $427,510+0.6%$196/sqft |
Source: IRES as distributed by MLS GRID #928155 Report a problem | ||
| 11/10/2020 | Pending sale | $425,000$194/sqft |
Source: Coldwell Banker Res-Longmont #928155 Report a problem | ||
| 11/6/2020 | Listed for sale | $425,000+11.8%$194/sqft |
Source: Coldwell Banker Res-Longmont #928155 Report a problem | ||
| 10/5/2018 | Sold | $380,000$174/sqft |
Source: IRES as distributed by MLS GRID #860875 Report a problem | ||
| 9/6/2018 | Pending sale | $380,000$174/sqft |
Source: Redfin Corporation #3945692 Report a problem | ||
| 8/31/2018 | Listed for sale | $380,000+33.8%$174/sqft |
Source: Redfin Corporation #3945692 Report a problem | ||
| 6/18/2015 | Sold | $284,029+305.8%$130/sqft |
Source: Public Record Report a problem | ||
| 4/10/2015 | Sold | $70,000$32/sqft |
Source: Public Record Report a problem | ||
Public tax history
| Year | Property taxes | Tax assessment |
|---|---|---|
| 2026 | $5,505 +10.2% | $30,900 -2.1% |
| 2025 | $4,995 +2.6% | $31,560 -6.3% |
| 2024 | $4,867 +14.1% | $33,670 -0.9% |
| 2023 | $4,266 -0.6% | $33,990 +28.7% |
| 2022 | $4,293 +6.3% | $26,400 -2.8% |
| 2021 | $4,039 | $27,160 +5.7% |
| 2020 | $4,039 +10.9% | $25,690 |
| 2019 | $3,642 -10.7% | $25,690 +9% |
| 2018 | $4,078 +12% | $23,560 |
| 2017 | $3,642 -1.4% | $23,560 +11.6% |
| 2016 | $3,694 +526.9% | $21,110 +438.5% |
| 2015 | $589 | $3,920 |
Find assessor info on the county website
Monthly payment
Est. payment
Payment breakdown
Explore the cost of this home by adjusting the details. Changes won't be saved.Climate risks
Neighborhood: 80504
Nearby schools
Schools provided by the listing agent
- Elementary: Centennial
- Middle: Coal Ridge
- High: Mead
Source: IRES as distributed by MLS GRID. This data may not be complete. We recommend contacting the local school district to confirm school assignments for this home.

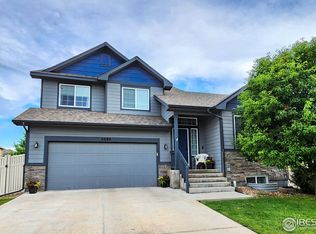

Similar homes
- $485,0004 bd3 ba2.5k sqft11489 Daisy Ct, Firestone, CO 80504For Sale
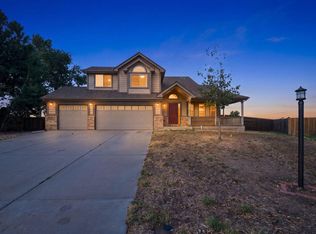
 MLS ID #1066117, Jessica Harris, eXp Realty LLC. IRES as distributed by MLS GRID
 - $499,9004 bd3 ba2.1k sqft5297 Buttesfield Street, Firestone, CO 80504For Sale
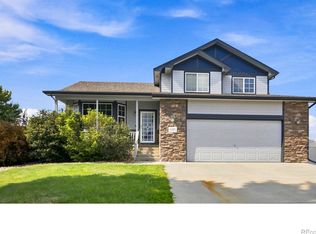
 MLS ID #IR1065727, Philip Balliet, Jason Mitchell Real Estate Colorado, LLC. REcolorado as distributed by MLS GRID
 - $499,9004 bd3 ba2.1k sqft5297 Buttesfield St, Firestone, CO 80504For Sale
 MLS ID #1065727, Philip Balliet, Jason Mitchell Real Estate Colorado, LLC. IRES as distributed by MLS GRID
 - $535,0003 bd3 ba2.9k sqft6631 Echo Circle, Firestone, CO 80504For Sale
 MLS ID #2276930, Andy Bedard, 1 Percent Lists Front Range Realty. REcolorado as distributed by MLS GRID
 - $550,0004 bd3 ba3k sqft7476 Skyline St, Frederick, CO 80504For SaleMLS ID #1062496, Marilyn Ackerman, HomeSmart Realty. IRES as distributed by MLS GRID
- $415,0003 bd3 ba1.3k sqft10586 Durango Pl, Longmont, CO 80504For SaleMLS ID #1067301, Lindsey Talafuse, LPT Realty, LLC.. IRES as distributed by MLS GRID
- $430,0003 bd3 ba1.3k sqft10595 Butte Dr, Longmont, CO 80504For SaleMLS ID #1063965, Anne Dorozenski, eXp Realty LLC. IRES as distributed by MLS GRID
- $579,0004 bd3 ba2.3k sqft6803 Spruce Street, Frederick, CO 80530New ConstructionMLS ID #6519269, Holly Couture, eXp Realty, LLC. REcolorado as distributed by MLS GRID
- $539,0005 bd4 ba2.8k sqft2720 Bridle Drive, Mead, CO 80542For SaleMLS ID #3925379, Melissa Fogler, Real Broker, LLC DBA Real. REcolorado as distributed by MLS GRID
- $490,0004 bd3 ba2.2k sqft2881 Tallgrass Ln, Berthoud, CO 80513For SaleMLS ID #1066203, Joel Duneske, RE/MAX Alliance-Longmont. IRES as distributed by MLS GRID
- $520,0004 bd3 ba2.8k sqft453 Oxbow Drive, Brighton, CO 80601For SaleMLS ID #8052430, John Demaray, RE/MAX Alliance. REcolorado as distributed by MLS GRID
- $595,0005 bd4 ba3.1k sqft6725 Blue Spruce Street, Frederick, CO 80530For SaleMLS ID #3516374, Jessica Morley, Sellstate Altitude Property Group. REcolorado as distributed by MLS GRID
- $519,9004 bd3 ba2.2k sqft2105 E 127th Place, Thornton, CO 80241For SaleMLS ID #7892291, Maria Lopez, Brokers Guild Homes. REcolorado as distributed by MLS GRID
- $445,0004 bd3 ba2.1k sqft1171 Norma Ct, Milliken, CO 80543For SaleMLS ID #1062452, Lois Joyce, Joyce Real Estate. IRES as distributed by MLS GRID
- $475,0004 bd3 ba2.2k sqft1773 Upland Street, Brighton, CO 80603For SaleMLS ID #7416143, Jessica Mackey, West and Main Homes Inc. REcolorado as distributed by MLS GRID
- $500,0004 bd3 ba3.1k sqftThe Village, Brighton, CO 80601For SaleMLS ID #3842795, Venus Howard, Real Broker, LLC DBA Real. REcolorado as distributed by MLS GRID
- $499,7005 bd3 ba2.5k sqft2019 Fletcher Ave, Brighton, CO 80603For SaleMLS ID #1059723, Kevin Shaw, Keller Williams-Preferred Rlty. IRES as distributed by MLS GRID
- $500,0003 bd3 ba2k sqft3624 Idlewood Ln, Johnstown, CO 80534For SaleMLS ID #1063798, Alycia Martinez, Group Centerra. IRES as distributed by MLS GRID
- $520,0005 bd3 ba3.2k sqft1749 Goldenvue Dr, Johnstown, CO 80534For SaleMLS ID #1065532, Tisha Wernersbach, C3 Real Estate Solutions, LLC. IRES as distributed by MLS GRID
- $465,0004 bd3 ba3.2k sqft1763 Sunset Cir, Milliken, CO 80543For SaleMLS ID #1063149, Tara Sund, Kittle Real Estate. IRES as distributed by MLS GRID
