Skip main navigation
Sold for $559,500
  • $559,500

    5684 Vine Ave, Firestone, CO 80504

    4beds
    2,423sqft
    Single Family Residence
    Built in 2015
    7,028 Square Feet Lot
    $571,600 Zestimate®
    $231/sqft
    $3,025 Estimated rent

    Home value

    $571,600

    $543,000 - $600,000

    $3,025/mo

    Zestimate® history
    Loading
    Loading...

    Owner options

    List your home for rent

    $3,025/mo

    Rent Zestimate®

    Find your next renter with Zillow Rental Manager. Plus, with online applications, you can quickly screen prospective tenants – for free.

    Learn more

    $3,025/mo

    Rent Zestimate®

    Refinance and save

    $3,292/mo

    Est. payment

    Refinancing to a lower rate could help reduce your monthly payments and save thousands over the life of the loan.

    See today's rates

    $3,292/mo

    Est. payment

    Explore your selling options

    Work with a Zillow partner agent

    Leverage their expertise and Zillow's premium Showcase listings to get your home seen by more buyers.

    Get started

    List with your own agent

    Get your home in front of millions of buyers by listing it on Zillow.

    Learn how to do it

    Sell it yourself

    Take full control of how buyers see your home on Zillow by listing For Sale by Owner (FSBO).

    List your home

    What's special

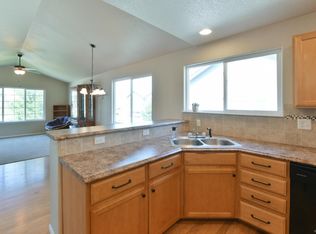
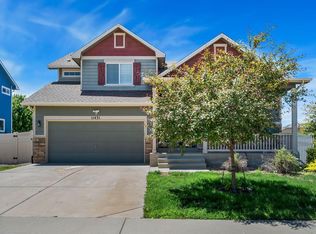
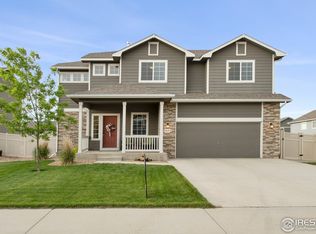
    Home is MOVE In READY, with NEW ROOF and CARPET!! This Unique Four Level California Model by Journey Homes, has multiple upgrades and inclusions. Bright open floor plan with hardwood floors on the main level features large kitchen with a breakfast island, generous cabinetry, and pantry; a dining room that opens to a living room with lots of natural light. In addition to the three bedrooms and laundry up, this lovely home offers a TEEN SUITE and REC ROOM professionally added, with its own 3/4 bath, as a bonus. Lower Level Family Room provides a walkout access to private back yard which is a gardener's delight with raised gardens, fire pit and lounge area. All appliances and LR remaining furniture can stay. Tandem 3-car, also, in this well maintained home, on a quiet street. Home is close to school, shopping, and I25 for easy commute. Buyer to verify sq. ft.

    Zillow last checked:

    Listing updated:

    Listed by:

    John Ditges 303-931-3866,

    RE/MAX Traditions, Inc

    Bought with:

    Non-IRES Agent

    Non-IRES

    Source: IRES as distributed by MLS GRID,MLS#: 1004155MLS Logo

    Facts & features

    Interior

    Bedrooms & bathrooms
    • Bedrooms: 4
    • Bathrooms: 4
    • Full bathrooms: 2
    • 3/4 bathrooms: 1
    • 1/2 bathrooms: 1
    • Main level bathrooms: 1
    Primary bedroom
    • Description: Carpet
    • Features: Full Primary Bath, 5 Piece Primary Bath
    • Level: Upper
    • Area: 224 Square Feet
    • Dimensions: 14 x 16
    Bedroom 2
    • Description: Carpet
    • Level: Upper
    • Area: 120 Square Feet
    • Dimensions: 10 x 12
    Bedroom 3
    • Description: Carpet
    • Level: Upper
    • Area: 120 Square Feet
    • Dimensions: 10 x 12
    Bedroom 4
    • Description: Carpet
    • Level: Basement
    • Area: 121 Square Feet
    • Dimensions: 11 x 11
    Dining room
    • Description: Hardwood
    • Level: Main
    • Area: 120 Square Feet
    • Dimensions: 10 x 12
    Family room
    • Description: Laminate
    • Level: Lower
    • Area: 144 Square Feet
    • Dimensions: 12 x 12
    Kitchen
    • Description: Hardwood
    • Level: Main
    • Area: 156 Square Feet
    • Dimensions: 12 x 13
    Laundry
    • Description: Vinyl
    • Level: Upper
    • Area: 49 Square Feet
    • Dimensions: 7 x 7
    Living room
    • Description: Hardwood
    • Level: Main
    • Area: 238 Square Feet
    • Dimensions: 14 x 17
    Recreation room
    • Description: Laminate
    • Level: Basement
    • Area: 120 Square Feet
    • Dimensions: 10 x 12
    Heating
    • Forced Air
    Cooling
    • Ceiling Fan(s)
    Appliances
    • Included: Electric Range, Dishwasher, Refrigerator, Washer, Dryer, Microwave, Disposal
    • Laundry: Sink, Washer/Dryer Hookup
    Features
    • Separate Dining Room, Open Floorplan, Pantry, Walk-In Closet(s), Kitchen Island
    • Flooring: Wood
    • Windows: Window Coverings
    • Basement: Partially Finished,Built-In Radon
    Interior area
    • Total structure area: 1,888
    • Total interior livable area: 2,423 sqft
    • Finished area above ground: 1,888

    Property

    Parking
    • Total spaces: 3
    • Parking features: Garage Door Opener, Oversized, Tandem
    • Attached garage spaces: 3
    • Details: Attached
    Accessibility
    • Accessibility features: Level Lot, Stall Shower
    Features
    • Levels: Four
    • Stories: 4
    • Patio & porch: Patio
    • Exterior features: Sprinkler System
    • Fencing: Fenced,Vinyl
    • Has view: Yes
    • View description: Hills
    Lot
    • Size: 7,028 Square Feet
    • Features: Level, Paved, Gutters, Street Light, Fire Hydrant within 500 Feet
    Details
    • Parcel number: R6787810
    • Zoning: SFR
    • Special conditions: Private Owner

    Construction

    Type & style
    • Home type: SingleFamily
    • Architectural style: Contemporary
    • Property subtype: Single Family Residence
    Materials
    • Frame, Stone
    • Roof: Composition
    Condition
    • New construction: No
    • Year built: 2015
    Details
    • Builder model: California
    • Builder name: Journey Homes

    Utilities & green energy

    • Electric: United Power
    • Sewer: Public Sewer
    • Water: City
    • Utilities for property: Natural Gas Available, Electricity Available, Cable Available, Satellite Avail, High Speed Avail
    Green energy
    • Energy efficient items: Windows, High Efficiency Furnace, Energy Rated

    Community & HOA

    Community
    • Features: Playground, Park
    • Security: Fire Alarm
    • Subdivision: Mountain Shadows
    HOA
    • Has HOA: Yes
    • Services included: Common Amenities
    • HOA fee: $35 monthly
    • HOA name: Mountain Shadows North
    • HOA phone: 303-682-0098
    Location
    • Region: Firestone

    Financial & listing details

    • Price per square foot: $231/sqft
    • Tax assessed value: $540,182
    • Annual tax amount: $4,632
    • Date on market: 2/29/2024
    • Listing terms: Cash,Conventional,FHA,VA Loan
    • Electric utility on property: Yes
    • Road surface type: Asphalt

    Price history

    DateEventPrice
    4/19/2024Sold$559,500-1.8%$231/sqft
    Source: IRES as distributed by MLS GRID #1004155 Report a problem
    3/28/2024Pending sale$569,500$235/sqft
    Source: IRES as distributed by MLS GRID #1004155 Report a problem
    2/29/2024Listed for sale$569,500$235/sqft
    Source: IRES as distributed by MLS GRID #1004155 Report a problem
    1/9/2024Listing removed--
    Source: IRES as distributed by MLS GRID #991695 Report a problem
    12/2/2023Listed for sale$569,500$235/sqft
    Source: IRES as distributed by MLS GRID #991695 Report a problem
    11/15/2023Pending sale$569,500$235/sqft
    Source: IRES as distributed by MLS GRID #991695 Report a problem
    11/1/2023Price change$569,500-0.5%$235/sqft
    Source: IRES as distributed by MLS GRID #991695 Report a problem
    10/5/2023Price change$572,500-1.1%$236/sqft
    Source: IRES as distributed by MLS GRID #991695 Report a problem
    9/20/2023Price change$579,000-3.1%$239/sqft
    Source: IRES as distributed by MLS GRID #991695 Report a problem
    9/8/2023Price change$597,500-1.9%$247/sqft
    Source: IRES as distributed by MLS GRID #991695 Report a problem
    8/19/2023Price change$609,000-3.2%$251/sqft
    Source: IRES as distributed by MLS GRID #991695 Report a problem
    7/13/2023Listed for sale$629,000+77.2%$260/sqft
    Source: IRES as distributed by MLS GRID #991695 Report a problem
    11/21/2017Sold$355,000+18.6%$147/sqft
    Source: IRES as distributed by MLS GRID #834670 Report a problem
    4/6/2015Sold$299,350$124/sqft
    Source: Public Record Report a problem

    Public tax history

    YearProperty taxesTax assessment
    2026$5,890 +7.6%$33,060 -2.1%
    2025$5,473 +2.6%$33,770 -7.6%
    2024$5,333 +15.1%$36,540 -0.9%
    2023$4,632 -0.6%$36,880 +28.6%
    2022$4,661 +7%$28,670 -2.8%
    2021$4,357 $29,490 +6.4%
    2020$4,357 +16.8%$27,710
    2019$3,730 -15.2%$27,710 +14.8%
    2018$4,398 +17.9%$24,130
    2017$3,730 -1.4%$24,130 +8.9%
    2016$3,783 +542.1%$22,150 +465.1%
    2015$589 $3,920
    Find assessor info on the county website

    Neighborhood: 80504

    Nearby schools

    GreatSchools rating
    Schools provided by the listing agent
    • Elementary: Centennial
    • Middle: Coal Ridge
    • High: Mead

    Source: IRES as distributed by MLS GRID. This data may not be complete. We recommend contacting the local school district to confirm school assignments for this home.

    Get a cash offer in 3 minutes
    Find out how much your home could sell for in as little as 3 minutes with a no-obligation cash offer.
    Estimated market value
    $571,600
    Get a cash offer in 3 minutes
    Find out how much your home could sell for in as little as 3 minutes with a no-obligation cash offer.
    Estimated market value
    $571,600