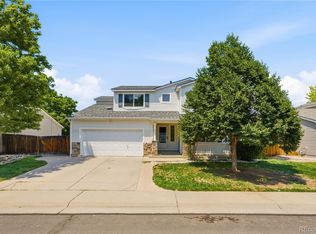
Opportunity knocks! Tucked at the end of a quiet cul-de-sac and backing to a lush greenbelt and walking trail, this home offers an incredible chance to build equity in one of Hunter’s Glen’s most desirable locations. With great bones, a functional floor plan, and an exceptional lot, this property is ready for your personal touches and updates.
The inviting front porch leads into a spacious layout featuring soaring ceilings, abundant natural light, hardwood floors, and an open-concept design connecting the living, dining, and kitchen areas. The kitchen offers an island, pantry, and ample workspace while opening to the cozy family room with fireplace and built-ins.
RELISTING WHEN THE TENANTS ARE OUT AT THE END OF JULY. Upstairs you'll find four generously sized bedrooms, including a vaulted primary suite with a walk-in closet and private bath featuring dual sinks. The unfinished basement provides additional room for future expansion and customization.
Several major components have already been addressed, including a newer roof, refrigerator and dryer (2023), and updated A/C (2024). Outside, the private backyard backs directly to the greenbelt and trail system, offering mature landscaping and a large deck with endless potential for outdoor entertaining.
Residents enjoy all the amenities Hunter’s Glen has to offer, including a clubhouse, pool, lake access, walking trails, and community events. If you're looking for a property with an outstanding location, strong fundamentals, and the opportunity to create your dream home, this is one you won't want to miss.
Investor, handyman, and sweat-equity buyers—bring your vision and make this home shine again!
For sale
Price cut: $36K (10/13)
$499,000
1440 E 128th Court, Thornton, CO 80241
4beds
2,772sqft
Single Family Residence
Built in 1999
9,720 Square Feet Lot
$496,200 Zestimate®
$180/sqft
$80/mo HOA
What's special
- 51 days
- 1,321
- 146
Zillow last checked:
Listing updated:
Listed by:
Mark Brautigam 303-810-8120 markbrautigam@aol.com,
Alpine Real Estate
Source: REcolorado as distributed by MLS GRID,MLS#: 7738196
Facts & features
Interior
Bedrooms & bathrooms
- Bedrooms: 4
- Bathrooms: 3
- Full bathrooms: 2
- 1/2 bathrooms: 1
- Main level bathrooms: 1
Bedroom
- Features: Primary Suite
- Level: Upper
- Area: 208 Square Feet
- Dimensions: 13 x 16
Bedroom
- Level: Upper
- Area: 144 Square Feet
- Dimensions: 12 x 12
Bedroom
- Level: Upper
- Area: 150 Square Feet
- Dimensions: 10 x 15
Bedroom
- Level: Upper
- Area: 140 Square Feet
- Dimensions: 10 x 14
Bathroom
- Level: Main
- Area: 50 Square Feet
- Dimensions: 5 x 10
Bathroom
- Features: Primary Suite
- Level: Upper
- Area: 80 Square Feet
- Dimensions: 8 x 10
Bathroom
- Level: Upper
- Area: 90 Square Feet
- Dimensions: 9 x 10
Family room
- Level: Main
- Area: 260 Square Feet
- Dimensions: 13 x 20
Kitchen
- Level: Main
- Area: 336 Square Feet
- Dimensions: 16 x 21
Laundry
- Level: Main
- Area: 49 Square Feet
- Dimensions: 7 x 7
Living room
- Level: Main
- Area: 168 Square Feet
- Dimensions: 12 x 14
Heating
- Forced Air
Cooling
- Central Air
Appliances
- Included: Dishwasher, Disposal, Microwave, Oven, Range, Refrigerator
Features
- Flooring: Carpet, Wood
- Basement: Bath/Stubbed,Partial,Unfinished
Interior area
- Total structure area: 2,772
- Total interior livable area: 2,772 sqft
- Finished area above ground: 1,892
- Finished area below ground: 0
Video & virtual tour
Property
Parking
- Total spaces: 6
- Parking features: Garage - Attached
- Attached garage spaces: 2
- Details: Off Street Spaces: 4
Features
- Levels: Two
- Stories: 2
- Patio & porch: Deck
- Fencing: Full
Lot
- Size: 9,720 Square Feet
- Features: Cul-De-Sac, Greenbelt
Details
- Parcel number: R0113126
- Special conditions: Standard,Short Sale
Construction
Type & style
- Home type: SingleFamily
- Architectural style: Traditional
- Property subtype: Single Family Residence
Materials
- Frame
- Foundation: Slab
- Roof: Composition
Condition
- Year built: 1999
Utilities & green energy
- Sewer: Public Sewer
- Water: Public
Community & HOA
Community
- Security: Carbon Monoxide Detector(s), Smoke Detector(s)
- Subdivision: Hunters Glenn
HOA
- Has HOA: Yes
- Amenities included: Clubhouse, Playground, Pool, Tennis Court(s)
- HOA fee: $80 monthly
- HOA name: Hunter Glenn
- HOA phone: 303-452-7944
Location
- Region: Thornton
Financial & listing details
- Price per square foot: $180/sqft
- Tax assessed value: $566,000
- Annual tax amount: $4,332
- Date on market: 8/27/2026
- Listing terms: Cash,Conventional,FHA,VA Loan
- Ownership: Individual
Estimated market value
$496,200
$471,000 - $521,000
$3,168/mo
Price history
| Date | Event | Price |
|---|---|---|
| 10/13/2026 | Price change | $499,000-6.7%$180/sqft |
Source:  REcolorado as distributed by MLS GRID #7738196 Report a problem REcolorado as distributed by MLS GRID #7738196 Report a problem | ||
| 8/27/2026 | Listed for sale | $535,000-4.5%$193/sqft |
Source: REcolorado as distributed by MLS GRID #7738196 Report a problem | ||
| 8/26/2026 | Listing removed | $3,300$1/sqft |
Source: Zillow Rentals Report a problem | ||
| 8/25/2026 | Price change | $3,300-5.7%$1/sqft |
Source: Zillow Rentals Report a problem | ||
| 8/20/2026 | Listed for rent | $3,500+6.1%$1/sqft |
Source: Zillow Rentals Report a problem | ||
| 6/15/2026 | Listing removed | $560,000$202/sqft |
Source: REcolorado as distributed by MLS GRID #7738196 Report a problem | ||
| 6/8/2026 | Listed for sale | $560,000-3.9%$202/sqft |
Source: REcolorado as distributed by MLS GRID #7738196 Report a problem | ||
| 7/15/2025 | Listing removed | $3,300$1/sqft |
Source: Zillow Rentals Report a problem | ||
| 7/7/2025 | Price change | $3,300-5.7%$1/sqft |
Source: Zillow Rentals Report a problem | ||
| 6/30/2025 | Listed for rent | $3,500$1/sqft |
Source: Zillow Rentals Report a problem | ||
| 4/7/2023 | Sold | $582,500-0.4%$210/sqft |
Source:  IRES as distributed by MLS GRID #977995 Report a problem IRES as distributed by MLS GRID #977995 Report a problem | ||
| 3/20/2023 | Pending sale | $585,000$211/sqft |
Source: IRES as distributed by MLS GRID #977995 Report a problem | ||
| 3/16/2023 | Price change | $585,000-0.7%$211/sqft |
Source: IRES as distributed by MLS GRID #977995 Report a problem | ||
| 2/22/2023 | Price change | $589,000-0.3%$212/sqft |
Source: IRES as distributed by MLS GRID #977995 Report a problem | ||
| 1/13/2023 | Price change | $590,900-1.5%$213/sqft |
Source: IRES as distributed by MLS GRID #977995 Report a problem | ||
| 12/16/2022 | Price change | $599,900-1.7%$216/sqft |
Source: IRES as distributed by MLS GRID #977995 Report a problem | ||
| 10/28/2022 | Listed for sale | $610,000+131.1%$220/sqft |
Source: IRES as distributed by MLS GRID #977995 Report a problem | ||
| 7/29/2008 | Sold | $264,000-1.9%$95/sqft |
Source: Public Record Report a problem | ||
| 6/12/2008 | Listed for sale | $269,000+31.7%$97/sqft |
Source: Listhub #564888 Report a problem | ||
| 7/1/1999 | Sold | $204,310$74/sqft |
Source: Public Record Report a problem | ||
Public tax history
| Year | Property taxes | Tax assessment |
|---|---|---|
| 2025 | $4,041 +1% | $35,380 -17.2% |
| 2024 | $4,000 +19.2% | $42,750 |
| 2023 | $3,354 -3.2% | $42,750 +40.4% |
| 2022 | $3,467 | $30,450 -2.8% |
| 2021 | -- | $31,330 +2.3% |
| 2020 | $3,408 | $30,640 -0.2% |
| 2019 | $3,408 +9% | $30,700 +13% |
| 2018 | $3,126 | $27,170 |
| 2017 | $3,126 | $27,170 +26.1% |
| 2016 | -- | $21,550 |
| 2015 | $2,316 | $21,550 +7.4% |
| 2014 | -- | $20,060 |
| 2013 | -- | $20,060 -0.7% |
| 2012 | -- | $20,200 |
| 2011 | -- | $20,200 -1.6% |
| 2010 | -- | $20,520 |
| 2009 | -- | $20,520 +2.3% |
| 2008 | -- | $20,060 |
| 2007 | -- | $20,060 -11.6% |
| 2006 | -- | $22,700 |
| 2005 | -- | $22,700 +5% |
| 2004 | -- | $21,620 |
| 2003 | $2,604 -0.7% | $21,620 -0.9% |
| 2002 | $2,622 +9.8% | $21,820 +19.3% |
| 2001 | $2,388 | $18,290 |
Find assessor info on the county website
Monthly payment
Est. payment
Payment breakdown
Explore the cost of this home by adjusting the details. Changes won't be saved.Climate risks
Neighborhood: Hunters Glen
Nearby schools
Schools provided by the listing agent
- Elementary: Hunters Glen
- Middle: Century
- High: Mountain Range
- District: Adams 12 5 Star Schl
Source: REcolorado as distributed by MLS GRID. This data may not be complete. We recommend contacting the local school district to confirm school assignments for this home.

Similar homes
- $515,0004 bd3 ba2.2k sqft2105 E 127th Place, Thornton, CO 80241For Sale
 MLS ID #7892291, Maria Lopez, Brokers Guild Homes. REcolorado as distributed by MLS GRID
 - $539,9004 bd3 ba2.4k sqft4645 E 135th Avenue, Thornton, CO 80241For Sale
 MLS ID #4105491, Jatinder Dureja, Brokers Guild Real Estate. REcolorado as distributed by MLS GRID
 - $500,0004 bd3 ba2.3k sqft12087 Ivy Court, Brighton, CO 80602For Sale
 MLS ID #3210311, Tammy Biles, Keller Williams Preferred Realty. REcolorado as distributed by MLS GRID
 - $498,0004 bd3 ba1.8k sqft11734 Elizabeth Circle, Thornton, CO 80233For Sale
 MLS ID #8816230, Robert Constable, American Heritage Realty. REcolorado as distributed by MLS GRID
 - $385,0004 bd3 ba1.8k sqft12756 Forest Street, Thornton, CO 80241For SaleMLS ID #9394752, Patricia Gonzales, Grace Management & Invest.. REcolorado as distributed by MLS GRID
- $625,0003 bd3 ba3.3k sqft13556 Detroit Street, Thornton, CO 80241For SaleMLS ID #4532571, Lisa Heather, Shasta Realty Inc. REcolorado as distributed by MLS GRID
- $640,0005 bd5 ba4k sqft13533 Detroit Street, Thornton, CO 80241For SaleMLS ID #9520693, Bryant Henderson, Keller Williams DTC. REcolorado as distributed by MLS GRID
- $500,0004 bd3 ba3.3k sqft9929 Appletree Place, Thornton, CO 80260For SaleMLS ID #8237898, Carrie Hill, Rocky Mountain Real Estate Inc. REcolorado as distributed by MLS GRID
- $525,0006 bd3 ba3.4k sqft2796 E 107th Court, Northglenn, CO 80233For SaleMLS ID #3654270, Pamela Subry, RE/MAX Northwest Inc. REcolorado as distributed by MLS GRID
- $445,0002 bd2 ba1.7k sqft12026 Elm Way, Thornton, CO 80241For SaleMLS ID #9299520, Amanda Tally, HomeSmart Realty. REcolorado as distributed by MLS GRID
- $529,9003 bd3 ba2.5k sqft11359 Locust Street, Thornton, CO 80233For SaleMLS ID #9037687, Carl Ballard, EXIT Realty DTC, Cherry Creek, Pikes Peak.. REcolorado as distributed by MLS GRID
- $405,0003 bd2 ba1.5k sqft12731 Eudora Drive, Thornton, CO 80241For SaleMLS ID #1640732, Rich Smith, RE/MAX Alliance. REcolorado as distributed by MLS GRID
- $494,5003 bd2 ba2.1k sqft400 Leo Lane, Denver, CO 80260For SaleMLS ID #9445651, Jon Paul Matzke, Blue Yeti Homes. REcolorado as distributed by MLS GRID
- $555,0005 bd4 ba3.1k sqftHeftler, Thornton, CO 80260For SaleMLS ID #5110692, Amber Brown, HomeSmart. REcolorado as distributed by MLS GRID
- $494,9004 bd3 ba2.4k sqft323 Monmouth Ave, Firestone, CO 80520For Sale
 MLS ID #1069390, Teresa Lomax, Equity Colorado-Front Range. IRES as distributed by MLS GRID
 - $539,9003 bd3 ba2.2k sqft2804 Elaine Drive, Broomfield, CO 80020For SaleMLS ID #2197959, Gaia Adair, Signature Estates LLC. REcolorado as distributed by MLS GRID
- $525,0004 bd2 ba1.8k sqft10029 Alcott Street, Denver, CO 80260For SaleMLS ID #4734710, Corinne Playfair, Peak Real Estate Ltd. REcolorado as distributed by MLS GRID
- $519,0003 bd3 ba2.1k sqft5115 Pasadena Way, Broomfield, CO 80023For SaleMLS ID #1070200, Steve Anderson, RE/MAX Alliance-Lsvl. IRES as distributed by MLS GRID
- $470,0003 bd2 ba2.3k sqft8640 E 105th Court, Henderson, CO 80640For SaleMLS ID #6068835, Felipe Figueroa, Remax inMotion. REcolorado as distributed by MLS GRID
- $551,0004 bd4 ba2.8k sqft9643 E 113th Ave, Commerce City, CO 80640For SaleMLS ID #1062097, Christine Diehl, Mountain View Realty. IRES as distributed by MLS GRID
