Skip main navigation
Sold for $620,000
  • $620,000

    1450 E 128th Court, Thornton, CO 80241

    5beds
    2,772sqft
    Single Family Residence
    Built in 1999
    0.39 Acres Lot
    $590,000 Zestimate®
    $224/sqft
    $3,534 Estimated rent

    Home value

    $590,000

    $549,000 - $637,000

    $3,534/mo

    Zestimate® history
    Loading
    Loading...

    Owner options

    List your home for rent

    $3,534/mo

    Rent Zestimate®

    Find your next renter with Zillow Rental Manager. Plus, with online applications, you can quickly screen prospective tenants – for free.

    Learn more

    $3,534/mo

    Rent Zestimate®

    Refinance and save

    $3,733/mo

    Est. payment

    Refinancing to a lower rate could help reduce your monthly payments and save thousands over the life of the loan.

    See today's rates

    $3,733/mo

    Est. payment

    Explore your selling options

    Work with a Zillow partner agent

    Leverage their expertise and Zillow's premium Showcase listings to get your home seen by more buyers.

    Get started

    List with your own agent

    Get your home in front of millions of buyers by listing it on Zillow.

    Learn how to do it

    Sell it yourself

    Take full control of how buyers see your home on Zillow by listing For Sale by Owner (FSBO).

    List your home

    What's special

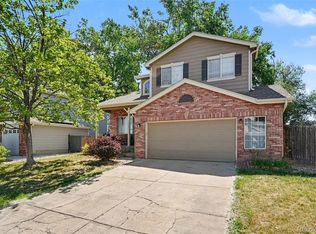
    Updated, upgraded and private Hunters Glen cul-de-sac home, backs to open space! This well-appointed home is in a private enclave close to stores & more. Several renovations occurred in 2017-2020 (including new roof, gutters / downspouts, carpet, furnace, AC, kitchen cabinets) with more recently (roof replaced 2024, new water heater 2024, washer 2022, dishwasher 2023), with all you need to do is move in! The welcoming front entry and receiving room gives way to a modern, open kitchen / living area. The kitchen offers quartz countertops with waterfall island, large pantry, black stainless steel appliances, concrete farm-style sink, customer under-cabinet LED lighting and more! The LED can lighting is carried through to the kitchen / hall, bathrooms and more, with new fans installed. Opening to the living room, you'll easily fit that wraparound couch and television above a warm fireplace. Outside offers a private and expansive backyard on the back side of a cul-de-sac backing to a stream and open space. The back deck is ready for barbeques with Trex decking, newer lighting, updated landscaping in front / back yard (with front sprinklers!) and considerable privacy! Back inside, upstairs offers a private primary suite with expansive walk-in closet (with reinforced shelving) and en-suite bath. Several other bedrooms all have newer ceiling fans, fixtures and light switches. Downstairs the finished basement offers a private bedroom, bathroom and storage, along with whole-home water softener and triple filtration water system! Three-car garage has powered garage door opener for two bays with third bay used for storage; shelving throughout garage along with adjustable shelving included! Also included throughout home are blackout bedroom curtains, tv and mount in bedroom 2, tv in primary bedroom and yard equipment in shed. Top-of-line furnace and AC added in 2021 with UV filter and humidifier. Solar panels transferrable to buyer!

    Zillow last checked:

    Listing updated:

    Listed by:

    Beth Anne Demeter 720-320-1150 BethAnne.Demeter@gmail.com,

    Sellstate ACE Realty

    Bought with:

    Nathaniel Estrada

    Estrada Real Estate Group

    Source: REcolorado as distributed by MLS GRID,MLS#: 9548158MLS Logo

    Facts & features

    Interior

    Bedrooms & bathrooms
    • Bedrooms: 5
    • Bathrooms: 4
    • Full bathrooms: 2
    • 3/4 bathrooms: 1
    • 1/2 bathrooms: 1
    • Main level bathrooms: 1
    Primary bedroom
    • Level: Upper
    Bedroom
    • Level: Upper
    Bedroom
    • Level: Upper
    Bedroom
    • Level: Upper
    Bedroom
    • Level: Basement
    Primary bathroom
    • Level: Upper
    Bathroom
    • Level: Main
    Bathroom
    • Level: Upper
    Bathroom
    • Level: Basement
    Den
    • Level: Main
    Family room
    • Level: Basement
    Kitchen
    • Level: Main
    Laundry
    • Level: Main
    Living room
    • Level: Main
    Heating
    • Forced Air, Solar
    Cooling
    • Central Air
    Appliances
    • Included: Dishwasher, Disposal, Dryer, Humidifier, Microwave, Oven, Refrigerator, Self Cleaning Oven, Washer, Water Softener
    • Laundry: In Unit
    Features
    • Ceiling Fan(s), Eat-in Kitchen, Five Piece Bath, High Ceilings, High Speed Internet, Kitchen Island, Open Floorplan, Pantry, Primary Suite, Quartz Counters, Smoke Free, Walk-In Closet(s)
    • Flooring: Carpet, Tile
    • Windows: Double Pane Windows
    • Basement: Finished,Sump Pump
    • Number of fireplaces: 1
    • Fireplace features: Living Room
    Interior area
    • Total structure area: 2,772
    • Total interior livable area: 2,772 sqft
    • Finished area above ground: 1,892
    • Finished area below ground: 880

    Property

    Parking
    • Total spaces: 3
    • Parking features: Concrete, Storage
    • Attached garage spaces: 3
    Features
    • Levels: Two
    • Stories: 2
    • Patio & porch: Front Porch, Patio
    • Exterior features: Garden, Private Yard, Rain Gutters
    • Fencing: Partial
    • Has view: Yes
    • View description: Meadow, Plains, Water
    • Has water view: Yes
    • Water view: Water
    • Waterfront features: Stream
    Lot
    • Size: 0.39 Acres
    • Features: Cul-De-Sac, Greenbelt, Irrigated, Landscaped, Level, Many Trees, Meadow, Open Space, Sprinklers In Front
    Details
    • Parcel number: R0113125
    • Special conditions: Standard

    Construction

    Type & style
    • Home type: SingleFamily
    • Architectural style: Traditional
    • Property subtype: Single Family Residence
    Materials
    • Brick, Frame, Vinyl Siding
    • Foundation: Slab
    Condition
    • Year built: 1999

    Utilities & green energy

    • Sewer: Public Sewer
    • Water: Public

    Community & HOA

    Community
    • Security: Carbon Monoxide Detector(s), Smoke Detector(s)
    • Subdivision: Hunter'S Glen
    HOA
    • Has HOA: Yes
    • Amenities included: Clubhouse, Playground, Pool, Tennis Court(s)
    • Services included: Maintenance Grounds
    • HOA fee: $80 monthly
    • HOA name: MSI
    • HOA phone: 303-420-4433
    Location
    • Region: Thornton

    Financial & listing details

    • Price per square foot: $224/sqft
    • Tax assessed value: $634,000
    • Annual tax amount: $4,422
    • Date on market: 6/27/2024
    • Listing terms: Cash,Conventional,FHA,Other,VA Loan
    • Exclusions: Sellers' Personal Property
    • Ownership: Individual
    • Road surface type: Paved

    Price history

    DateEventPrice
    1/17/2025Sold$620,000-4.6%$224/sqft
    Source: REcolorado as distributed by MLS GRID #9548158 Report a problem
    12/20/2024Pending sale$650,000$234/sqft
    Source: REcolorado as distributed by MLS GRID #9548158 Report a problem
    11/15/2024Price change$650,000-2.3%$234/sqft
    Source: REcolorado as distributed by MLS GRID #9548158 Report a problem
    10/1/2024Price change$665,000-2.2%$240/sqft
    Source: REcolorado as distributed by MLS GRID #9548158 Report a problem
    8/16/2024Price change$680,000-2.2%$245/sqft
    Source: REcolorado as distributed by MLS GRID #9548158 Report a problem
    6/27/2024Listed for sale$695,000+39%$251/sqft
    Source: REcolorado as distributed by MLS GRID #9548158 Report a problem
    3/30/2020Sold$500,000+3.1%$180/sqft
    Source: Public Record Report a problem
    3/4/2020Pending sale$485,000$175/sqft
    Source: Listings.com #6407603 Report a problem
    2/28/2020Listed for sale$485,000+144.9%$175/sqft
    Source: Listings.com #6407603 Report a problem
    10/6/1999Sold$198,061$71/sqft
    Source: Public Record Report a problem

    Public tax history

    YearProperty taxesTax assessment
    2025$4,467 +1%$39,630 -15.5%
    2024$4,422 +20.5%$46,880
    2023$3,668 -3.2%$46,880 +40.8%
    2022$3,791 $33,300 -2.8%
    2021-- $34,260 +8.9%
    2020$3,499 $31,460 -0.2%
    2019$3,499 +8.4%$31,520 +12.4%
    2018$3,227 $28,040
    2017$3,227 $28,040 +30.5%
    2016-- $21,480
    2015$2,308 $21,480 +7.6%
    2014-- $19,960
    2013-- $19,960 -1.1%
    2012-- $20,190
    2011-- $20,190 -3.6%
    2010-- $20,950
    2009-- $20,950 +2.3%
    2008-- $20,470
    2007-- $20,470 -1.1%
    2006-- $20,700
    2005-- $20,700 +4%
    2004-- $19,900 -9.9%
    2003$2,661 -0.7%$22,080 -0.9%
    2002$2,678 +11.5%$22,290 +21.1%
    2001$2,402 $18,400
    Find assessor info on the county website

    Neighborhood: Hunters Glen

    Nearby schools

    GreatSchools rating
    Schools provided by the listing agent
    • Elementary: Hunters Glen
    • Middle: Century
    • High: Mountain Range
    • District: Adams 12 5 Star Schl

    Source: REcolorado as distributed by MLS GRID. This data may not be complete. We recommend contacting the local school district to confirm school assignments for this home.

    Get a cash offer in 3 minutes
    Find out how much your home could sell for in as little as 3 minutes with a no-obligation cash offer.
    Estimated market value
    $590,000
    Get a cash offer in 3 minutes
    Find out how much your home could sell for in as little as 3 minutes with a no-obligation cash offer.
    Estimated market value
    $590,000