4.99% SELLER PAID INTEREST BUY DOWN FOR FIRST YEAR, LIMITED TIME OFFER, PLEASE CALL LISTING AGENT FOR DETAILS
303-669-9038
BIG PRICE REDUCTION, PLEASE MAKE AN APPOINTMENT TO SEE THIS HOUSE!
Great location! Nestled in the highly sought-after Parkridge Village neighborhood in Thornton, this beautiful home offers both comfort & convenience. Located less than a mile from a shopping center featuring King Soopers & Walgreens, you'll also enjoy easy access to a recreation center, dog park, open space, and an elementary school.
Filled with natural light, this 4-bedroom, 2.5-bath home with a 2-car garage is an excellent opportunity to live in this desirable neighborhood.
Please call me if you have any questions or know someone interested in making this home their own. Don't miss out as this home won't last long! 303-669-9038
For sale
Price cut: $10K (10/15)
$539,900
4645 E 135th Avenue, Thornton, CO 80241
4beds
2,499sqft
Single Family Residence
Built in 1999
5,000 Square Feet Lot
$-- Zestimate®
$216/sqft
$20/mo HOA
What's special
- 106 days
- 466
- 42
Zillow last checked:
Listing updated:
Listed by:
Jatinder Dureja 303-669-9038 jaydureja@gmail.com,
Brokers Guild Real Estate
Source: REcolorado as distributed by MLS GRID,MLS#: 4105491
Facts & features
Interior
Bedrooms & bathrooms
- Bedrooms: 4
- Bathrooms: 3
- Full bathrooms: 2
- 1/2 bathrooms: 1
- Main level bathrooms: 1
Bedroom
- Features: Primary Suite
- Level: Upper
Bedroom
- Level: Upper
Bedroom
- Level: Upper
Bedroom
- Level: Upper
Bathroom
- Features: Primary Suite
- Level: Upper
Bathroom
- Level: Upper
Bathroom
- Level: Main
Heating
- Forced Air
Cooling
- Central Air
Features
- Basement: Unfinished
Interior area
- Total structure area: 2,499
- Total interior livable area: 2,499 sqft
- Finished area above ground: 1,897
- Finished area below ground: 0
Property
Parking
- Total spaces: 2
- Parking features: Garage - Attached
- Attached garage spaces: 2
Features
- Levels: Two
- Stories: 2
- Fencing: Full
Lot
- Size: 5,000 Square Feet
Details
- Parcel number: R0109873
- Special conditions: Standard
Construction
Type & style
- Home type: SingleFamily
- Property subtype: Single Family Residence
Materials
- Brick, Frame, Wood Siding
Condition
- Year built: 1999
Utilities & green energy
- Electric: 110V
- Sewer: Public Sewer
- Water: Public
- Utilities for property: Cable Available
Community & HOA
Community
- Subdivision: Parkridge Villages
HOA
- Has HOA: Yes
- Services included: Maintenance Grounds
- HOA fee: $20 monthly
- HOA name: MSI
- HOA phone: 720-974-4194
Location
- Region: Thornton
Financial & listing details
- Price per square foot: $216/sqft
- Tax assessed value: $522,000
- Annual tax amount: $3,995
- Date on market: 7/9/2026
- Listing terms: Cash,Conventional,FHA,USDA Loan,VA Loan
- Exclusions: Personal Property
- Ownership: Individual
- Electric utility on property: Yes
- Road surface type: Paved
Estimated market value
Not available
Estimated sales range
Not available
$3,006/mo
Price history
| Date | Event | Price |
|---|---|---|
| 10/15/2026 | Price change | $539,900-1.8%$216/sqft |
Source:  REcolorado as distributed by MLS GRID #4105491 Report a problem REcolorado as distributed by MLS GRID #4105491 Report a problem | ||
| 8/20/2026 | Price change | $549,900-3.5%$220/sqft |
Source: REcolorado as distributed by MLS GRID #4105491 Report a problem | ||
| 8/9/2026 | Price change | $570,000-4.2%$228/sqft |
Source: REcolorado as distributed by MLS GRID #4105491 Report a problem | ||
| 7/9/2026 | Listed for sale | $595,000+171.1%$238/sqft |
Source: REcolorado as distributed by MLS GRID #4105491 Report a problem | ||
| 10/14/2025 | Listing removed | $3,300$1/sqft |
Source: Zillow Rentals Report a problem | ||
| 9/29/2025 | Price change | $3,300-2.9%$1/sqft |
Source: Zillow Rentals Report a problem | ||
| 8/5/2025 | Listed for rent | $3,400$1/sqft |
Source: Zillow Rentals Report a problem | ||
| 2/22/2024 | Listing removed | -- |
Source: Zillow Rentals Report a problem | ||
| 1/30/2024 | Listed for rent | $3,400$1/sqft |
Source: Zillow Rentals Report a problem | ||
| 6/4/2010 | Sold | $219,500-0.2%$88/sqft |
Source: Public Record Report a problem | ||
| 2/10/2010 | Listing removed | $220,000$88/sqft |
Source: foreclosure.com Report a problem | ||
| 1/31/2010 | Listed for sale | $220,000+28.1%$88/sqft |
Source: foreclosure.com Report a problem | ||
| 8/26/1999 | Sold | $171,750$69/sqft |
Source: Public Record Report a problem | ||
Public tax history
| Year | Property taxes | Tax assessment |
|---|---|---|
| 2025 | $3,530 +1% | $32,630 -13.7% |
| 2024 | $3,494 +19.5% | $37,810 |
| 2023 | $2,923 -3.2% | $37,810 +42.5% |
| 2022 | $3,020 | $26,530 -2.8% |
| 2021 | -- | $27,290 +4.8% |
| 2020 | $2,896 | $26,040 -0.2% |
| 2019 | $2,896 +14% | $26,090 +18.2% |
| 2018 | $2,540 | $22,070 |
| 2017 | $2,540 | $22,070 +18.9% |
| 2016 | -- | $18,560 |
| 2015 | $1,995 | $18,560 +8.6% |
| 2014 | -- | $17,090 |
| 2013 | -- | $17,090 +1% |
| 2012 | -- | $16,920 |
| 2011 | -- | $16,920 -0.5% |
| 2010 | -- | $17,010 |
| 2009 | -- | $17,010 -9.5% |
| 2008 | -- | $18,800 |
| 2007 | -- | $18,800 -1.1% |
| 2006 | -- | $19,010 |
| 2005 | -- | $19,010 +12.9% |
| 2004 | -- | $16,840 |
| 2003 | $1,715 +2.2% | $16,840 +0.5% |
| 2002 | $1,678 +8.9% | $16,750 +14.8% |
| 2001 | $1,540 | $14,590 |
Find assessor info on the county website
Monthly payment
Est. payment
Payment breakdown
Explore the cost of this home by adjusting the details. Changes won't be saved.Climate risks
Neighborhood: Parkridge Village
Nearby schools
Schools provided by the listing agent
- Elementary: Eagleview
- Middle: Rocky Top
- High: Horizon
- District: Adams 12 5 Star Schl
Source: REcolorado as distributed by MLS GRID. This data may not be complete. We recommend contacting the local school district to confirm school assignments for this home.


Similar homes
- $515,0004 bd3 ba2.2k sqft2105 E 127th Place, Thornton, CO 80241For Sale
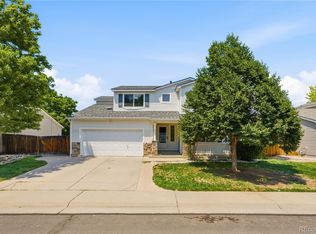
 MLS ID #7892291, Maria Lopez, Brokers Guild Homes. REcolorado as distributed by MLS GRID
 - $529,9995 bd3 ba1.9k sqft12212 Forest Way, Thornton, CO 80241For Sale
 MLS ID #4965609, Megan Denham, Resident Realty North Metro LLC. REcolorado as distributed by MLS GRID
 - $499,0004 bd3 ba2.7k sqft1440 E 128th Court, Thornton, CO 80241For Sale
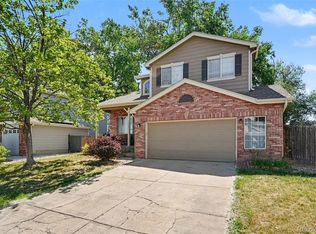 MLS ID #7738196, Mark Brautigam, Alpine Real Estate. REcolorado as distributed by MLS GRID
 - $520,0004 bd3 ba2.7k sqft6260 E 121st Drive, Brighton, CO 80602For Sale
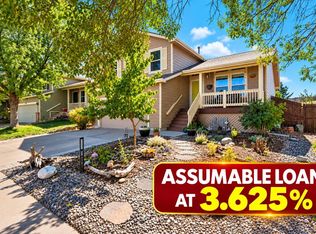 MLS ID #3575624, Margo Obrzut, HomeSmart. REcolorado as distributed by MLS GRID
 - $625,0003 bd3 ba3.3k sqft13556 Detroit Street, Thornton, CO 80241For SaleMLS ID #4532571, Lisa Heather, Shasta Realty Inc. REcolorado as distributed by MLS GRID
- $585,0004 bd4 ba3.4k sqft13900 Hudson Way, Thornton, CO 80602For SaleMLS ID #5280205, Candice Oh, Berkshire Hathaway HomeServices Colorado Real Estate, LLC. REcolorado as distributed by MLS GRID
- $385,0004 bd3 ba1.8k sqft12756 Forest Street, Thornton, CO 80241For SaleMLS ID #9394752, Patricia Gonzales, Grace Management & Invest.. REcolorado as distributed by MLS GRID
- $529,9003 bd3 ba2.5k sqft11359 Locust Street, Thornton, CO 80233For SaleMLS ID #9037687, Carl Ballard, EXIT Realty DTC, Cherry Creek, Pikes Peak.. REcolorado as distributed by MLS GRID
- $498,0004 bd3 ba1.8k sqft11734 Elizabeth Circle, Thornton, CO 80233For SaleMLS ID #8816230, Robert Constable, American Heritage Realty. REcolorado as distributed by MLS GRID
- $551,0004 bd4 ba2.8k sqft9643 E 113th Ave, Commerce City, CO 80640For Sale
 MLS ID #1062097, Christine Diehl, Mountain View Realty. IRES as distributed by MLS GRID
 - $535,0005 bd4 ba2.8k sqft9915 E 112th Way, Henderson, CO 80640For SaleMLS ID #5195172, Nicole Schroeder, LPT Realty. REcolorado as distributed by MLS GRID
- $445,0002 bd2 ba1.7k sqft12026 Elm Way, Thornton, CO 80241For SaleMLS ID #9299520, Amanda Tally, HomeSmart Realty. REcolorado as distributed by MLS GRID
- $630,0004 bd4 ba3.1k sqft13007 Niagara Way, Brighton, CO 80602For SaleMLS ID #3513490, Lance Smith, Sellstate ACE Realty. REcolorado as distributed by MLS GRID
- $539,9003 bd3 ba2.2k sqft2804 Elaine Drive, Broomfield, CO 80020For SaleMLS ID #2197959, Gaia Adair, Signature Estates LLC. REcolorado as distributed by MLS GRID
- $499,9994 bd4 ba2.7k sqft10003 Wyandott Circle S, Thornton, CO 80260For SaleMLS ID #2612912, Hope Sawyer, Keller Williams Preferred Realty. REcolorado as distributed by MLS GRID
- $535,0003 bd4 ba2.2k sqft2498 W 111th Pl, Westminster, CO 80234For SaleMLS ID #1065440, Connie Quinn, Coldwell Banker Realty-N Metro. IRES as distributed by MLS GRID
- $565,0004 bd4 ba2.9k sqft11097 Nome Street, Commerce City, CO 80640For SaleMLS ID #7301796, Luz Lombardi, Brokers Guild Homes. REcolorado as distributed by MLS GRID
- $555,0005 bd4 ba3.1k sqftHeftler, Thornton, CO 80260For SaleMLS ID #5110692, Amber Brown, HomeSmart. REcolorado as distributed by MLS GRID
- $525,0005 bd4 ba2.5k sqft435 N 14th Court, Brighton, CO 80601For SaleMLS ID #5112042, Colorado Dream House Team, Keller Williams DTC. REcolorado as distributed by MLS GRID
- $624,9004 bd4 ba2.6k sqft1114 W 135th Lane, Denver, CO 80234For SaleMLS ID #2624485, Ken Blevins, Real Broker, LLC DBA Real. REcolorado as distributed by MLS GRID
