Welcome home to this beautifully maintained residence in the highly sought-after Quail Crossing neighborhood! From the moment you step inside, you'll appreciate the soaring vaulted ceilings, abundant natural light, and open, inviting floor plan designed for both comfortable everyday living and effortless entertaining.
The spacious kitchen is the heart of the home, featuring stainless steel appliances, generous counter space, abundant cabinetry with convenient pull-out shelves, and a pantry for additional storage. The main level also offers a convenient powder bath and multiple living areas, including a cozy family room with a fireplace—perfect for relaxing on cool Colorado evenings.
Upstairs, the updated primary suite provides a peaceful retreat with vaulted ceilings, a luxurious five-piece bath, and a walk-in closet. Two additional spacious bedrooms and an upper-level laundry room add everyday convenience. The recently finished basement expands the living space with a versatile bonus room ideal for a media room, playroom, or home gym, along with an additional bedroom and full bathroom.
Step outside to your private, fully fenced backyard backing to open greenbelt and neighborhood park space, offering a peaceful setting with no immediate rear neighbors. Additional highlights include a charming covered front porch, a spacious three-car tandem garage with built-in storage cabinets, and an unbeatable location just minutes from I-25, E-470, shopping, dining, parks, and everyday amenities. Move-in ready and thoughtfully updated, this exceptional home offers the perfect combination of comfort, style, and location. Don't miss your opportunity to make it yours!
For sale
$650,000
1114 W 135th Lane, Denver, CO 80234
4beds
2,601sqft
:
Get pre-qualified$4,113/mo
Single Family Residence
Built in 2002
6,163 Square Feet Lot
$643,100 Zestimate®
$250/sqft
$142/mo HOA
What's special
- 32 days |
- 715 |
- 44 |
Zillow last checked:
Listing updated:
Listed by:
Ken Blevins 720-255-7242 kblevins@metrowestres.com,
Real Broker, LLC DBA Real
Source: REcolorado as distributed by MLS GRID,MLS#: 2624485
Facts & features
Interior
Bedrooms & bathrooms
- Bedrooms: 4
- Bathrooms: 4
- Full bathrooms: 2
- 3/4 bathrooms: 1
- 1/2 bathrooms: 1
- Main level bathrooms: 1
Bedroom
- Level: Basement
Bedroom
- Level: Upper
Bedroom
- Level: Upper
Bedroom
- Features: Primary Suite
- Level: Upper
Bathroom
- Level: Basement
Bathroom
- Level: Upper
Bathroom
- Features: En Suite Bathroom
- Level: Upper
Bathroom
- Level: Main
Bonus room
- Level: Basement
Dining room
- Level: Main
Family room
- Level: Main
Kitchen
- Level: Main
Laundry
- Level: Upper
Living room
- Level: Main
Heating
- Forced Air, Natural Gas
Cooling
- Central Air
Appliances
- Included: Dishwasher, Disposal, Dryer, Microwave, Oven, Range, Refrigerator, Washer
- Laundry: In Unit
Features
- Ceiling Fan(s), Eat-in Kitchen, Five Piece Bath, High Ceilings, Open Floorplan, Pantry, Smoke Free, Vaulted Ceiling(s), Walk-In Closet(s)
- Flooring: Carpet, Tile, Wood
- Windows: Double Pane Windows
- Basement: Finished
- Number of fireplaces: 1
- Fireplace features: Family Room, Gas
Interior area
- Total structure area: 2,601
- Total interior livable area: 2,601 sqft
- Finished area above ground: 1,853
- Finished area below ground: 682
Video & virtual tour
Property
Parking
- Total spaces: 3
- Parking features: Tandem
- Attached garage spaces: 3
Features
- Levels: Two
- Stories: 2
- Patio & porch: Front Porch
- Exterior features: Private Yard
- Fencing: Partial
Lot
- Size: 6,163 Square Feet
- Features: Greenbelt, Level, Open Space, Sprinklers In Front, Sprinklers In Rear
Details
- Parcel number: R0132696
- Special conditions: Standard
Construction
Type & style
- Home type: SingleFamily
- Architectural style: Traditional
- Property subtype: Single Family Residence
Materials
- Frame, Stone
- Roof: Composition
Condition
- Year built: 2002
Utilities & green energy
- Sewer: Public Sewer
- Water: Public
- Utilities for property: Cable Available, Electricity Connected, Natural Gas Connected
Community & HOA
Community
- Security: Carbon Monoxide Detector(s), Smoke Detector(s)
- Subdivision: Quail Crossings
HOA
- Has HOA: Yes
- Amenities included: Park
- Services included: Maintenance Grounds, Trash
- HOA fee: $142 monthly
- HOA name: Zeato Property Management
- HOA phone: 855-699-3286
Location
- Region: Westminster
Financial & listing details
- Price per square foot: $250/sqft
- Tax assessed value: $612,000
- Annual tax amount: $4,290
- Date on market: 6/25/2026
- Listing terms: Cash,Conventional,FHA,VA Loan
- Exclusions: None
- Ownership: Individual
- Electric utility on property: Yes
Estimated market value
$643,100
$611,000 - $675,000
$3,373/mo
Price history
| Date | Event | Price |
|---|---|---|
| 6/25/2026 | Listed for sale | $650,000+77.6%$250/sqft |
Source:  REcolorado as distributed by MLS GRID #2624485 Report a problem REcolorado as distributed by MLS GRID #2624485 Report a problem | ||
| 1/6/2017 | Sold | $366,000+4.6%$141/sqft |
Source: Public Record Report a problem | ||
| 12/8/2016 | Listed for sale | $349,900+10%$135/sqft |
Source: Cherry Creek Properties LLC #9599629 Report a problem | ||
| 1/8/2013 | Sold | $318,000$122/sqft |
Source: Public Record Report a problem | ||
| 9/29/2012 | Price change | $318,000-2.1%$122/sqft |
Source: RE/MAX Professionals #1112012 Report a problem | ||
| 7/17/2012 | Price change | $324,900-1.5%$125/sqft |
Source: RE/MAX Professionals #1112012 Report a problem | ||
| 6/18/2012 | Listed for sale | $329,900+11.8%$127/sqft |
Source: RE/MAX Professionals #1112012 Report a problem | ||
| 6/15/2009 | Sold | $295,000-4.4%$113/sqft |
Source: Public Record Report a problem | ||
| 12/18/2003 | Sold | $308,441+9.4%$119/sqft |
Source: Public Record Report a problem | ||
| 1/23/2003 | Sold | $282,000$108/sqft |
Source: Public Record Report a problem | ||
Public tax history
| Year | Property taxes | Tax assessment |
|---|---|---|
| 2025 | $3,431 +1.1% | $38,250 -5.5% |
| 2024 | $3,392 +9.7% | $40,460 |
| 2023 | $3,091 -3.2% | $40,460 +30.9% |
| 2022 | $3,193 | $30,920 -2.8% |
| 2021 | -- | $31,800 -2.3% |
| 2020 | $3,289 | $32,560 -0.2% |
| 2019 | $3,289 +11.4% | $32,620 +15.8% |
| 2018 | $2,953 | $28,170 |
| 2017 | $2,953 | $28,170 +13.2% |
| 2016 | -- | $24,880 |
| 2015 | $2,420 | $24,880 +12.6% |
| 2014 | -- | $22,100 |
| 2013 | -- | $22,100 -3.1% |
| 2012 | -- | $22,810 |
| 2011 | -- | $22,810 -3.5% |
| 2010 | -- | $23,640 |
| 2009 | -- | $23,640 +3.1% |
| 2008 | -- | $22,940 |
| 2007 | -- | $22,940 -0.6% |
| 2006 | -- | $23,090 |
| 2005 | -- | $23,090 +0.7% |
| 2004 | -- | $22,940 |
| 2003 | $1,815 +270.8% | $22,940 +19.3% |
| 2002 | $490 | $19,230 |
Find assessor info on the county website
Monthly payment
Est. payment
Payment breakdown
Explore the cost of this home by adjusting the details. Changes won't be saved.Climate risks
Neighborhood: 80234
Nearby schools
GreatSchools rating
- 8/10Arapahoe Ridge Elementary SchoolGrades: PK-5Distance: 0.6 mi
- 5/10Silver Hills Middle SchoolGrades: 6-8Distance: 1.3 mi
- 9/10Legacy High SchoolGrades: 9-12Distance: 1 mi
Schools provided by the listing agent
- Elementary: Arapahoe Ridge
- Middle: Silver Hills
- High: Legacy
- District: Adams 12 5 Star Schl
Source: REcolorado as distributed by MLS GRID. This data may not be complete. We recommend contacting the local school district to confirm school assignments for this home.
- $623,1003 bd2 ba2.2k sqft1094 W 135th Ln, Westminster, CO 80234Off Market

- $625,1003 bd2 ba2.2k sqft1094 W 135th Ln, Denver, CO 80234Off Market
- $635,7004 bd2 ba2.1k sqft1134 W 135th Ln, Westminster, CO 80234Off Market
- $617,1003 bd2 ba2k sqft1084 W 135th Ln, Westminster, CO 80234Off Market
- $685,0005 bd4 ba3.2k sqft1135 W 135th Ln, Westminster, CO 80234Sold
- $650,0004 bd4 ba2.9k sqft1064 W 135th Ln, Westminster, CO 80234Sold
- $663,4005 bd3 ba2.1k sqft1085 W 135th Ln, Westminster, CO 80234Off Market
- $674,7004 bd3 ba3.7k sqft1155 W 135th Ln, Westminster, CO 80234Off Market
A local agent can set up tours, give advice and negotiate with sellers.
Similar homes
- $660,0003 bd3 ba3.1k sqft10767 Zuni Drive, Denver, CO 80234For Sale
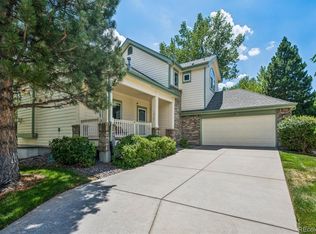
 MLS ID #2087360, Ray Woodcock, Woodstock Real Estate Inc. REcolorado as distributed by MLS GRID
 - $675,0004 bd3 ba2.5k sqft2522 W 108th Place, Denver, CO 80234For Sale
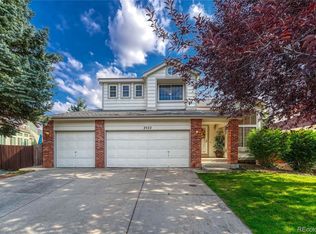 MLS ID #5772493, Chase Arnold, LIV Sotheby's International Realty. REcolorado as distributed by MLS GRID
 - $650,0003 bd3 ba3k sqft12450 Josephine Street, Thornton, CO 80241For Sale
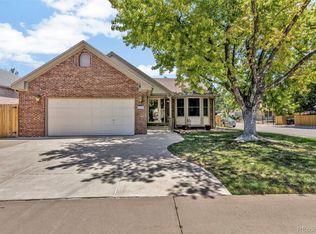 MLS ID #8980961, Owen Kinyungu, Light & Salt Realty LLC. REcolorado as distributed by MLS GRID
 - $635,0004 bd4 ba2.3k sqft14636 Gaylord Street, Brighton, CO 80602For Sale
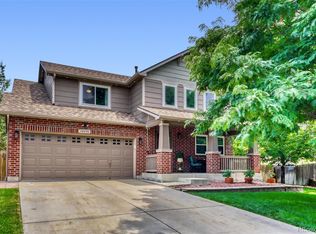 MLS ID #9090041, Liz Reyes, Keller Williams Realty Downtown LLC. REcolorado as distributed by MLS GRID
 - $849,7005 bd5 ba3.8k sqft12654 Kalamath Court, Westminster, CO 80234For SaleMLS ID #2371923, Scott Jensen, eXp Realty, LLC. REcolorado as distributed by MLS GRID
- $655,0004 bd4 ba2.4k sqft12669 Kearney Street, Thornton, CO 80602For SaleMLS ID #4353987, Shawn Ritter, Coldwell Banker Realty 56. REcolorado as distributed by MLS GRID
- $675,0004 bd4 ba2.6k sqft10191 Zenobia Circle, Westminster, CO 80031For SaleMLS ID #5321898, Andy Potarf, Redfin Corporation. REcolorado as distributed by MLS GRID
- $640,0005 bd4 ba3.2k sqft10018 King Street, Westminster, CO 80031For SaleMLS ID #2278413, Trelora Realty Team, Trelora Realty, Inc.. REcolorado as distributed by MLS GRID
- $595,0004 bd3 ba2.4k sqft4645 E 135th Avenue, Thornton, CO 80241For SaleMLS ID #4105491, Jatinder Dureja, Brokers Guild Real Estate. REcolorado as distributed by MLS GRID
- $565,0004 bd4 ba2.9k sqft13922 Ivy Street, Brighton, CO 80602For SaleMLS ID #7174530, Pat Sanchez, LoKation Real Estate. REcolorado as distributed by MLS GRID
- $517,0004 bd3 ba1.8k sqft11734 Elizabeth Circle, Thornton, CO 80233For SaleMLS ID #8816230, Robert Constable, American Heritage Realty. REcolorado as distributed by MLS GRID
- $749,9004 bd4 ba2.9k sqft14241 Waterside Lane, Broomfield, CO 80023For SaleMLS ID #6687294, Kathleen Haas, Colorado Realty 4 Less, LLC. REcolorado as distributed by MLS GRID
- $674,5004 bd3 ba2.8k sqft3205 W 11th Avenue Court, Broomfield, CO 80020For SaleMLS ID #2293264, Valerie Sahlieh, MB Stovall & Assoc. REcolorado as distributed by MLS GRID
- $599,0004 bd4 ba3.5k sqft13927 Hudson Way, Thornton, CO 80602For SaleMLS ID #8290716, Jodie Hemphill, JPAR Modern Real Estate. REcolorado as distributed by MLS GRID
- $569,0004 bd3 ba2.1k sqft12654 Grove St, Broomfield, CO 80020For Sale
 MLS ID #1058444, Casey Brock, RE/MAX Alliance-Loveland. IRES as distributed by MLS GRID
 - $559,0004 bd3 ba2k sqft13102 Saint Paul Drive, Thornton, CO 80241For SaleMLS ID #8577254, Shirley Jenkins, Keller Williams DTC. REcolorado as distributed by MLS GRID
- $775,0004 bd4 ba3.2k sqft200 Powderhorn Trail, Broomfield, CO 80020For SaleMLS ID #8519704, Scott Westensee, RE/MAX Professionals. REcolorado as distributed by MLS GRID
- $735,0005 bd3 ba3.4k sqft1345 Aberdeen Drive, Broomfield, CO 80020For SaleMLS ID #8965775, Wisdom Real Estate, Wisdom Real Estate. REcolorado as distributed by MLS GRID
- $574,9003 bd4 ba2.6k sqft5126 Pasadena Way, Broomfield, CO 80023For SaleMLS ID #3108859, Mike Gold, RE/MAX Alliance. REcolorado as distributed by MLS GRID
- $549,9003 bd3 ba2.2k sqft12735 Elm Lane, Broomfield, CO 80020For SaleMLS ID #6896257, Timothy Byers, Colorado Realty Partners. REcolorado as distributed by MLS GRID
