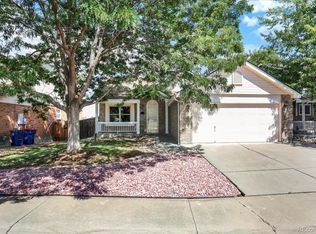
Nestled on a quiet lane in Broomfield’s highly sought-after Willow Run community, this beautiful 3-bedroom, 3-bathroom home delivers the perfect blend of comfort, charm, and convenience.
Main Level Features: Living Space: Open living and formal dining area divided by a warm, dual-sided fireplace.
Flooring: Gleaming hardwood floors stretch across the entire main level.
Kitchen: Bright, eat-in kitchen with direct sliding-door access to the outdoor patio.
Convenience: A main-floor half-bath and laundry room are perfectly situated just off the attached 2-car garage.
Upper & Lower Levels:Bedrooms: All 3 bedrooms are located upstairs for maximum privacy.
Primary Suite: Spacious bedroom complete with a full, dedicated en-suite bath.
Basement: An expansive unfinished basement awaits your personal touch or offers immediate, massive storage space.
Outdoor Living & Location:Yard: Enjoy a large, fully fenced backyard ideal for entertaining, pets, and gardening.
Location Perks: Steps from neighborhood walking trails, Willow Run Park, and Westlake paths. Enjoy easy proximity to the Broomfield County Commons, local shopping, and casual dining.
Schools & Commute: Minutes from the highly acclaimed Legacy High School. Ideal central location with a seamless commute to both Denver and Boulder.
Schedule your tour today to experience this wonderful property firsthand!
For sale
Price cut: $10K (7/14)
$549,900
12735 Elm Lane, Broomfield, CO 80020
3beds
2,204sqft
:
Get pre-qualified$3,529/mo
Single Family Residence
Built in 1995
4,888 Square Feet Lot
$-- Zestimate®
$250/sqft
$-- HOA
What's special
- 49 days |
- 1,128 |
- 79 |
Zillow last checked:
Listing updated:
Listed by:
Timothy Byers 303-929-1380 Tim@ColoradoRealtyPartners.com,
Colorado Realty Partners
Source: REcolorado as distributed by MLS GRID,MLS#: 6896257
Facts & features
Interior
Bedrooms & bathrooms
- Bedrooms: 3
- Bathrooms: 3
- Full bathrooms: 2
- 1/2 bathrooms: 1
- Main level bathrooms: 1
Bedroom
- Description: Hardwood Floors.
- Features: Primary Suite
- Level: Upper
Bedroom
- Description: Hardwood Floors.
- Level: Upper
Bedroom
- Description: Hardwood Floors.
- Level: Upper
Bathroom
- Description: Hardwood Floors.
- Level: Main
Bathroom
- Description: Tile Floors And Tub/Shower Surround.
- Features: Primary Suite
- Level: Upper
Bathroom
- Description: Linoleum Floors.
- Level: Upper
Dining room
- Description: Hardwood Floors. Vaulted Ceiling, 2 Sided Fireplace
- Level: Main
Family room
- Description: Hardwood Floors.
- Level: Main
Kitchen
- Description: Hardwood Floors.
- Level: Main
Laundry
- Description: Washer And Dryer.
- Level: Main
Living room
- Description: Hardwood Floors. Vaulted Ceiling, 2 Sided Fireplace.
- Level: Main
Heating
- Forced Air
Cooling
- Central Air
Appliances
- Included: Dishwasher, Disposal, Dryer, Freezer, Gas Water Heater, Microwave, Oven, Range, Refrigerator, Washer
Features
- Basement: Unfinished
- Number of fireplaces: 2
- Fireplace features: Dining Room, Living Room
Interior area
- Total structure area: 2,204
- Total interior livable area: 2,204 sqft
- Finished area above ground: 1,677
- Finished area below ground: 0
Video & virtual tour
Property
Parking
- Total spaces: 2
- Parking features: Concrete
- Attached garage spaces: 2
Features
- Levels: Two
- Stories: 2
- Patio & porch: Patio
- Fencing: Full
Lot
- Size: 4,888 Square Feet
- Features: Level
Details
- Parcel number: R0023633
- Zoning: R-PUD, PUD
- Special conditions: Standard
Construction
Type & style
- Home type: SingleFamily
- Architectural style: Traditional
- Property subtype: Single Family Residence
Materials
- Wood Siding
- Foundation: Slab
- Roof: Composition
Condition
- Updated/Remodeled
- Year built: 1995
Utilities & green energy
- Sewer: Public Sewer
- Water: Public
- Utilities for property: Electricity Connected, Natural Gas Connected
Community & HOA
Community
- Subdivision: Willow Run
HOA
- Has HOA: No
Location
- Region: Broomfield
Financial & listing details
- Price per square foot: $250/sqft
- Tax assessed value: $581,380
- Annual tax amount: $4,529
- Date on market: 6/16/2026
- Listing terms: Cash,Conventional,FHA,VA Loan
- Exclusions: Sellers Personal Property.
- Ownership: Individual
- Electric utility on property: Yes
- Road surface type: Paved
Estimated market value
Not available
Estimated sales range
Not available
Not available
Price history
| Date | Event | Price |
|---|---|---|
| 7/14/2026 | Price change | $549,900-1.8%$250/sqft |
Source:  REcolorado as distributed by MLS GRID #6896257 Report a problem REcolorado as distributed by MLS GRID #6896257 Report a problem | ||
| 6/16/2026 | Listed for sale | $559,900+67.1%$254/sqft |
Source: REcolorado as distributed by MLS GRID #6896257 Report a problem | ||
| 6/7/2025 | Listing removed | $2,900$1/sqft |
Source: Zillow Rentals Report a problem | ||
| 6/2/2025 | Listed for rent | $2,900+31.8%$1/sqft |
Source: Zillow Rentals Report a problem | ||
| 8/7/2020 | Listing removed | $2,200$1/sqft |
Source: Keen Real Estate Group Report a problem | ||
| 7/28/2020 | Listed for rent | $2,200+4.8%$1/sqft |
Source: Keen Real Estate Group Report a problem | ||
| 8/14/2019 | Listing removed | $2,100$1/sqft |
Source: Castle Concierge Report a problem | ||
| 8/5/2019 | Listed for rent | $2,100$1/sqft |
Source: Castle Concierge Report a problem | ||
| 8/9/2018 | Listing removed | $2,100$1/sqft |
Source: Castle Concierge Report a problem | ||
| 8/2/2018 | Listed for rent | $2,100$1/sqft |
Source: Castle Concierge Report a problem | ||
| 12/16/2017 | Listing removed | $2,100$1/sqft |
Source: JM Real Estate Report a problem | ||
| 12/5/2017 | Listed for rent | $2,100$1/sqft |
Source: Zillow Rental Manager Report a problem | ||
| 11/25/2015 | Sold | $335,000+53%$152/sqft |
Source: Public Record Report a problem | ||
| 10/17/2011 | Sold | $219,000-8.7%$99/sqft |
Source: Public Record Report a problem | ||
| 8/6/2011 | Listed for sale | $239,900$109/sqft |
Source: 8z Real Estate Report a problem | ||
Public tax history
| Year | Property taxes | Tax assessment |
|---|---|---|
| 2025 | $3,966 +0.9% | $38,950 -4.2% |
| 2024 | $3,929 +17.7% | $40,670 -3.6% |
| 2023 | $3,337 -3% | $42,180 +38.8% |
| 2022 | $3,441 +7.2% | $30,390 |
| 2021 | $3,210 -0.1% | $30,390 +8.4% |
| 2020 | $3,211 +12.1% | $28,040 -0.7% |
| 2019 | $2,865 | $28,240 +16.3% |
| 2018 | $2,865 +9.8% | $24,290 -9.5% |
| 2017 | $2,610 +12.4% | $26,850 +27.5% |
| 2016 | $2,322 +0% | $21,060 +16.2% |
| 2015 | $2,322 +13.1% | $18,120 |
| 2014 | $2,053 +1.1% | $18,120 -0.4% |
| 2013 | $2,030 +0.5% | $18,200 |
| 2012 | $2,020 -5.8% | $18,200 |
| 2011 | $2,145 +0.1% | $18,200 -5.7% |
| 2010 | $2,143 -6.8% | $19,310 |
| 2009 | $2,298 +4.8% | $19,310 -7.2% |
| 2008 | $2,193 +14.5% | $20,810 |
| 2007 | $1,914 | $20,810 +17.1% |
| 2006 | -- | $17,770 |
| 2005 | -- | $17,770 +5% |
| 2004 | -- | $16,920 -13% |
| 2003 | -- | $19,450 -6.9% |
| 2002 | -- | $20,900 |
Find assessor info on the county website
Monthly payment
Est. payment
Payment breakdown
Explore the cost of this home by adjusting the details. Changes won't be saved.Climate risks
Neighborhood: Willow Run
Nearby schools
GreatSchools rating
- 4/10Mountain View Elementary SchoolGrades: PK-5Distance: 0.9 mi
- 7/10Westlake Middle SchoolGrades: 6-8Distance: 1.1 mi
- 9/10Legacy High SchoolGrades: 9-12Distance: 1.2 mi
Schools provided by the listing agent
- Elementary: Mountain View
- Middle: Westlake
- High: Legacy
- District: Adams 12 5 Star Schl
Source: REcolorado as distributed by MLS GRID. This data may not be complete. We recommend contacting the local school district to confirm school assignments for this home.
- $497,0003 bd2 ba1.1k sqft12745 Elm Ln, Broomfield, CO 80020Off Market
- $524,1003 bd2 ba1.5k sqft12725 Elm Ln, Broomfield, CO 80020Off Market

- $526,4003 bd2 ba1.4k sqft12755 Elm Ln, Broomfield, CO 80020Off Market
- $501,0003 bd2 ba1.2k sqft12715 Elm Ln, Broomfield, CO 80020Off Market
- $557,7003 bd4 ba1.9k sqft2888 Elaine Dr, Broomfield, CO 80020Off Market
- $532,5003 bd2 ba1.5k sqft12670 Green Cir, Broomfield, CO 80020Sold
- $479,3003 bd2 ba1.2k sqft12672 Green Cir, Broomfield, CO 80020Off Market
- $566,1003 bd2 ba2.2k sqft12765 Elm Ln, Broomfield, CO 80020Off Market
A local agent can set up tours, give advice and negotiate with sellers.
A local lender can help you make sure your offer is ready when you are.
Similar homes
- $559,9003 bd3 ba2.2k sqft2804 Elaine Drive, Broomfield, CO 80020For Sale
 MLS ID #2197959, Gaia Adair, Signature Estates LLC. REcolorado as distributed by MLS GRID
 - $569,9003 bd3 ba1.7k sqft11567 Depew Way, Westminster, CO 80020For Sale
 MLS ID #8499094, Charles Zaragoza, RE/MAX Alliance. REcolorado as distributed by MLS GRID
 - $549,0003 bd3 ba2.1k sqft5115 Pasadena Way, Broomfield, CO 80023For Sale

 MLS ID #1059219, Steve Anderson, RE/MAX Alliance-Lsvl. IRES as distributed by MLS GRID
 - $562,3004 bd3 ba2.2k sqft2552 E 116th Avenue, Denver, CO 80233For Sale
 MLS ID #9709717, Jeremy Carr, Your Castle Real Estate Inc. REcolorado as distributed by MLS GRID
 - $550,0004 bd3 ba3k sqft10957 Jay Street, Westminster, CO 80020For SaleMLS ID #9679412, Christina Kern, eXp Realty, LLC. REcolorado as distributed by MLS GRID
- $660,0005 bd3 ba2.8k sqft783 Dexter Drive, Broomfield, CO 80020For SaleMLS ID #2217395, Sarah Hertzenberg, Compass - Denver. REcolorado as distributed by MLS GRID
- $544,9004 bd3 ba2.2k sqft2105 E 127th Place, Thornton, CO 80241For SaleMLS ID #7892291, Maria Lopez, Brokers Guild Homes. REcolorado as distributed by MLS GRID
- $560,0004 bd3 ba2.7k sqft1440 E 128th Court, Thornton, CO 80241For SaleMLS ID #2838615, Mark Brautigam, Alpine Real Estate. REcolorado as distributed by MLS GRID
- $549,9003 bd3 ba1.9k sqft10469 Ronald Lane, Northglenn, CO 80234For SaleMLS ID #5298156, Heather McNurney, JPAR Modern Real Estate. REcolorado as distributed by MLS GRID
- $517,0004 bd3 ba1.8k sqft11734 Elizabeth Circle, Thornton, CO 80233For SaleMLS ID #8816230, Robert Constable, American Heritage Realty. REcolorado as distributed by MLS GRID
- $542,5004 bd4 ba1.9k sqft14237 Craftsman Way, Broomfield, CO 80023For SaleMLS ID #9443135, Stephen Guertler, Coldwell Banker Realty 14. REcolorado as distributed by MLS GRID
- $540,0003 bd3 ba2.5k sqft11359 Locust Street, Thornton, CO 80233For SaleMLS ID #9037687, Carl Ballard, EXIT Realty DTC, Cherry Creek, Pikes Peak.. REcolorado as distributed by MLS GRID
- $525,0003 bd2 ba1.1k sqft2320 E Cherrywood Drive, Lafayette, CO 80026For SaleMLS ID #9341037, Leslie Monaco, Kentwood Real Estate DTC, LLC. REcolorado as distributed by MLS GRID
- $565,0004 bd3 ba2.9k sqft12902 Clarkson Cir, Thornton, CO 80241For SaleBHHS broker feed
- $539,9003 bd2 ba1.9k sqft6225 W 66th Avenue, Arvada, CO 80003For SaleMLS ID #3736613, The Dixon Group, Keller Williams Trilogy. REcolorado as distributed by MLS GRID
- $565,0004 bd4 ba2.9k sqft13922 Ivy Street, Brighton, CO 80602For SaleMLS ID #7174530, Pat Sanchez, LoKation Real Estate. REcolorado as distributed by MLS GRID
- $525,0004 bd2 ba1.6k sqft6314 W 93rd Avenue, Westminster, CO 80031For SaleMLS ID #4979376, Megan Denham, Resident Realty North Metro LLC. REcolorado as distributed by MLS GRID
- $509,9004 bd3 ba2.2k sqft12983 Dexter Street, Thornton, CO 80241For SaleMLS ID #8954669, Frank Duran, RE/MAX Alliance. REcolorado as distributed by MLS GRID
- $509,9003 bd3 ba2.3k sqft10627 Madison Street, Denver, CO 80233For SaleMLS ID #4625359, Athena Brownson, Your Castle Real Estate Inc. REcolorado as distributed by MLS GRID
- $500,0005 bd2 ba1.9k sqft546 Leona Drive, Denver, CO 80221For SaleMLS ID #5053945, Erik Carman, Compass - Denver. REcolorado as distributed by MLS GRID
