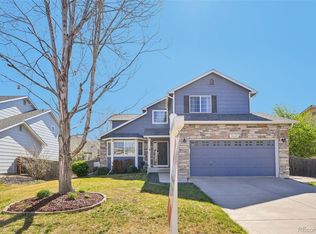
Welcome to this beautifully updated and thoughtfully cared-for home in the sought-after Springvale community! The inviting main level offers an open-concept layout with generous living and dining spaces, high-performance Pergo flooring, tile, updated lighting with dimmer switches, and a cozy gas fireplace. Upstairs, find a spacious primary suite with ensuite bath and large walk-in closet, along with two additional bedrooms, a full bathroom, and a versatile loft perfect for a home office or playroom. The finished basement, completed approximately three years ago, provides a second primary suite with stunning 5-piece bath. Outside, enjoy a backyard designed for easy enjoyment, with concrete flooring installed approximately three years ago and plenty of space to relax or entertain. Ideally located near miles of walking paths, neighborhood parks, Trail Winds Open Space, the Trail Winds Recreation Center, and a disc golf course, with convenient access to shopping, dining, and everyday amenities. This well-maintained home combines comfortable living, thoughtful updates, and an exceptional location—don't miss it!
For sale
$550,000
13922 Ivy Street, Thornton, CO 80602
4beds
2,934sqft
Single Family Residence
Built in 2002
7,500 Square Feet Lot
$549,000 Zestimate®
$187/sqft
$35/mo HOA
What's special
- 1 day
- 167
- 14
Zillow last checked:
Listing updated:
Listed by:
Heather Clayton 303-880-1668 heather.clayton@redfin.com,
Redfin Corporation
Source: REcolorado as distributed by MLS GRID,MLS#: 8328436
Facts & features
Interior
Bedrooms & bathrooms
- Bedrooms: 4
- Bathrooms: 4
- Full bathrooms: 3
- 1/2 bathrooms: 1
- Main level bathrooms: 1
Bedroom
- Description: Walk-In Closet
- Features: Primary Suite
- Level: Upper
Bedroom
- Level: Upper
Bedroom
- Level: Upper
Bedroom
- Description: Second Primary Suite
- Features: Primary Suite
- Level: Basement
Bathroom
- Level: Main
Bathroom
- Features: En Suite Bathroom, Primary Suite
- Level: Upper
Bathroom
- Level: Upper
Bathroom
- Description: 5-Piece Bath
- Features: En Suite Bathroom, Primary Suite
- Level: Basement
Dining room
- Description: Open Concept
- Level: Main
Kitchen
- Description: Stainless Steel Appliances
- Level: Main
Living room
- Description: Fireplace
- Level: Main
Loft
- Level: Upper
Heating
- Electric, Forced Air
Cooling
- Central Air
Appliances
- Included: Dishwasher, Disposal, Dryer, Gas Water Heater, Microwave, Oven, Range Hood, Refrigerator, Washer
- Laundry: Laundry Closet
Features
- Ceiling Fan(s), Entrance Foyer, Five Piece Bath, Laminate Counters, Pantry, Radon Mitigation System, Walk-In Closet(s)
- Flooring: Carpet, Laminate
- Basement: Finished,Sump Pump
- Number of fireplaces: 1
- Fireplace features: Gas, Great Room, Insert
Interior area
- Total structure area: 2,934
- Total interior livable area: 2,934 sqft
- Finished area above ground: 1,961
- Finished area below ground: 973
Property
Parking
- Total spaces: 2
- Parking features: Concrete, Lighted
- Attached garage spaces: 2
Features
- Levels: Two
- Stories: 2
- Exterior features: Private Yard, Rain Gutters
- Fencing: Partial
Lot
- Size: 7,500 Square Feet
- Features: Landscaped, Sprinklers In Front, Sprinklers In Rear
Details
- Parcel number: R0133317
- Special conditions: Standard
Construction
Type & style
- Home type: SingleFamily
- Property subtype: Single Family Residence
Materials
- Frame, Vinyl Siding
Condition
- Year built: 2002
Utilities & green energy
- Sewer: Public Sewer
- Water: Public
- Utilities for property: Cable Available, Electricity Connected, Internet Access (Wired), Natural Gas Available, Natural Gas Connected, Phone Available
Community & HOA
Community
- Security: Carbon Monoxide Detector(s), Smart Locks, Smoke Detector(s)
- Subdivision: Springvale
HOA
- Has HOA: Yes
- Amenities included: Park, Trail(s)
- HOA fee: $35 monthly
- HOA name: Springvale
- HOA phone: 303-457-1444
Location
- Region: Thornton
Financial & listing details
- Price per square foot: $187/sqft
- Tax assessed value: $540,000
- Annual tax amount: $3,575
- Date on market: 9/2/2026
- Listing terms: Cash,Conventional,FHA,VA Loan
- Exclusions: Seller's Personal Property
- Ownership: Individual
- Electric utility on property: Yes
Estimated market value
$549,000
$522,000 - $576,000
$3,235/mo
Price history
| Date | Event | Price |
|---|---|---|
| 9/2/2026 | Listed for sale | $550,000+33.5%$187/sqft |
Source:  REcolorado as distributed by MLS GRID #8328436 Report a problem REcolorado as distributed by MLS GRID #8328436 Report a problem | ||
| 11/8/2019 | Sold | $412,000+0.5%$140/sqft |
Source: Public Record Report a problem | ||
| 10/14/2019 | Pending sale | $410,000$140/sqft |
Source: SLIFER SMITH & FRAMPTON DENV #9307085 Report a problem | ||
| 10/9/2019 | Listed for sale | $410,000+103.5%$140/sqft |
Source: SLIFER SMITH & FRAMPTON DENV #9307085 Report a problem | ||
| 3/22/2010 | Sold | $201,501+1.3%$69/sqft |
Source: Public Record Report a problem | ||
| 1/24/2010 | Listed for sale | $199,000-12.7%$68/sqft |
Source: foreclosure.com Report a problem | ||
| 1/21/2003 | Sold | $228,041$78/sqft |
Source: Public Record Report a problem | ||
Public tax history
| Year | Property taxes | Tax assessment |
|---|---|---|
| 2025 | $3,562 +0.5% | $33,760 -16.1% |
| 2024 | $3,545 +30.2% | $40,250 |
| 2023 | $2,723 +3.8% | $40,250 +45% |
| 2022 | $2,622 | $27,760 -2.8% |
| 2021 | -- | $28,550 +1.3% |
| 2020 | $2,539 | $28,170 -0.2% |
| 2019 | $2,539 +12.9% | $28,220 +13.7% |
| 2018 | $2,249 | $24,810 |
| 2017 | $2,249 | $24,810 +20.9% |
| 2016 | -- | $20,520 |
| 2015 | $1,864 | $20,520 +23.8% |
| 2014 | -- | $16,580 |
| 2013 | -- | $16,580 -7.4% |
| 2012 | -- | $17,900 |
| 2011 | -- | $17,900 +1% |
| 2010 | -- | $17,720 |
| 2009 | -- | $17,720 -2.9% |
| 2008 | -- | $18,250 |
| 2007 | -- | $18,250 -4.6% |
| 2006 | -- | $19,130 |
| 2005 | -- | $19,130 +10% |
| 2004 | -- | $17,390 |
| 2003 | $450 +49319.8% | $17,390 +261.5% |
| 2002 | $1 | $4,810 |
Find assessor info on the county website
Monthly payment
Est. payment
Payment breakdown
Explore the cost of this home by adjusting the details. Changes won't be saved.Climate risks
Neighborhood: Springvale
Nearby schools
Schools provided by the listing agent
- Elementary: West Ridge
- Middle: Roger Quist
- High: Riverdale Ridge
- District: School District 27-J
Source: REcolorado as distributed by MLS GRID. This data may not be complete. We recommend contacting the local school district to confirm school assignments for this home.
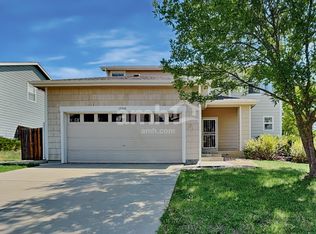
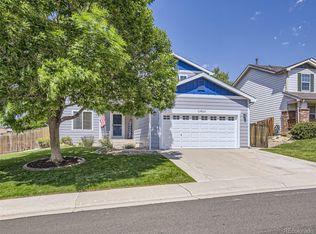

Similar homes
- $545,0004 bd3 ba2.7k sqft12292 Krameria Street, Brighton, CO 80602For Sale
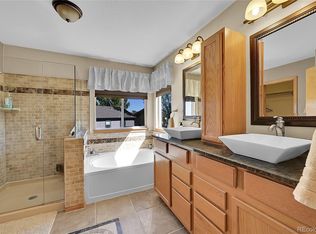
 MLS ID #9701911, Amber Wermerskirchen, The W Real Estate Group. REcolorado as distributed by MLS GRID
 - $535,0004 bd3 ba2.7k sqft1440 E 128th Court, Thornton, CO 80241For Sale
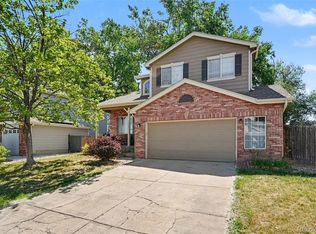 MLS ID #7738196, Mark Brautigam, Alpine Real Estate. REcolorado as distributed by MLS GRID
 - $559,0004 bd4 ba2.6k sqft4745 E 129th Place, Thornton, CO 80241For Sale
 MLS ID #4728217, Nichole Campbell, Distinct Real Estate LLC. REcolorado as distributed by MLS GRID
 - $589,9004 bd4 ba2.5k sqft14628 Vine Street, Thornton, CO 80602For Sale
 MLS ID #6758121, Erica Chouinard, RE/MAX Professionals. REcolorado as distributed by MLS GRID
 - $645,0004 bd4 ba3.2k sqft13549 Jackson Street, Thornton, CO 80241For SaleMLS ID #4614968, Miriaha Ogletree, Navigate Realty. REcolorado as distributed by MLS GRID
- $575,0004 bd3 ba3.1k sqft11385 Kearney Way, Thornton, CO 80233For SaleMLS ID #6664841, Thomas Johnson, Your Castle Real Estate Inc. REcolorado as distributed by MLS GRID
- $540,0003 bd4 ba3.4k sqft11786 Glencoe Street, Thornton, CO 80233For SaleMLS ID #7834986, Alan Madril, ELITE REALTY. REcolorado as distributed by MLS GRID
- $529,9005 bd4 ba2.8k sqft5801 E 118th Place, Denver, CO 80233For SaleMLS ID #7138910, Scott Jensen, eXp Realty, LLC. REcolorado as distributed by MLS GRID
- $699,5004 bd4 ba3.7k sqft2721 E 138th Place, Thornton, CO 80602For SaleMLS ID #9272734, Chris E Kassel, Kassel & Associates. REcolorado as distributed by MLS GRID
- $545,0004 bd3 ba2.1k sqft9645 Bellaire Lane, Denver, CO 80229For SaleMLS ID #1658833, Matthew Yost, Realty One Group Platinum Elite Colorado. REcolorado as distributed by MLS GRID
- $544,0004 bd4 ba3k sqft9261 Jackson Street, Thornton, CO 80229For SaleMLS ID #1505828, Roshan Bogati, eXp Realty, LLC. REcolorado as distributed by MLS GRID
- $550,0005 bd4 ba2.8k sqft9915 E 112th Way, Henderson, CO 80640For SaleMLS ID #5195172, Nicole Schroeder, LPT Realty. REcolorado as distributed by MLS GRID
- $552,5004 bd4 ba3k sqft10018 E 113th Avenue, Henderson, CO 80640For SaleMLS ID #8101747, Sean Cleary, Cleary Realty Group. REcolorado as distributed by MLS GRID
- $520,0003 bd3 ba2.2k sqft4520 E 128th Place, Thornton, CO 80241For SaleMLS ID #7281785, Adam Maxey, Real Broker, LLC DBA Real. REcolorado as distributed by MLS GRID
- $523,0005 bd4 ba1.9k sqft5295 E 123rd Avenue, Thornton, CO 80241For SaleMLS ID #8385907, Elizabeth Sanchez, Keller Williams Realty Downtown LLC. REcolorado as distributed by MLS GRID
- $540,0003 bd3 ba2k sqft5242 E 123rd Court, Thornton, CO 80241For SaleMLS ID #7471459, Forrest Oldham, Coldwell Banker Realty 24. REcolorado as distributed by MLS GRID
- $750,0005 bd4 ba3.9k sqft13923 Fillmore Street, Thornton, CO 80602For SaleMLS ID #8487882, Ashley Hammond, Perch Real Estate. REcolorado as distributed by MLS GRID
- $550,0005 bd4 ba2.5k sqft435 N 14th Court, Brighton, CO 80601For SaleMLS ID #5112042, Colorado Dream House Team, Keller Williams DTC. REcolorado as distributed by MLS GRID
- $630,0004 bd4 ba3.5k sqft3084 Signal Creek Boulevard, Thornton, CO 80241For SaleMLS ID #9684373, Deanna Gamboa, Berkshire Hathaway HomeServices Colorado Real Estate, LLC - Brighton. REcolorado as distributed by MLS GRID
- $520,0005 bd3 ba2.5k sqft11314 E 116th Ave, Commerce City, CO 80640For Sale
 MLS ID #1066835, Melani Rohr, RE/MAX Momentum Westminster. IRES as distributed by MLS GRID
