Back on the market after contingency fell through on the buyers side. Meticulously maintained and updated four bedroom, four bathroom home located in the highly sought after Springvale subdivision! This beautiful home is situated on a quiet neighborhood street within walking distance of trails, parks, and Trail Winds Rec Center. Major thoroughfares are easily accessed as are the Denver Premium Outlets and dining options. Welcome home to this fully renovated kitchen with stainless steel appliances. The exterior is freshly painted and in 2018, upgraded impact resistant shingles were installed. The first floor offers a spacious open floor plan with an abundance of natural light. Your vehicles will be secure in the oversized two-car garage. As you move outside, you will notice a beautifully manicured yard and a shed to secure your Colorado lifestyle necessities or lawn care equipment. The second floor provides a spacious owner’s suite with ample closet space. Adjacent to the primary bathroom is the must-have open loft with additional bedrooms and bathroom perfect for a family or to use as a home office. The fully finished basement provides a self-sufficient option for a mother-in-law suite or additional family space great for entertaining or working out. This home boasts countless upgrades, including a newer furnace in 2018 and solar panels. Don't miss this opportunity to own this turn-key home in beautiful Thornton, Colorado!
Sold for $630,000
$630,000
13925 Jersey Street, Thornton, CO 80602
4beds
3,624sqft
Single Family Residence
Built in 2002
7,500 Square Feet Lot
$631,900 Zestimate®
$174/sqft
$3,552 Estimated rent
Home value
$631,900
$600,000 - $663,000
$3,552/mo
Zestimate® history
Owner options
List your home for rent
$3,552/mo
Rent Zestimate®
Find your next renter with Zillow Rental Manager. Plus, with online applications, you can quickly screen prospective tenants – for free.
$3,552/mo
Rent Zestimate®
Refinance and save
$3,712/mo
Est. payment
Refinancing to a lower rate could help reduce your monthly payments and save thousands over the life of the loan.
$3,712/mo
Est. payment
Explore your selling options
Work with a Zillow partner agent
Leverage their expertise and Zillow's premium Showcase listings to get your home seen by more buyers.
Get startedList with your own agent
Get your home in front of millions of buyers by listing it on Zillow.
Learn how to do itSell it yourself
Take full control of how buyers see your home on Zillow by listing For Sale by Owner (FSBO).
List your homeWhat's special
Beautifully manicured yardMother-in-law suiteAdditional family spaceNewer furnaceQuiet neighborhood streetDenver premium outletsSpacious open floor plan
Zillow last checked:
Listing updated:
Listed by:
Chris Devine 303-250-0220 cdevine284@gmail.com,
Your Castle Real Estate Inc,
iMPACT Team 303-962-4272,
Your Castle Real Estate Inc
Bought with:
Angela Guzdar, 100016514
GREEN DOOR LIVING REAL ESTATE
Source: REcolorado as distributed by MLS GRID,MLS#: 9128926
Facts & features
Interior
Bedrooms & bathrooms
- Bedrooms: 4
- Bathrooms: 4
- Full bathrooms: 2
- 3/4 bathrooms: 1
- 1/2 bathrooms: 1
- Main level bathrooms: 1
Primary bedroom
- Level: Upper
- Area: 275.5 Square Feet
- Dimensions: 14.5 x 19
Bedroom
- Level: Upper
- Area: 161 Square Feet
- Dimensions: 14 x 11.5
Bedroom
- Level: Upper
- Area: 115.5 Square Feet
- Dimensions: 11 x 10.5
Bedroom
- Level: Basement
- Area: 169 Square Feet
- Dimensions: 13 x 13
Primary bathroom
- Level: Upper
- Area: 96 Square Feet
- Dimensions: 12 x 8
Bathroom
- Level: Main
- Area: 19.5 Square Feet
- Dimensions: 6.5 x 3
Bathroom
- Level: Upper
- Area: 50 Square Feet
- Dimensions: 10 x 5
Bathroom
- Level: Basement
- Area: 64 Square Feet
- Dimensions: 8 x 8
Dining room
- Level: Main
- Area: 208 Square Feet
- Dimensions: 13 x 16
Family room
- Level: Main
- Area: 249.75 Square Feet
- Dimensions: 18.5 x 13.5
Family room
- Level: Basement
- Area: 317.25 Square Feet
- Dimensions: 13.5 x 23.5
Kitchen
- Level: Main
- Area: 294 Square Feet
- Dimensions: 14 x 21
Kitchen
- Level: Basement
- Area: 176 Square Feet
- Dimensions: 11 x 16
Laundry
- Level: Main
- Area: 52 Square Feet
- Dimensions: 6.5 x 8
Living room
- Level: Main
- Area: 206.25 Square Feet
- Dimensions: 12.5 x 16.5
Loft
- Level: Upper
- Area: 260 Square Feet
- Dimensions: 13 x 20
Heating
- Forced Air
Cooling
- Central Air
Appliances
- Included: Dishwasher, Dryer, Microwave, Oven, Range, Refrigerator, Washer
- Laundry: In Unit
Features
- Five Piece Bath, Kitchen Island, Quartz Counters
- Flooring: Carpet, Laminate, Tile
- Basement: Bath/Stubbed,Finished,Full
Interior area
- Total structure area: 3,624
- Total interior livable area: 3,624 sqft
- Finished area above ground: 2,422
- Finished area below ground: 0
Property
Parking
- Total spaces: 2
- Parking features: Garage - Attached
- Attached garage spaces: 2
Features
- Levels: Two
- Stories: 2
Lot
- Size: 7,500 Square Feet
Details
- Parcel number: R0133331
- Special conditions: Standard
Construction
Type & style
- Home type: SingleFamily
- Property subtype: Single Family Residence
Materials
- Frame
- Roof: Composition
Condition
- Year built: 2002
Utilities & green energy
- Sewer: Public Sewer
- Water: Public
Community & HOA
Community
- Subdivision: Springvale
HOA
- Has HOA: Yes
- Amenities included: Park, Playground
- Services included: Maintenance Grounds
- HOA fee: $35 monthly
- HOA name: Springvale HOA
- HOA phone: 303-457-1444
Location
- Region: Thornton
Financial & listing details
- Price per square foot: $174/sqft
- Tax assessed value: $634,000
- Annual tax amount: $2,897
- Date on market: 7/6/2023
- Listing terms: 1031 Exchange,Cash,Conventional,FHA,VA Loan
- Exclusions: Seller`s Personal Property, Televisions And Wall Mounts, Curtains And Curtain Rods.
- Ownership: Individual
Price history
| Date | Event | Price |
|---|---|---|
| 10/20/2023 | Sold | $630,000+55.6%$174/sqft |
Source:  REcolorado as distributed by MLS GRID #9128926 Report a problem REcolorado as distributed by MLS GRID #9128926 Report a problem | ||
| 1/29/2019 | Sold | $405,000+58.4%$112/sqft |
Source: Public Record Report a problem | ||
| 5/14/2003 | Sold | $255,603$71/sqft |
Source: Public Record Report a problem | ||
Public tax history
| Year | Property taxes | Tax assessment |
|---|---|---|
| 2025 | $3,800 +0.5% | $39,630 -7.2% |
| 2024 | $3,781 +30.5% | $42,690 |
| 2023 | $2,897 +3.8% | $42,690 +44.5% |
| 2022 | $2,791 | $29,540 -2.8% |
| 2021 | -- | $30,390 -0.1% |
| 2020 | $2,742 | $30,420 -0.2% |
| 2019 | $2,742 +12.6% | $30,470 +13.4% |
| 2018 | $2,435 | $26,860 |
| 2017 | $2,435 | $26,860 +17.1% |
| 2016 | -- | $22,930 |
| 2015 | $2,083 | $22,930 +24% |
| 2014 | -- | $18,490 |
| 2013 | -- | $18,490 -7.5% |
| 2012 | -- | $19,990 |
| 2011 | -- | $19,990 +0.7% |
| 2010 | -- | $19,850 |
| 2009 | -- | $19,850 -2.5% |
| 2008 | -- | $20,350 |
| 2007 | -- | $20,350 -4.5% |
| 2006 | -- | $21,310 |
| 2005 | -- | $21,310 +9.8% |
| 2004 | -- | $19,400 +26.4% |
| 2003 | $450 +49319.8% | $15,350 +219.1% |
| 2002 | $1 | $4,810 |
Find assessor info on the county website
Neighborhood: Springvale
Nearby homes
- $598,0004 bd3 ba3.8k sqft13909 Jersey St, Thornton, CO 80602Sold

- $513,8003 bd2 ba1.9k sqft13941 Jersey St, Thornton, CO 80602Off Market
- $551,6004 bd3 ba2.4k sqft13938 Ivy St, Thornton, CO 80602Off Market
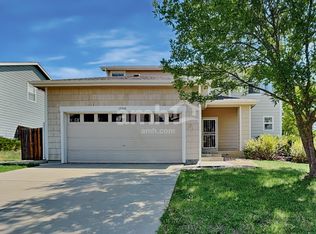
- $540,0003 bd3 ba2.9k sqft13955 Jersey St, Thornton, CO 80602Sold

- $565,0004 bd4 ba2.9k sqft13922 Ivy St, Thornton, CO 80602For Sale
- $584,2004 bd4 ba2.9k sqft13906 Ivy St, Thornton, CO 80602Off Market
- $570,0004 bd3 ba3.5k sqft13895 Jersey St, Thornton, CO 80602Sold
- $521,6003 bd2 ba1.9k sqft13902 Jersey St, Thornton, CO 80602Off Market
Nearby schools
GreatSchools rating
- 5/10West Ridge Elementary SchoolGrades: PK-5Distance: 1.1 mi
- 4/10Rodger Quist Middle SchoolGrades: 6-8Distance: 1.8 mi
- 5/10Riverdale Ridge High SchoolGrades: 9-12Distance: 2.1 mi
Schools provided by the listing agent
- Elementary: West Ridge
- Middle: Roger Quist
- High: Prairie View
- District: School District 27-J
Source: REcolorado as distributed by MLS GRID. This data may not be complete. We recommend contacting the local school district to confirm school assignments for this home.
Get a cash offer in 3 minutes
Find out how much your home could sell for in as little as 3 minutes with a no-obligation cash offer.
Estimated market value
$631,900
Get a cash offer in 3 minutes
Find out how much your home could sell for in as little as 3 minutes with a no-obligation cash offer.
Estimated market value
$631,900
- Colorado
- Adams County
- Thornton
- 80602
- Springvale
- 13925 Jersey Street
Nearby cities
Nearby neighborhoods
Nearby zip codes
Other Thornton Topics
