Welcome to a home that lives large (3500+ sq.ft. total) and, yet, feels cozy enough for any size family to relax and enjoy. You’ll be instantly impressed the moment you step inside with a sprawling, light & bright main level that offers a flexible floorplan: tv room, formal living room, eat-in kitchen, play area, formal dining, or home office/study. Make these spaces work for you. The super-sized kitchen is functional and inviting, featuring stainless steel appliances, granite countertops, cabinets galore, a center island, pantry and ample space for meal prep & casual dining. Sliding glass doors lead to a spacious deck overlooking the fenced backyard, creating the perfect setting for outdoor dining, summer BBQs, pets, play, or simply savoring Colorado evenings. Upstairs is WOW! size. Enjoy brand-new carpet throughout the second level, including the enormous primary suite — a true retreat offering abundant space to relax & room to create your own private escape. The large secondary bedrooms + bonus room + full bath + 2nd level laundry complete the upper floor. Truly spacious beyond description. The basement includes a private, finished bedroom/office/work-out room and lots of unfinished sq.ft. for your future wants & needs. All egress windows on the lower level bring in the light. With a 2-car garage, storage shed, sprinkler system, this Springvale neighborhood offers the space, comfort, and updates today’s buyers seek. Find peace of mind and value regarding the mechanical systems: furnace (2024), central air conditioning (2024), roof (2018), garage door (2026), garbage disposal (2026). Convenient to highways, DIA, shopping, parks, and only 25 minutes to downtown Denver.
Sold for $570,000
$570,000
13895 Jersey Street, Thornton, CO 80602
4beds
3,513sqft
Single Family Residence
Built in 2004
6,000 Square Feet Lot
$569,400 Zestimate®
$162/sqft
$3,365 Estimated rent
Home value
$569,400
$541,000 - $604,000
$3,365/mo
Zestimate® history
Owner options
List your home for rent
$3,365/mo
Rent Zestimate®
Find your next renter with Zillow Rental Manager. Plus, with online applications, you can quickly screen prospective tenants – for free.
$3,365/mo
Rent Zestimate®
Refinance and save
$3,362/mo
Est. payment
Refinancing to a lower rate could help reduce your monthly payments and save thousands over the life of the loan.
$3,362/mo
Est. payment
Explore your selling options
Work with a Zillow partner agent
Leverage their expertise and Zillow's premium Showcase listings to get your home seen by more buyers.
Get startedList with your own agent
Get your home in front of millions of buyers by listing it on Zillow.
Learn how to do itSell it yourself
Take full control of how buyers see your home on Zillow by listing For Sale by Owner (FSBO).
List your homeWhat's special
Zillow last checked:
Listing updated:
Listed by:
Elisa Guida 303-523-5821 elisaguida@hotmail.com,
Keller Williams Realty Downtown LLC
Bought with:
Anabel Tellez, 100072112
Compass - Denver
Source: REcolorado as distributed by MLS GRID,MLS#: 8854679
Facts & features
Interior
Bedrooms & bathrooms
- Bedrooms: 4
- Bathrooms: 3
- Full bathrooms: 2
- 1/2 bathrooms: 1
- Main level bathrooms: 1
Bedroom
- Description: Enormous Space; Natural Light; New Carpet
- Features: Primary Suite
- Level: Upper
- Area: 400 Square Feet
- Dimensions: 20 x 20
Bedroom
- Description: New Carpet And Paint; Ceiling Fan
- Level: Upper
- Area: 154 Square Feet
- Dimensions: 11 x 14
Bedroom
- Description: New Carpet And Paint; Ceiling Fan, Walk-In Closet (5' X 8')
- Level: Upper
- Area: 155 Square Feet
- Dimensions: 10 x 15.5
Bedroom
- Description: Egress Window; Large Closet
- Level: Basement
- Area: 247 Square Feet
- Dimensions: 13 x 19
Bathroom
- Description: Nicely Located For Guests; New Paint
- Level: Main
Bathroom
- Description: 5-Piece Bath; Large Walk-In Closet
- Features: Primary Suite
- Level: Upper
- Area: 128 Square Feet
- Dimensions: 8 x 16
Bathroom
- Description: Tile Floor; Granite Dual Vanity; New Paint
- Level: Upper
- Area: 53 Square Feet
- Dimensions: 5 x 10.6
Family room
- Description: Fresh Paint; Lvp Flooring; Open To Kitchen & Back Deck
- Level: Main
- Area: 320 Square Feet
- Dimensions: 16 x 20
Family room
- Description: Unfinished; Bonus Possibilities....
- Level: Basement
- Area: 420 Square Feet
- Dimensions: 15 x 28
Kitchen
- Description: Granite Countertops/Island, Tile Floor, Pantry, New Paint, Sliding Glass Door To Deck (19' X 14')
- Level: Main
- Area: 315 Square Feet
- Dimensions: 15 x 21
Laundry
- Description: Kenmore Dryer; Samsung Washer
- Level: Upper
- Area: 30 Square Feet
- Dimensions: 5 x 6
Living room
- Description: Fresh Paint; Lvp Flooring; All-Day Light; Gas Fireplace
- Level: Main
- Area: 330 Square Feet
- Dimensions: 15 x 22
Office
- Description: Play Room; Office; Flex Room; Space For Living; New Paint
- Level: Upper
- Area: 313.5 Square Feet
- Dimensions: 16.5 x 19
Heating
- Forced Air
Cooling
- Central Air
Appliances
- Included: Cooktop, Dishwasher, Disposal, Dryer, Gas Water Heater, Microwave, Oven, Refrigerator, Washer
Features
- Ceiling Fan(s), Five Piece Bath, Granite Counters, High Ceilings, Kitchen Island, Open Floorplan, Pantry, Primary Suite, Smoke Free, Walk-In Closet(s)
- Flooring: Carpet, Tile, Vinyl
- Basement: Partial
- Number of fireplaces: 1
- Fireplace features: Gas, Great Room, Living Room
Interior area
- Total structure area: 3,513
- Total interior livable area: 3,513 sqft
- Finished area above ground: 2,600
- Finished area below ground: 248
Property
Parking
- Total spaces: 4
- Parking features: Concrete
- Attached garage spaces: 2
- Details: Off Street Spaces: 2
Features
- Levels: Two
- Stories: 2
- Entry location: Ground
- Patio & porch: Deck, Front Porch
- Fencing: Full
Lot
- Size: 6,000 Square Feet
Details
- Parcel number: R0133329
- Zoning: Residential
- Special conditions: Standard
Construction
Type & style
- Home type: SingleFamily
- Architectural style: Traditional
- Property subtype: Single Family Residence
Materials
- Brick, Frame
- Foundation: Concrete Perimeter
- Roof: Composition
Condition
- Year built: 2004
Utilities & green energy
- Electric: 110V, 220 Volts
- Sewer: Public Sewer
- Water: Public
- Utilities for property: Cable Available, Electricity Connected, Natural Gas Available, Natural Gas Connected
Community & HOA
Community
- Security: Carbon Monoxide Detector(s), Smoke Detector(s)
- Subdivision: Springvale
HOA
- Has HOA: Yes
- HOA fee: $35 monthly
- HOA name: Springvale HOA
- HOA phone: 303-457-1444
Location
- Region: Thornton
Financial & listing details
- Price per square foot: $162/sqft
- Tax assessed value: $590,000
- Annual tax amount: $3,905
- Date on market: 6/5/2026
- Listing terms: Cash,Conventional,FHA,VA Loan
- Exclusions: Seller's Personal Property And Staging Items
- Ownership: Individual
- Electric utility on property: Yes
- Road surface type: Paved
Price history
| Date | Event | Price |
|---|---|---|
| 6/30/2026 | Sold | $570,000$162/sqft |
Source:  REcolorado as distributed by MLS GRID #8854679 Report a problem REcolorado as distributed by MLS GRID #8854679 Report a problem | ||
| 6/13/2026 | Pending sale | $570,000$162/sqft |
Source: REcolorado as distributed by MLS GRID #8854679 Report a problem | ||
| 6/5/2026 | Listed for sale | $570,000+48.1%$162/sqft |
Source: REcolorado as distributed by MLS GRID #8854679 Report a problem | ||
| 7/5/2016 | Sold | $384,900+11.3%$110/sqft |
Source: Public Record Report a problem | ||
| 9/22/2015 | Sold | $345,900+1.7%$98/sqft |
Source: Public Record Report a problem | ||
| 9/8/2015 | Pending sale | $340,000$97/sqft |
Source: Owner Report a problem | ||
| 8/10/2015 | Price change | $340,000-2.9%$97/sqft |
Source: Owner Report a problem | ||
| 7/30/2015 | Listed for sale | $350,000+27.3%$100/sqft |
Source: Owner Report a problem | ||
| 11/6/2011 | Listing removed | $274,900$78/sqft |
Source: ZAMBRUK REALTY #998279 Report a problem | ||
| 8/5/2011 | Listed for sale | $274,900+7.6%$78/sqft |
Source: ZAMBRUK REALTY #998279 Report a problem | ||
| 3/29/2011 | Sold | $255,500+0.2%$73/sqft |
Source: Public Record Report a problem | ||
| 2/13/2011 | Listed for sale | $255,000-2.5%$73/sqft |
Source: Real Estate of the Rockies, LLC #968002 Report a problem | ||
| 11/30/2004 | Sold | $261,500$74/sqft |
Source: Public Record Report a problem | ||
Public tax history
| Year | Property taxes | Tax assessment |
|---|---|---|
| 2025 | $3,958 +0.5% | $36,880 -16.8% |
| 2024 | $3,939 +30% | $44,310 |
| 2023 | $3,031 +3.8% | $44,310 +43.4% |
| 2022 | $2,919 | $30,900 -2.8% |
| 2021 | -- | $31,790 -0.6% |
| 2020 | $2,882 | $31,980 -0.2% |
| 2019 | $2,882 +10.5% | $32,030 +11.3% |
| 2018 | $2,609 | $28,780 |
| 2017 | $2,609 | $28,780 +20.2% |
| 2016 | -- | $23,950 |
| 2015 | $2,176 | $23,950 +21.8% |
| 2014 | -- | $19,660 |
| 2013 | -- | $19,660 -6.6% |
| 2012 | -- | $21,050 |
| 2011 | -- | $21,050 +0.5% |
| 2010 | -- | $20,950 |
| 2009 | -- | $20,950 -0.7% |
| 2008 | -- | $21,100 |
| 2007 | -- | $21,100 -4.5% |
| 2006 | -- | $22,090 |
| 2005 | -- | $22,090 +115.1% |
| 2004 | -- | $10,270 +6.2% |
| 2003 | $450 +49319.8% | $9,670 +101% |
| 2002 | $1 | $4,810 |
Find assessor info on the county website
Neighborhood: Springvale
Nearby homes
- $528,9003 bd2 ba1.9k sqft13875 Jersey St, Thornton, CO 80602Off Market
- $598,0004 bd3 ba3.8k sqft13909 Jersey St, Thornton, CO 80602Sold

- $526,1003 bd2 ba2.9k sqft13890 Ivy St, Thornton, CO 80602Off Market
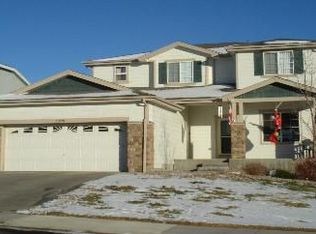
- $560,0004 bd3 ba2.9k sqft13865 Jersey St, Thornton, CO 80602Sold

- $565,0004 bd4 ba2.9k sqft13922 Ivy St, Thornton, CO 80602For Sale
- $630,0004 bd4 ba3.6k sqft13925 Jersey St, Thornton, CO 80602Sold
- $584,2004 bd4 ba2.9k sqft13906 Ivy St, Thornton, CO 80602Off Market
- $519,0003 bd2 ba1.7k sqft13866 Jersey St, Thornton, CO 80602Off Market
Nearby schools
GreatSchools rating
- 5/10West Ridge Elementary SchoolGrades: PK-5Distance: 1.1 mi
- 4/10Rodger Quist Middle SchoolGrades: 6-8Distance: 1.8 mi
- 5/10Riverdale Ridge High SchoolGrades: 9-12Distance: 2 mi
Schools provided by the listing agent
- Elementary: West Ridge
- Middle: Roger Quist
- High: Riverdale Ridge
- District: School District 27-J
Source: REcolorado as distributed by MLS GRID. This data may not be complete. We recommend contacting the local school district to confirm school assignments for this home.
Get a cash offer in 3 minutes
Find out how much your home could sell for in as little as 3 minutes with a no-obligation cash offer.
Estimated market value
$569,400
Get a cash offer in 3 minutes
Find out how much your home could sell for in as little as 3 minutes with a no-obligation cash offer.
Estimated market value
$569,400
- Colorado
- Adams County
- Thornton
- 80602
- Springvale
- 13895 Jersey Street
Nearby cities
Nearby neighborhoods
Nearby zip codes
Other Thornton Topics
