Welcome to 2804 Elaine Dr, a beautifully positioned residence in the heart of Broomfield, Colorado. This newly listed home offers 2,288 square feet of thoughtfully designed living space, featuring 3 spacious bedrooms and 3 well-appointed bathrooms—an ideal blend of comfort and everyday functionality.
Step inside to discover a layout that balances openness with warmth, perfect for both quiet evenings and lively gatherings. Natural light flows generously throughout, highlighting the home's inviting character and creating an atmosphere that feels instantly like home. With no HOA, you'll enjoy the freedom to make this property truly your own.
Location is where this home shines. Just a short stroll away, Westlake Village Park offers green space for morning walks, weekend picnics, and outdoor recreation. Families will appreciate the proximity to Legacy High School, while foodies and everyday shoppers alike will love having Whole Foods Market only minutes down the road.
Commuters benefit from convenient access to public transit, including nearby bus service at 120th Ave & Grant St and the Eastlake & 124th train station, making trips into Denver and beyond effortless.
Set within a welcoming Broomfield community, this home combines suburban tranquility with easy access to shopping, dining, education, and transportation. Whether you're a growing family, a professional seeking convenience, or someone ready to plant roots in a vibrant neighborhood, 2804 Elaine Dr delivers on every front.
Don't miss your chance to call this exceptional property home—schedule your private showing today.
For sale
$559,900
2804 Elaine Drive, Broomfield, CO 80020
3beds
2,288sqft
Single Family Residence
Built in 1995
4,940 Square Feet Lot
$-- Zestimate®
$245/sqft
$-- HOA
What's special
- 18 days |
- 934 |
- 29 |
Zillow last checked:
Listing updated:
Listed by:
Gaia Adair 720-786-9222 gaia@serealtyllc.com,
Signature Estates LLC,
Debra Plumberg 720-233-3165,
Plum Realty LLC
Source: REcolorado as distributed by MLS GRID,MLS#: 2197959
Facts & features
Interior
Bedrooms & bathrooms
- Bedrooms: 3
- Bathrooms: 3
- Full bathrooms: 2
- 1/2 bathrooms: 1
- Main level bathrooms: 2
- Main level bedrooms: 3
Bedroom
- Level: Main
Bedroom
- Level: Main
Bedroom
- Level: Main
Bathroom
- Level: Main
Bathroom
- Level: Main
Bathroom
- Level: Basement
Dining room
- Level: Main
Kitchen
- Level: Main
Laundry
- Level: Main
Living room
- Level: Main
Heating
- Forced Air
Cooling
- Central Air
Appliances
- Included: Dishwasher, Disposal, Dryer, Microwave, Oven, Refrigerator, Washer
- Laundry: In Unit
Features
- Ceiling Fan(s), Laminate Counters, Smoke Free, Vaulted Ceiling(s), Walk-In Closet(s)
- Flooring: Carpet, Laminate, Wood
- Windows: Double Pane Windows
- Basement: Cellar
- Number of fireplaces: 1
- Fireplace features: Living Room
Interior area
- Total structure area: 2,288
- Total interior livable area: 2,288 sqft
- Finished area above ground: 1,144
- Finished area below ground: 1,144
Property
Parking
- Total spaces: 2
- Parking features: Garage - Attached
- Attached garage spaces: 2
Features
- Levels: One
- Stories: 1
- Patio & porch: Covered, Front Porch
- Exterior features: Private Yard
- Fencing: Partial
Lot
- Size: 4,940 Square Feet
Details
- Parcel number: 157332103002
- Zoning: PUD
- Special conditions: Standard
Construction
Type & style
- Home type: SingleFamily
- Property subtype: Single Family Residence
Materials
- Brick, Wood Siding
- Roof: Composition
Condition
- Year built: 1995
Utilities & green energy
- Sewer: Public Sewer
- Water: Public
Community & HOA
Community
- Security: Carbon Monoxide Detector(s), Smoke Detector(s)
- Subdivision: Willow Run
HOA
- Has HOA: No
Location
- Region: Broomfield
Financial & listing details
- Price per square foot: $245/sqft
- Tax assessed value: $554,720
- Annual tax amount: $4,322
- Date on market: 7/31/2026
- Listing terms: Cash,Conventional,FHA,VA Loan
- Exclusions: None
- Ownership: Individual
- Road surface type: Paved
Estimated market value
Not available
Estimated sales range
Not available
Not available
Price history
| Date | Event | Price |
|---|---|---|
| 7/31/2026 | Listed for sale | $559,900+135.3%$245/sqft |
Source:  REcolorado as distributed by MLS GRID #2197959 Report a problem REcolorado as distributed by MLS GRID #2197959 Report a problem | ||
| 7/19/2010 | Sold | $238,000-4.4%$104/sqft |
Source: Public Record Report a problem | ||
| 5/3/2010 | Price change | $249,000-2.4%$109/sqft |
Source: Spencer Realty #870429 Report a problem | ||
| 4/9/2010 | Listed for sale | $255,000$111/sqft |
Source: Spencer Realty #870429 Report a problem | ||
Public tax history
| Year | Property taxes | Tax assessment |
|---|---|---|
| 2025 | $3,767 +0.9% | $37,170 -4.2% |
| 2024 | $3,733 +16.9% | $38,810 -3.6% |
| 2023 | $3,193 -3% | $40,260 +38.4% |
| 2022 | $3,293 +8.7% | $29,080 |
| 2021 | $3,030 -0.1% | $29,080 +9.9% |
| 2020 | $3,032 +12.4% | $26,470 -0.7% |
| 2019 | $2,697 | $26,650 +16.5% |
| 2018 | $2,697 +9.8% | $22,870 -9.5% |
| 2017 | $2,457 +12.6% | $25,280 +27.7% |
| 2016 | $2,182 +0% | $19,790 +14.6% |
| 2015 | $2,182 +11.5% | $17,270 |
| 2014 | $1,956 +2.1% | $17,270 +0.5% |
| 2013 | $1,916 +0.5% | $17,180 |
| 2012 | $1,907 -5.7% | $17,180 |
| 2011 | $2,022 +0.1% | $17,180 -5.6% |
| 2010 | $2,020 -6.6% | $18,200 |
| 2009 | $2,162 +4.8% | $18,200 -7% |
| 2008 | $2,063 +0.2% | $19,580 |
| 2007 | $2,059 | $19,580 +2.5% |
| 2006 | -- | $19,110 |
| 2005 | -- | $19,110 +1.8% |
| 2004 | -- | $18,780 -13% |
| 2003 | -- | $21,580 +8.1% |
| 2002 | -- | $19,970 |
Find assessor info on the county website
Monthly payment
Est. payment
Payment breakdown
Explore the cost of this home by adjusting the details. Changes won't be saved.Climate risks
Neighborhood: Willow Run
Nearby schools
GreatSchools rating
- 4/10Mountain View Elementary SchoolGrades: PK-5Distance: 1 mi
- 7/10Westlake Middle SchoolGrades: 6-8Distance: 1 mi
- 9/10Legacy High SchoolGrades: 9-12Distance: 1.2 mi
Schools provided by the listing agent
- Elementary: Mountain View
- Middle: Westlake
- High: Legacy
- District: Adams 12 5 Star Schl
Source: REcolorado as distributed by MLS GRID. This data may not be complete. We recommend contacting the local school district to confirm school assignments for this home.
- $624,9003 bd3 ba2.2k sqft2800 Elaine Dr, Broomfield, CO 80020For Sale

- $523,7003 bd3 ba1.8k sqft2810 Elaine Dr, Broomfield, CO 80020Off Market
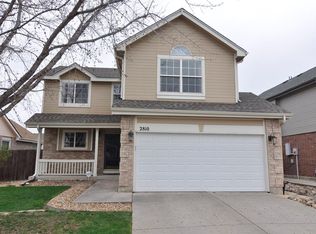
- $557,4003 bd3 ba1.9k sqft2820 Elaine Dr, Broomfield, CO 80020Off Market
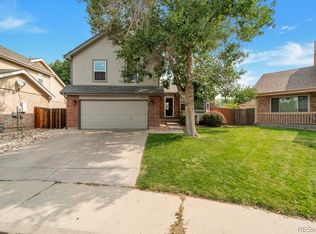
- $580,8003 bd2 ba1.4k sqft2854 Fernwood Pl, Broomfield, CO 80020Off Market
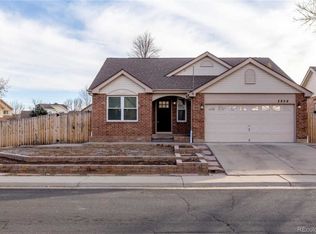
- $650,2004 bd4 ba2.4k sqft2853 Elaine Dr, Broomfield, CO 80020Off Market
- $575,0004 bd3 ba2.4k sqft2790 Fernwood Cir, Broomfield, CO 80020Sold
- $600,5003 bd2 ba1.9k sqft2798 Fernwood Cir, Broomfield, CO 80020Off Market
- $639,0004 bd3 ba2.6k sqft2843 Fernwood Pl, Broomfield, CO 80020Sold
A local agent can set up tours, give advice and negotiate with sellers.
A local lender can help you make sure your offer is ready when you are.
Similar homes
- $569,0004 bd3 ba2.1k sqft12654 Grove St, Broomfield, CO 80020For Sale

 MLS ID #1058444, Casey Brock, RE/MAX Alliance-Loveland. IRES as distributed by MLS GRID
 - $599,0003 bd3 ba3k sqft3406 W 126th Drive, Broomfield, CO 80020For Sale

 MLS ID #3053549, Tanya Lopez-Portillo, Keller Williams Integrity Real Estate LLC. REcolorado as distributed by MLS GRID
 - $570,0004 bd4 ba2.2k sqft5428 W 115th Drive, Broomfield, CO 80020For Sale
 MLS ID #8003089, Rona Gates, HomeSmart. REcolorado as distributed by MLS GRID
 - $569,9003 bd3 ba1.7k sqft11567 Depew Way, Westminster, CO 80020For Sale
 MLS ID #8499094, Charles Zaragoza, RE/MAX Alliance. REcolorado as distributed by MLS GRID
 - $562,3003 bd3 ba2.2k sqft2552 E 116th Avenue, Denver, CO 80233For SaleMLS ID #9709717, Jeremy Carr, Your Castle Real Estate Inc. REcolorado as distributed by MLS GRID
- $626,2002 bd3 ba2.3k sqft3534 Broadlands Lane #102, Broomfield, CO 80023For SaleMLS ID #1581573, Dylan Lario, Coldwell Banker Realty 56. REcolorado as distributed by MLS GRID
- $597,0003 bd4 ba2.2k sqft2498 W 111th Pl, Westminster, CO 80234For SaleMLS ID #1065440, Connie Quinn, Coldwell Banker Realty-N Metro. IRES as distributed by MLS GRID
- $525,0004 bd2 ba1.8k sqft10029 Alcott Street, Denver, CO 80260For SaleMLS ID #4734710, Corinne Playfair, Peak Real Estate Ltd. REcolorado as distributed by MLS GRID
- $545,0002 bd3 ba2.6k sqft6373 Vrain Street, Arvada, CO 80003For SaleMLS ID #4277528, Barret Blondeau, Falaya LLC. REcolorado as distributed by MLS GRID
- $559,0004 bd4 ba2.6k sqft4745 E 129th Place, Thornton, CO 80241For SaleMLS ID #4728217, Nichole Campbell, Distinct Real Estate LLC. REcolorado as distributed by MLS GRID
- $500,0003 bd2 ba1.9k sqft12960 Hudson Street, Thornton, CO 80241For SaleMLS ID #1577689, Robert Balentine, Resident Realty South Metro. REcolorado as distributed by MLS GRID
- $545,0004 bd3 ba2.7k sqft12292 Krameria Street, Brighton, CO 80602For SaleMLS ID #9701911, Amber Wermerskirchen, The W Real Estate Group. REcolorado as distributed by MLS GRID
- $545,0003 bd3 ba1.9k sqft1968 E 166th Avenue, Thornton, CO 80602For SaleMLS ID #5821027, Megan Ivy, Real Broker, LLC DBA Real. REcolorado as distributed by MLS GRID
- $540,0003 bd3 ba2k sqft5242 E 123rd Court, Thornton, CO 80241For SaleMLS ID #7471459, Forrest Oldham, Coldwell Banker Realty 24. REcolorado as distributed by MLS GRID
- $620,0003 bd3 ba3k sqft12450 Josephine Street, Thornton, CO 80241For SaleMLS ID #8980961, Owen Kinyungu, Light & Salt Realty LLC. REcolorado as distributed by MLS GRID
- $564,9003 bd3 ba2.7k sqft6188 Twilight Avenue, Firestone, CO 80504For SaleMLS ID #5870606, Jolene Fraire, Keller Williams Realty Downtown LLC. REcolorado as distributed by MLS GRID
- $650,0003 bd4 ba2.7k sqft7790 E 123rd Avenue, Thornton, CO 80602For SaleMLS ID #8534479, David Hakimi, Berkshire Hathaway HomeServices Colorado Real Estate, LLC – Erie. REcolorado as distributed by MLS GRID
- $470,0002 bd2 ba1.7k sqft12026 Elm Way, Thornton, CO 80241For SaleMLS ID #9299520, Amanda Tally, HomeSmart Realty. REcolorado as distributed by MLS GRID
- $699,5004 bd3 ba2.9k sqft11825 Gray Court, Broomfield, CO 80020For SaleMLS ID #6560473, Sandra Olivas, HomeSmart Realty. REcolorado as distributed by MLS GRID
- $585,0005 bd3 ba2.1k sqft6230 Osceola Way, Arvada, CO 80003For SaleMLS ID #3536188, Kimberlee Harrand, Keller Williams Avenues Realty. REcolorado as distributed by MLS GRID
