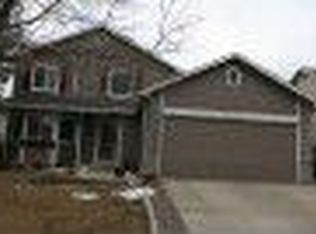
Beautifully maintained Thornton home with NO HOA and several major improvements already completed! This inviting two-story home offers 2 bedrooms plus a spacious loft, providing flexible living space for a home office, second family room, playroom, or whatever suits your lifestyle. The bright, open floor plan features soaring vaulted ceilings and abundant natural light.
The updated kitchen features freshly refreshed cabinets, space for a full-sized dining table, and a brand-new stove/oven. Enjoy year-round comfort with a furnace and central A/C installed in 2023. Additional peace-of-mind improvements include a brand-new sewer line with a transferable 10-year transferable warranty and a 2018 roof featuring Owens Corning Class 4 impact-resistant shingles.
The unfinished basement offers excellent potential for future expansion, recreation space, or additional storage, with plumbing rough-ins already in place for a future bathroom and a wood subfloor. Outside, enjoy a private backyard and large deck—perfect for entertaining, relaxing, or taking advantage of Colorado's beautiful weather.
The home also includes a previously installed high-end built-in security system, with many original components remaining and potential for reactivation.
Located on a lovely street in an established neighborhood and conveniently close to Trail Winds Recreation Center, Carpenter Park, shopping, grocery stores, coffee shops, and dining. Easy access to I-25 and nearby Light Rail stations makes commuting to downtown Denver, Boulder, and the northern metro area convenient.
A well-maintained home with no HOA and important major systems already updated—ready for its next owner to make it their own!
For sale
Price cut: $5K (10/8)
$445,000
12026 Elm Way, Thornton, CO 80241
2beds
1,755sqft
Single Family Residence
Built in 1994
5,227 Square Feet Lot
$444,000 Zestimate®
$254/sqft
$-- HOA
What's special
- 59 days
- 338
- 44
Zillow last checked:
Listing updated:
Listed by:
Amanda Tally 303-489-4409 AmandaJaneTally@gmail.com,
HomeSmart Realty
Source: REcolorado as distributed by MLS GRID,MLS#: 9299520
Facts & features
Interior
Bedrooms & bathrooms
- Bedrooms: 2
- Bathrooms: 2
- Full bathrooms: 1
- 1/2 bathrooms: 1
- Main level bathrooms: 1
Bedroom
- Features: Primary Suite
- Level: Upper
Bedroom
- Level: Upper
Bathroom
- Description: New Lighting Fixture
- Level: Main
Bathroom
- Description: Large Bathroom With New Lighting Fixture
- Level: Upper
Dining room
- Description: Opens To Backyard/ Deck
- Level: Main
Family room
- Description: Vaulted Ceilings, Opens To The Kitchen
- Level: Main
Kitchen
- Description: Brand New Stove/Oven
- Level: Main
Laundry
- Description: Hook-Ups Are On The Main Floor
- Level: Main
Loft
- Description: Potential Office Space
- Level: Upper
Heating
- Forced Air
Cooling
- Central Air
Appliances
- Included: Dishwasher, Gas Water Heater, Oven, Range Hood, Refrigerator
- Laundry: In Unit
Features
- Ceiling Fan(s), Eat-in Kitchen, High Ceilings, Open Floorplan, Vaulted Ceiling(s)
- Flooring: Carpet, Linoleum
- Basement: Unfinished
Interior area
- Total structure area: 1,755
- Total interior livable area: 1,755 sqft
- Finished area above ground: 1,171
- Finished area below ground: 0
Property
Parking
- Total spaces: 2
- Parking features: Garage - Attached
- Attached garage spaces: 2
Features
- Levels: Two
- Stories: 2
- Patio & porch: Deck, Front Porch
- Exterior features: Lighting, Private Yard
- Fencing: Full
Lot
- Size: 5,227 Square Feet
Details
- Parcel number: R0012274
- Special conditions: Standard
Construction
Type & style
- Home type: SingleFamily
- Architectural style: Contemporary
- Property subtype: Single Family Residence
Materials
- Frame
Condition
- Year built: 1994
Utilities & green energy
- Sewer: Public Sewer
- Water: Public
Community & HOA
Community
- Security: Security System
- Subdivision: Concord
HOA
- Has HOA: No
Location
- Region: Thornton
Financial & listing details
- Price per square foot: $254/sqft
- Tax assessed value: $425,000
- Annual tax amount: $3,252
- Date on market: 8/19/2026
- Listing terms: Cash,Conventional,FHA,VA Loan
- Exclusions: Seller's Personal Property
- Ownership: Individual
Estimated market value
$444,000
$422,000 - $466,000
$2,325/mo
Price history
| Date | Event | Price |
|---|---|---|
| 10/8/2026 | Price change | $445,000-1.1%$254/sqft |
Source:  REcolorado as distributed by MLS GRID #9299520 Report a problem REcolorado as distributed by MLS GRID #9299520 Report a problem | ||
| 10/1/2026 | Price change | $450,000-2.2%$256/sqft |
Source: REcolorado as distributed by MLS GRID #9299520 Report a problem | ||
| 9/25/2026 | Price change | $460,000-1.1%$262/sqft |
Source: REcolorado as distributed by MLS GRID #9299520 Report a problem | ||
| 9/10/2026 | Price change | $465,000-1.1%$265/sqft |
Source: REcolorado as distributed by MLS GRID #9299520 Report a problem | ||
| 8/19/2026 | Listed for sale | $470,000+2.2%$268/sqft |
Source: REcolorado as distributed by MLS GRID #9299520 Report a problem | ||
| 7/27/2026 | Listing removed | $460,000$262/sqft |
Source: REcolorado as distributed by MLS GRID #9299520 Report a problem | ||
| 7/11/2026 | Pending sale | $460,000$262/sqft |
Source: REcolorado as distributed by MLS GRID #9299520 Report a problem | ||
| 7/8/2026 | Listed for sale | $460,000+371.8%$262/sqft |
Source: REcolorado as distributed by MLS GRID #9299520 Report a problem | ||
| 5/3/2026 | Listing removed | $2,550$1/sqft |
Source: Zillow Rentals Report a problem | ||
| 4/20/2026 | Listed for rent | $2,550+2%$1/sqft |
Source: Zillow Rentals Report a problem | ||
| 5/14/2025 | Listing removed | $2,500$1/sqft |
Source: Zillow Rentals Report a problem | ||
| 4/6/2025 | Listed for rent | $2,500+11.1%$1/sqft |
Source: Zillow Rentals Report a problem | ||
| 10/24/2022 | Listing removed | -- |
Source: Zillow Rental Manager Report a problem | ||
| 10/7/2022 | Price change | $2,250+4.7%$1/sqft |
Source: Zillow Rental Manager Report a problem | ||
| 10/5/2022 | Listed for rent | $2,150$1/sqft |
Source: Zillow Rental Manager Report a problem | ||
| 10/19/2021 | Listing removed | -- |
Source: Zillow Rental Manager Report a problem | ||
| 10/6/2021 | Listed for rent | $2,150+13.2%$1/sqft |
Source: Zillow Rental Manager Report a problem | ||
| 2/24/2021 | Listing removed | -- |
Source: Owner Report a problem | ||
| 6/27/2020 | Listing removed | $1,900$1/sqft |
Source: Owner Report a problem | ||
| 5/27/2020 | Listed for rent | $1,900$1/sqft |
Source: Owner Report a problem | ||
| 9/25/2019 | Listing removed | $1,900$1/sqft |
Source: Owner Report a problem | ||
| 8/21/2019 | Listed for rent | $1,900$1/sqft |
Source: Owner Report a problem | ||
| 10/12/1993 | Sold | $97,500$56/sqft |
Source: Public Record Report a problem | ||
Public tax history
| Year | Property taxes | Tax assessment |
|---|---|---|
| 2025 | $2,815 +1% | $26,560 -14.1% |
| 2024 | $2,786 +9.9% | $30,920 |
| 2023 | $2,536 -3.2% | $30,920 +34.3% |
| 2022 | $2,620 | $23,020 -2.8% |
| 2021 | -- | $23,680 +10.9% |
| 2020 | $2,377 | $21,360 -0.2% |
| 2019 | $2,377 +9.3% | $21,410 +13.3% |
| 2018 | $2,175 | $18,900 |
| 2017 | $2,175 | $18,900 +39.5% |
| 2016 | -- | $13,550 |
| 2015 | $1,456 | $13,550 +12.4% |
| 2014 | -- | $12,060 |
| 2013 | -- | $12,060 -5.2% |
| 2012 | -- | $12,720 |
| 2011 | -- | $12,720 -3.6% |
| 2010 | -- | $13,190 |
| 2009 | -- | $13,190 -8% |
| 2008 | -- | $14,340 |
| 2007 | -- | $14,340 -1.6% |
| 2006 | -- | $14,570 |
| 2005 | -- | $14,570 +10.8% |
| 2004 | -- | $13,150 |
| 2003 | $1,267 +2.2% | $13,150 +6.2% |
| 2002 | $1,240 +10.7% | $12,380 +16.7% |
| 2001 | $1,120 | $10,610 |
Find assessor info on the county website
Monthly payment
Est. payment
Payment breakdown
Explore the cost of this home by adjusting the details. Changes won't be saved.Climate risks
Neighborhood: Concord
Nearby schools
Schools provided by the listing agent
- Elementary: Skyview
- Middle: Shadow Ridge
- High: Horizon
- District: Adams 12 5 Star Schl
Source: REcolorado as distributed by MLS GRID. This data may not be complete. We recommend contacting the local school district to confirm school assignments for this home.
Similar homes
- $477,0003 bd2 ba1.8k sqft12429 Ash Drive, Thornton, CO 80241For Sale

 MLS ID #8564587, Robert Isabell, Keller Williams Avenues Realty. REcolorado as distributed by MLS GRID
 - $405,0003 bd2 ba1.5k sqft12731 Eudora Drive, Thornton, CO 80241For Sale
 MLS ID #1640732, Rich Smith, RE/MAX Alliance. REcolorado as distributed by MLS GRID
 - $513,0005 bd4 ba1.9k sqft5295 E 123rd Avenue, Thornton, CO 80241For Sale
 MLS ID #8385907, Elizabeth Sanchez, Realty Of America LLC. REcolorado as distributed by MLS GRID
 - $500,0004 bd3 ba2.3k sqft12087 Ivy Court, Brighton, CO 80602For Sale
 MLS ID #3210311, Tammy Biles, Keller Williams Preferred Realty. REcolorado as distributed by MLS GRID
 - $425,0003 bd2 ba1.2k sqft10147 Saint Paul Street, Thornton, CO 80229For SaleMLS ID #1914042, Gretchen Gentry, HomeSmart. REcolorado as distributed by MLS GRID
- $419,0002 bd2 ba1.8k sqft11819 Grant Street, Northglenn, CO 80233For SaleMLS ID #6061995, James Ayala, Redfin Corporation. REcolorado as distributed by MLS GRID
- $498,0004 bd3 ba1.8k sqft11734 Elizabeth Circle, Thornton, CO 80233For SaleMLS ID #8816230, Robert Constable, American Heritage Realty. REcolorado as distributed by MLS GRID
- $539,9004 bd3 ba2.4k sqft4645 E 135th Avenue, Thornton, CO 80241For SaleMLS ID #4105491, Jatinder Dureja, Brokers Guild Real Estate. REcolorado as distributed by MLS GRID
- $499,9003 bd2 ba2.1k sqft13814 Jackson Street, Thornton, CO 80602For SaleMLS ID #1609146, Tyson Mullis, Real Broker, LLC DBA Real. REcolorado as distributed by MLS GRID
- $470,0003 bd2 ba2.3k sqft8640 E 105th Court, Henderson, CO 80640For SaleMLS ID #6068835, Felipe Figueroa, Remax inMotion. REcolorado as distributed by MLS GRID
- $455,0003 bd3 ba1.9k sqft8012 Decatur Court, Westminster, CO 80031For SaleMLS ID #2440312, Anthony Rael, RE/MAX Alliance. REcolorado as distributed by MLS GRID
- $395,0002 bd2 ba1.3k sqftSettlers Chase, Thornton, CO 80229For SaleMLS ID #5012347, Loretta Hernandez, Marigold Realty LLC. REcolorado as distributed by MLS GRID
- $469,9995 bd2 ba2.2k sqft8457 Jason Ct, Denver, CO 80260For SaleMLS ID #7393111, Magdalena Tarango, Metro 21 Real Estate Group. REcolorado as distributed by MLS GRID
- $415,0002 bd3 ba1.4k sqft14972 E 116th Place, Commerce City, CO 80603For SaleMLS ID #9664777, Lindsey Parker, Keller Williams Preferred Realty. REcolorado as distributed by MLS GRID
- $399,0003 bd1 ba1.3k sqft1852 Eagle Street, Aurora, CO 80011For SaleMLS ID #2661611, Maria Lopez, Brokers Guild Homes. REcolorado as distributed by MLS GRID
- $440,0002 bd4 ba1.8k sqft4555 N Gibraltar Street, Denver, CO 80249For SaleMLS ID #9700476, Derek Maul, One Stop Realty, LLC. REcolorado as distributed by MLS GRID
- $449,9004 bd2 ba1.8k sqft4480 N Jebel Street, Denver, CO 80249For SaleMLS ID #5618402, Heather Aragon, Your Castle Real Estate Inc. REcolorado as distributed by MLS GRID
- $460,0004 bd2 ba1.6k sqft303 Sundance Pkwy, Dacono, CO 80514For Sale
 MLS ID #8000748, Denise Tschida, Ortiz & Associates Inc. elevateMLS
 - $439,9003 bd3 ba1.5k sqft5559 Netherland Street, Denver, CO 80249For SaleMLS ID #2565794, Benjamin Bear, RE/MAX Professionals. REcolorado as distributed by MLS GRID
- $409,9003 bd2 ba1.3k sqft312 S 26th Avenue, Brighton, CO 80601For SaleMLS ID #3363356, Jerry Hufford, RE/MAX Alliance. REcolorado as distributed by MLS GRID
