Enjoy easy, low-maintenance main-floor living in this move-in-ready 3-bedroom, 2-bath ranch offering more than 1,300 finished square feet above ground. The bright, open floor plan is enhanced by vaulted ceilings and features all the convenience of single-level living, including the primary living spaces and laundry on the main floor. Recent updates make this home truly move-in ready, including fresh interior paint, new carpet, a new oven, new dishwasher, a newer roof approximately 2 years old, a 1-year-old water heater, and a furnace approximately 5 years old. Additional highlights include central A/C, an attached 2-car garage, west facing lot, mature landscaping, and an unfinished basement offering excellent potential for additional living space, bedrooms, a home gym, office, or storage. Conveniently located near the neighborhood elementary school, grocery shopping, medical facilities, public transportation, and I-25, this home offers a great combination of comfort, accessibility, and future potential. Whether you're looking to simplify into main-floor living or want a home with room to grow, this ranch checks all the boxes!
For sale
Price cut: $12.6K (9/25)
$499,900
13814 Jackson Street, Thornton, CO 80602
3beds
2,179sqft
Single Family Residence
Built in 2001
5,400 Square Feet Lot
$497,900 Zestimate®
$229/sqft
$25/mo HOA
What's special
- 46 days
- 543
- 38
Zillow last checked:
Listing updated:
Listed by:
Tyson Mullis 720-933-9926 tyson@hivecollectivenetwork.com,
Real Broker, LLC DBA Real
Source: REcolorado as distributed by MLS GRID,MLS#: 1609146
Facts & features
Interior
Bedrooms & bathrooms
- Bedrooms: 3
- Bathrooms: 2
- Full bathrooms: 2
- Main level bathrooms: 2
- Main level bedrooms: 3
Bedroom
- Level: Main
Bedroom
- Level: Main
Bedroom
- Level: Main
Bathroom
- Level: Main
Bathroom
- Level: Main
Family room
- Level: Main
Kitchen
- Level: Main
Laundry
- Level: Main
Heating
- Forced Air
Cooling
- Central Air
Appliances
- Included: Dishwasher, Oven, Range Hood, Refrigerator
- Laundry: Laundry Closet
Features
- No Stairs, Open Floorplan, Smoke Free, Vaulted Ceiling(s)
- Flooring: Carpet, Linoleum
- Basement: Bath/Stubbed,Unfinished
Interior area
- Total structure area: 2,179
- Total interior livable area: 2,179 sqft
- Finished area above ground: 1,359
- Finished area below ground: 0
Property
Parking
- Total spaces: 2
- Parking features: Garage - Attached
- Attached garage spaces: 2
Features
- Levels: One
- Stories: 1
- Patio & porch: Deck
- Exterior features: Private Yard
- Fencing: Full
Lot
- Size: 5,400 Square Feet
Details
- Parcel number: R0126686
- Special conditions: Standard
Construction
Type & style
- Home type: SingleFamily
- Property subtype: Single Family Residence
Materials
- Brick, Frame, Wood Siding
- Foundation: Structural
- Roof: Composition
Condition
- Year built: 2001
Utilities & green energy
- Sewer: Public Sewer
- Water: Public
Community & HOA
Community
- Subdivision: Cherrywood Park
HOA
- Has HOA: Yes
- HOA fee: $75 quarterly
- HOA name: Bright Star Management
- HOA phone: 303-952-4004
Location
- Region: Thornton
Financial & listing details
- Price per square foot: $229/sqft
- Tax assessed value: $501,000
- Annual tax amount: $3,834
- Date on market: 8/31/2026
- Listing terms: Cash,Conventional,FHA,VA Loan
- Exclusions: Mineral Rights
- Ownership: Individual
Estimated market value
$497,900
$473,000 - $523,000
$2,609/mo
Price history
| Date | Event | Price |
|---|---|---|
| 9/25/2026 | Price change | $499,900-2.5%$229/sqft |
Source:  REcolorado as distributed by MLS GRID #1609146 Report a problem REcolorado as distributed by MLS GRID #1609146 Report a problem | ||
| 8/31/2026 | Listed for sale | $512,500+102400%$235/sqft |
Source: REcolorado as distributed by MLS GRID #1609146 Report a problem | ||
| 4/9/2007 | Sold | $500-99.7% |
Source: Public Record Report a problem | ||
| 8/20/2001 | Sold | $188,595$87/sqft |
Source: Public Record Report a problem | ||
Public tax history
| Year | Property taxes | Tax assessment |
|---|---|---|
| 2025 | $3,362 +1% | $31,310 -13.5% |
| 2024 | $3,327 +20% | $36,200 |
| 2023 | $2,773 -3.2% | $36,200 +43.8% |
| 2022 | $2,865 | $25,170 -2.8% |
| 2021 | -- | $25,890 +1.5% |
| 2020 | $2,038 | $25,510 -0.2% |
| 2019 | $2,038 +12% | $25,560 +11.1% |
| 2018 | $1,819 | $23,010 |
| 2017 | $1,819 | $23,010 +29.4% |
| 2016 | -- | $17,780 +81.1% |
| 2015 | $1,055 | $9,820 +19.3% |
| 2014 | -- | $8,230 -49.2% |
| 2013 | -- | $16,190 -0.9% |
| 2012 | -- | $16,340 |
| 2011 | -- | $16,340 -0.1% |
| 2010 | -- | $16,350 |
| 2009 | -- | $16,350 -3.3% |
| 2008 | -- | $16,900 |
| 2007 | -- | $16,900 -6.5% |
| 2006 | -- | $18,070 |
| 2005 | -- | $18,070 +10.3% |
| 2004 | -- | $16,380 |
| 2003 | $1,801 +102.7% | $16,380 -6.5% |
| 2002 | $888 +82161.1% | $17,510 +175000% |
| 2001 | $1 | $10 |
Find assessor info on the county website
Monthly payment
Est. payment
Payment breakdown
Explore the cost of this home by adjusting the details. Changes won't be saved.Climate risks
Neighborhood: Cherrywood Park
Nearby schools
Schools provided by the listing agent
- Elementary: Prairie Hills
- Middle: Rocky Top
- High: Horizon
- District: Adams 12 5 Star Schl
Source: REcolorado as distributed by MLS GRID. This data may not be complete. We recommend contacting the local school district to confirm school assignments for this home.
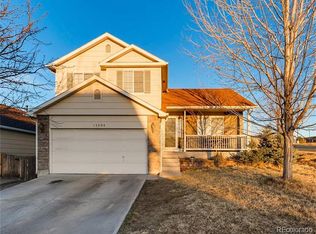

Similar homes
- $635,9005 bd4 ba2.4k sqft13803 Eudora Street, Thornton, CO 80602For Sale
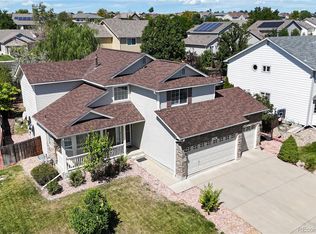
 MLS ID #8227019, Tamara Galloway, Galloway Realty LLC. REcolorado as distributed by MLS GRID
 - $529,9995 bd3 ba1.9k sqft12212 Forest Way, Thornton, CO 80241For Sale
 MLS ID #4965609, Megan Denham, Resident Realty North Metro LLC. REcolorado as distributed by MLS GRID
 - $565,0004 bd3 ba2.2k sqft2195 E 126th Way, Thornton, CO 80241For Sale
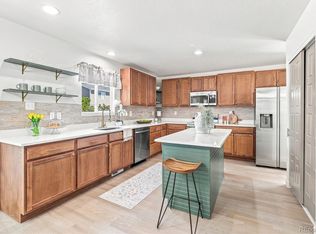 MLS ID #8563816, Kerry Reeves, HomeSmart Realty. REcolorado as distributed by MLS GRID
 - $449,0003 bd3 ba1.5k sqft12039 Forest Street, Thornton, CO 80241For Sale
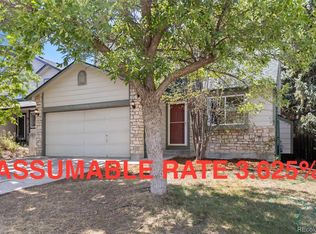 MLS ID #5242441, Drew Smith, 8z Real Estate. REcolorado as distributed by MLS GRID
 - $490,0004 bd4 ba2.4k sqft10152 Wyandott Circle N, Thornton, CO 80260For SaleMLS ID #6645786, Alicia Luevano, Brokers Guild Real Estate. REcolorado as distributed by MLS GRID
- $575,0005 bd3 ba2.4k sqft846 E 132nd Drive, Thornton, CO 80241For SaleMLS ID #5804934, Maci Chance, Live.Laugh.Colorado. Real Estate Group. REcolorado as distributed by MLS GRID
- $490,0003 bd4 ba2.2k sqft247 Harrow Court, Brighton, CO 80601For SaleMLS ID #9656865, Kyle Michel, RE/MAX Momentum. REcolorado as distributed by MLS GRID
- $494,9004 bd3 ba2.4k sqft323 Monmouth Ave, Firestone, CO 80520For Sale
 MLS ID #1069390, Teresa Lomax, Equity Colorado-Front Range. IRES as distributed by MLS GRID
 - $495,0003 bd4 ba2.2k sqft5243 Mount Arapaho Circle, Longmont, CO 80504For SaleMLS ID #7999903, Justin Phillips, RE/MAX Professionals. REcolorado as distributed by MLS GRID
- $499,0005 bd2 ba2.6k sqft11221 Otis Street, Broomfield, CO 80020For SaleMLS ID #6155849, Laurel McClary, Your Castle Realty LLC. REcolorado as distributed by MLS GRID
- $450,0005 bd2 ba1.7k sqft2557 W 133rd Circle, Broomfield, CO 80020For SaleMLS ID #4814616, Scott Oelstrom, HomeSmart. REcolorado as distributed by MLS GRID
- $415,9003 bd3 ba2.2k sqft1058 Oriole Circle, Brighton, CO 80601For SaleMLS ID #8155877, Robert Passafiume, Waypoint Realty. REcolorado as distributed by MLS GRID
- $544,0004 bd4 ba3k sqft9261 Jackson Street, Thornton, CO 80229For SaleMLS ID #1505828, Roshan Bogati, eXp Realty, LLC. REcolorado as distributed by MLS GRID
- $530,0003 bd3 ba1.3k sqft11785 Zenobia Loop, Westminster, CO 80031For SaleMLS ID #8508816, Allison Scott, Usaj Realty. REcolorado as distributed by MLS GRID
- $478,9003 bd3 ba1.9k sqft4923 Grey Wolf Place, Broomfield, CO 80023For SaleMLS ID #6910723, Allen Dale Trumm, Keller Williams Avenues Realty. REcolorado as distributed by MLS GRID
- $612,0003 bd3 ba2.5k sqft12545 Dale Court, Broomfield, CO 80020For SaleMLS ID #6725672, Jamie Ohmer, Keller Williams Preferred Realty. REcolorado as distributed by MLS GRID
- $445,0002 bd2 ba1.9k sqft10828 Murray Drive, Northglenn, CO 80233For SaleMLS ID #5761909, Myrna Triolo, Distinct Real Estate LLC. REcolorado as distributed by MLS GRID
- $469,9995 bd2 ba2.2k sqft8457 Jason Ct, Denver, CO 80260For SaleMLS ID #7393111, Magdalena Tarango, Metro 21 Real Estate Group. REcolorado as distributed by MLS GRID
- $535,0005 bd4 ba2.8k sqft9915 E 112th Way, Henderson, CO 80640For SaleMLS ID #5195172, Nicole Schroeder, LPT Realty. REcolorado as distributed by MLS GRID
- $460,0003 bd3 ba1.5k sqft570 E 77th Drive, Denver, CO 80229For SaleMLS ID #3327236, Becky Sweetwine, LPT Realty. REcolorado as distributed by MLS GRID
