Skip main navigation
Sold for $532,000
  • $532,000

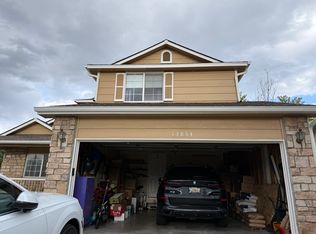
    13834 Jackson Street, Thornton, CO 80602

    4beds
    1,914sqft
    Single Family Residence
    Built in 2001
    5,400 Square Feet Lot
    $520,200 Zestimate®
    $278/sqft
    $2,872 Estimated rent

    Home value

    $520,200

    $494,000 - $546,000

    $2,872/mo

    Zestimate® history
    Loading
    Loading...

    Owner options

    List your home for rent

    $2,872/mo

    Rent Zestimate®

    Find your next renter with Zillow Rental Manager. Plus, with online applications, you can quickly screen prospective tenants – for free.

    Learn more

    $2,872/mo

    Rent Zestimate®

    Refinance and save

    $3,226/mo

    Est. payment

    Refinancing to a lower rate could help reduce your monthly payments and save thousands over the life of the loan.

    See today's rates

    $3,226/mo

    Est. payment

    Explore your selling options

    Work with a Zillow partner agent

    Leverage their expertise and Zillow's premium Showcase listings to get your home seen by more buyers.

    Get started

    List with your own agent

    Get your home in front of millions of buyers by listing it on Zillow.

    Learn how to do it

    Sell it yourself

    Take full control of how buyers see your home on Zillow by listing For Sale by Owner (FSBO).

    List your home

    What's special

    Welcome to this beautifully updated 4-bedroom, 3-bathroom home boasting 1,482 square feet of living space, complete with a fully finished basement! This meticulously maintained property has seen a wealth of upgrades, offering both style and functionality for modern living. Step inside to discover 2022-installed luxury vinyl tile (LVT) flooring throughout the upstairs, ensuring durability and elegance. The two smaller bedrooms feature custom Closet Factory systems, with one room equipped with a convenient Murphy bed. In 2023, stunning custom red oak wood stairs were installed, adding a touch of timeless beauty to the home. The kitchen was updated with a brand-new Samsung stainless steel suite, and a new Samsung washer and dryer was added for your convenience. Looking ahead, 2024 brings even more improvements: a brand-new roof, double-paned windows, and a fresh coat of indoor and outdoor paint, with the exterior paint carrying a 15-year warranty. Quantum high-speed fiber optic internet has also been installed, ensuring lightning-fast connectivity. Enjoy cozy evenings by the gas fireplace or let your pets roam freely with a built-in dog door to the backyard. This home is located just one block from Prairie Hills Elementary School and a short walk to King Soopers, Starbucks, gas stations, dry cleaners, and a variety of restaurants, including Pho. Don’t miss this rare opportunity to own a thoughtfully upgraded and ideally located home. Schedule your showing today!

    Zillow last checked:

    Listing updated:

    Listed by:

    Bradly Willems 720-314-9294 bradly.willems@remax.net,

    RE/MAX Momentum

    Bought with:

    Nicole Brandt, 100049387

    Roam Real Estate Group

    Source: REcolorado as distributed by MLS GRID,MLS#: 9323700MLS Logo

    Facts & features

    Interior

    Bedrooms & bathrooms
    • Bedrooms: 4
    • Bathrooms: 3
    • Full bathrooms: 3
    Primary bedroom
    • Level: Upper
    Bedroom
    • Level: Basement
    Bedroom
    • Level: Upper
    Bedroom
    • Level: Upper
    Primary bathroom
    • Level: Upper
    Bathroom
    • Level: Basement
    Bathroom
    • Level: Upper
    Dining room
    • Level: Main
    Family room
    • Level: Lower
    Kitchen
    • Level: Main
    Laundry
    • Level: Upper
    Living room
    • Level: Main
    Heating
    • Forced Air
    Cooling
    • Central Air
    Appliances
    • Included: Dishwasher, Disposal, Dryer, Gas Water Heater, Microwave, Oven, Range, Refrigerator, Washer
    Features
    • Basement: Finished
    Interior area
    • Total structure area: 1,914
    • Total interior livable area: 1,914 sqft
    • Finished area above ground: 1,482
    • Finished area below ground: 432

    Property

    Parking
    • Total spaces: 2
    • Parking features: Garage - Attached
    • Attached garage spaces: 2
    Features
    • Levels: Tri-Level
    Lot
    • Size: 5,400 sqft
    Details
    • Parcel number: R0126684
    • Special conditions: Standard

    Construction

    Type & style
    • Home type: SingleFamily
    • Property subtype: Single Family Residence
    Materials
    • Brick, Frame, Wood Siding
    • Roof: Composition
    Condition
    • Year built: 2001

    Utilities & green energy

    • Sewer: Public Sewer
    • Water: Public

    Community & neighborhood

    Location
    • Region: Thornton
    • Subdivision: Cherrywood Park

    HOA & financial

    HOA
    • Has HOA: Yes
    • HOA fee: $70 quarterly
    • Association name: Four Seasons Property Management
    • Association phone: 303-952-4004

    Other

    Other facts
    • Listing terms: Cash,Conventional,FHA,VA Loan
    • Ownership: Individual

    Price history

    DateEventPrice
    10/25/2024Sold$532,000$278/sqft
    Source: REcolorado as distributed by MLS GRID #9323700 Report a problem
    9/30/2024Pending sale$532,000$278/sqft
    Source: REcolorado as distributed by MLS GRID #9323700 Report a problem
    9/25/2024Listed for sale$532,000$278/sqft
    Source: REcolorado as distributed by MLS GRID #9323700 Report a problem
    9/13/2024Pending sale$532,000$278/sqft
    Source: REcolorado as distributed by MLS GRID #9323700 Report a problem
    9/11/2024Listed for sale$532,000+432%$278/sqft
    Source: REcolorado as distributed by MLS GRID #9323700 Report a problem
    8/23/2024Sold$100,000-42.8%$52/sqft
    Source: Public Record Report a problem
    3/1/2011Sold$174,900$91/sqft
    Source: Public Record Report a problem
    11/24/2010Price change$174,900-2.8%$91/sqft
    Source: Keller Williams Realty DTC #944967 Report a problem
    11/18/2010Price change$179,900-5.3%$94/sqft
    Source: Keller Williams - Denver Tech Center #944967 Report a problem
    11/12/2010Price change$189,990-5%$99/sqft
    Source: Keller Williams - Denver Tech Center #944967 Report a problem
    11/6/2010Listed for sale$200,000-15.6%$104/sqft
    Source: Keller Williams - Denver Tech Center #944967 Report a problem
    11/14/2005Sold$237,000+20.7%$124/sqft
    Source: Public Record Report a problem
    8/23/2001Sold$196,364$103/sqft
    Source: Public Record Report a problem

    Public tax history

    YearProperty taxesTax assessment
    2025$3,250 +1%$30,560 -13%
    2024$3,217 +20.5%$35,120
    2023$2,669 -3.2%$35,120 +44.9%
    2022$2,757 $24,230 -2.8%
    2021-- $24,920 +1.4%
    2020$2,732 $24,570 -0.2%
    2019$2,732 +4.4%$24,620 +8.3%
    2018$2,617 $22,740
    2017$2,617 $22,740 +24.7%
    2016-- $18,240
    2015$1,960 $18,240 +8.7%
    2014-- $16,780
    2013-- $16,780 +1.4%
    2012-- $16,550
    2011-- $16,550 -1.1%
    2010-- $16,740
    2009-- $16,740 -5%
    2008-- $17,630
    2007-- $17,630 -5%
    2006-- $18,560
    2005-- $18,560 +8.1%
    2004-- $17,170
    2003$1,800 +102.6%$17,170 -1.9%
    2002$888 +82161.1%$17,500 +174900%
    2001$1 $10

    Find assessor info on the county website

    Neighborhood: Cherrywood Park

    Nearby schools

    GreatSchools rating
    Schools provided by the listing agent
    • Elementary: Prairie Hills
    • Middle: Rocky Top
    • High: Horizon
    • District: Adams 12 5 Star Schl

    Source: REcolorado as distributed by MLS GRID. This data may not be complete. We recommend contacting the local school district to confirm school assignments for this home.

    Get a cash offer in 3 minutes
    Find out how much your home could sell for in as little as 3 minutes with a no-obligation cash offer.
    Estimated market value
    $520,200
    Get a cash offer in 3 minutes
    Find out how much your home could sell for in as little as 3 minutes with a no-obligation cash offer.
    Estimated market value
    $520,200