Skip main navigation
Sold for $505,000
  • $505,000

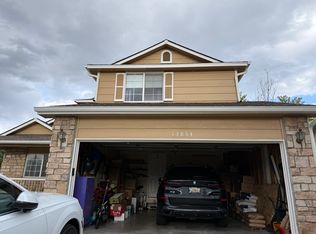
    13844 Jackson Street, Thornton, CO 80602

    3beds
    1,748sqft
    Single Family Residence
    Built in 2001
    5,400 Square Feet Lot
    $492,500 Zestimate®
    $289/sqft
    $2,744 Estimated rent

    Home value

    $492,500

    $463,000 - $527,000

    $2,744/mo

    Zestimate® history
    Loading
    Loading...

    Owner options

    List your home for rent

    $2,744/mo

    Rent Zestimate®

    Find your next renter with Zillow Rental Manager. Plus, with online applications, you can quickly screen prospective tenants – for free.

    Learn more

    $2,744/mo

    Rent Zestimate®

    Refinance and save

    $3,070/mo

    Est. payment

    Refinancing to a lower rate could help reduce your monthly payments and save thousands over the life of the loan.

    See today's rates

    $3,070/mo

    Est. payment

    Explore your selling options

    Work with a Zillow partner agent

    Leverage their expertise and Zillow's premium Showcase listings to get your home seen by more buyers.

    Get started

    List with your own agent

    Get your home in front of millions of buyers by listing it on Zillow.

    Learn how to do it

    Sell it yourself

    Take full control of how buyers see your home on Zillow by listing For Sale by Owner (FSBO).

    List your home

    What's special

    Egress windowSpacious primary suiteNew roofUpgraded sprinkler systemFresh interior paintExterior paintNew refrigerator
    Every major upgrade done, modern style throughout, and just minutes from everything in Thornton! From a NEW ROOF and EXTERIOR PAINT in 2025 to NEW MECHANICALS, flooring, and windows, this home blends modern comfort with peace of mind. Buyers will love knowing that all the big-ticket items are brand new or recently replaced, leaving nothing left to do but move in and enjoy. Inside, the main level showcases FRESH INTERIOR PAINT, luxury vinyl plank flooring, updated baseboards, sleek black hardware, and cordless shades for a stylish, modern feel. The spacious primary suite includes a walk-in closet, offering both comfort and convenience. Practical updates include a NEW FURNACE, A/C, and WATER HEATER (2024), an upgraded sprinkler system (2024), new refrigerator (2025), and a comprehensive plumbing and electrical update in 2024—including a new panel and wiring. NEW WINDOWS along the back of the home and a sliding door (2022) enhance energy efficiency and natural light. All appliances are included, and the basement features an egress window and plumbing rough-in for a future bathroom—perfect for adding a bedroom or additional living space. Step outside to discover one of this home’s most impressive features: a PRIVATE BACKYARD oasis with mature trees, ideal for entertaining, relaxing, or enjoying quiet evenings. Solar panels keep electric around $22/month and gas just $12—big savings with modern comfort! The location couldn’t be better—Topgolf, Chicken N Pickle, tons of parks, trails, shopping, and dining, with easy access to Denver and DIA in under 25 minutes. With every detail already addressed, this home offers unmatched convenience, modern updates, and a truly move-in ready lifestyle. Move-in ready and FULL OF UPGRADES —schedule your showing today!

    Zillow last checked:

    Listing updated:

    Listed by:

    Morgan Jansen 720-749-7456 morganjansenrealtor@gmail.com,

    Coldwell Banker Realty 56

    Bought with:

    Paul D Andrews, 100011315

    Resident Realty

    Source: REcolorado as distributed by MLS GRID,MLS#: 6972513MLS Logo

    Facts & features

    Interior

    Bedrooms & bathrooms
    • Bedrooms: 3
    • Bathrooms: 2
    • Full bathrooms: 1
    • 1/2 bathrooms: 1
    • Main level bathrooms: 1
    Bedroom
    • Description: Spacious With Walk-In Closet, Newer Window
    • Features: Primary Suite
    • Level: Upper
    Bedroom
    • Level: Upper
    Bedroom
    • Level: Upper
    Bathroom
    • Description: Remodeled
    • Level: Main
    Bathroom
    • Description: Remodeled
    • Level: Upper
    Bonus room
    • Description: Egress Window, Rough-In, Crawl Space
    • Level: Basement
    Dining room
    • Description: Newer Sliding Door
    • Level: Main
    Kitchen
    • Description: Updated, New Refrigerator In 2025 - Tons Of Storage Space!
    • Level: Main
    Laundry
    • Level: Basement
    Living room
    • Description: Vaulted Ceilings, Newer Lvp Floors, Newer Window, Newer Paint And Baseboards
    • Level: Main
    Heating
    • Forced Air
    Cooling
    • Central Air
    Appliances
    • Included: Dishwasher, Disposal, Dryer, Microwave, Oven, Refrigerator, Washer
    • Laundry: In Unit
    Features
    • Ceiling Fan(s), Eat-in Kitchen, Granite Counters, High Ceilings, Kitchen Island, Open Floorplan, Pantry, Primary Suite, Smoke Free, Vaulted Ceiling(s), Walk-In Closet(s)
    • Flooring: Carpet, Laminate, Tile, Vinyl
    • Basement: Bath/Stubbed,Crawl Space,Partial,Unfinished
    Interior area
    • Total structure area: 1,748
    • Total interior livable area: 1,748 sqft
    • Finished area above ground: 1,388
    • Finished area below ground: 0

    Property

    Parking
    • Total spaces: 4
    • Parking features: Garage - Attached
    • Attached garage spaces: 2
    • Details: Off Street Spaces: 2
    Features
    • Levels: Two
    • Stories: 2
    • Patio & porch: Front Porch, Patio
    • Exterior features: Garden, Private Yard
    • Fencing: Full
    • Has view: Yes
    • View description: Mountain(s)
    Lot
    • Size: 5,400 sqft
    • Features: Irrigated, Landscaped, Many Trees, Near Public Transit, Sprinklers In Front, Sprinklers In Rear
    Details
    • Parcel number: R0126683
    • Special conditions: Standard

    Construction

    Type & style
    • Home type: SingleFamily
    • Property subtype: Single Family Residence
    Materials
    • Frame
    • Roof: Composition
    Condition
    • Updated/Remodeled
    • Year built: 2001

    Utilities & green energy

    • Sewer: Public Sewer
    • Water: Public
    • Utilities for property: Cable Available, Electricity Connected, Natural Gas Connected

    Community & neighborhood

    Security
    • Security features: Carbon Monoxide Detector(s), Smoke Detector(s)
    Location
    • Region: Thornton
    • Subdivision: Cherrywood Park

    HOA & financial

    HOA
    • Has HOA: Yes
    • HOA fee: $75 quarterly
    • Amenities included: Park, Playground, Trail(s)
    • Services included: Maintenance Grounds
    • Association name: Bright Star Management
    • Association phone: 303-952-4002

    Other

    Other facts
    • Listing terms: 1031 Exchange,Cash,Conventional,FHA,Other,VA Loan
    • Ownership: Individual

    Price history

    DateEventPrice
    2/6/2026Sold$505,000-1.9%$289/sqft
    Source: REcolorado as distributed by MLS GRID #6972513 Report a problem
    1/8/2026Pending sale$515,000$295/sqft
    Source: REcolorado as distributed by MLS GRID #6972513 Report a problem
    10/29/2025Price change$515,000-1.9%$295/sqft
    Source: REcolorado as distributed by MLS GRID #6972513 Report a problem
    10/2/2025Listed for sale$525,000+2.9%$300/sqft
    Source: REcolorado as distributed by MLS GRID #6972513 Report a problem
    4/15/2022Sold$510,000+2.2%$292/sqft
    Source: Public Record Report a problem
    3/24/2022Listed for sale$499,000+170.5%$285/sqft
    Source: Owner Report a problem
    8/21/2001Sold$184,466$106/sqft
    Source: Public Record Report a problem

    Public tax history

    YearProperty taxesTax assessment
    2025$3,250 +1%$30,500 -13.2%
    2024$3,217 +21.1%$35,120
    2023$2,657 -3.2%$35,120 +45.6%
    2022$2,746 $24,120 -2.8%
    2021-- $24,820 +3.7%
    2020$2,664 $23,940 -0.2%
    2019$2,664 +3.7%$23,990 +7.4%
    2018$2,570 $22,330
    2017$2,570 $22,330 +32.5%
    2016-- $16,850
    2015$1,811 $16,850 +11.1%
    2014-- $15,160
    2013-- $15,160 +5.8%
    2012-- $14,330 -9.4%
    2011-- $15,810 +0.6%
    2010-- $15,710
    2009-- $15,710 -5.4%
    2008-- $16,610
    2007-- $16,610 +2.7%
    2006-- $16,170
    2005-- $16,170 +6.3%
    2004-- $15,210
    2003$1,691 +90.3%$15,210 -7.5%
    2002$888 +82161.1%$16,440 +164300%
    2001$1 $10

    Find assessor info on the county website

    Neighborhood: Cherrywood Park

    Nearby schools

    GreatSchools rating
    Schools provided by the listing agent
    • Elementary: Prairie Hills
    • Middle: Rocky Top
    • High: Horizon
    • District: Adams 12 5 Star Schl

    Source: REcolorado as distributed by MLS GRID. This data may not be complete. We recommend contacting the local school district to confirm school assignments for this home.

    Get a cash offer in 3 minutes
    Find out how much your home could sell for in as little as 3 minutes with a no-obligation cash offer.
    Estimated market value
    $492,500
    Get a cash offer in 3 minutes
    Find out how much your home could sell for in as little as 3 minutes with a no-obligation cash offer.
    Estimated market value
    $492,500