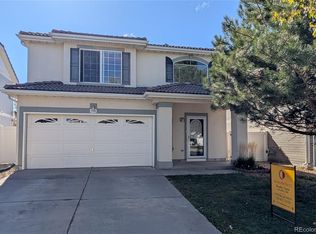
Turn the key and enjoy! This Green Valley Ranch home has the updates you're looking for where it counts! The home features a fully updated kitchen with upgraded cabinets, granite countertops, and beautiful stainless-steel appliances. The great room with rich hickory flooring enables this home to live large with an open kitchen, living room, and dining areas dominating the main floor. Upstairs you'll find a spacious primary suite with walk-in closet and full ensuite bathroom. Two other well apportioned bedrooms, one with a walk-in closet round out the upper-level rooms. Additionally, there is a large loft area, perfect for an additional living room, office, or walled off to create a fourth bedroom. Commute quickly to DIA, Anschutz, Buckley, and more! Meticulously maintained and cared for, this home is ready for its next owner! Come see it today!
For sale
Price cut: $10.1K (9/9)
$449,900
5559 Netherland Street, Denver, CO 80249
3beds
1,509sqft
Single Family Residence
Built in 2005
3,080 Square Feet Lot
$-- Zestimate®
$298/sqft
$-- HOA
What's special
- 73 days
- 263
- 27
Zillow last checked:
Listing updated:
Listed by:
Benjamin Bear 303-525-9544,
RE/MAX Professionals
Source: REcolorado as distributed by MLS GRID,MLS#: 2565794
Facts & features
Interior
Bedrooms & bathrooms
- Bedrooms: 3
- Bathrooms: 3
- Full bathrooms: 2
- 1/2 bathrooms: 1
- Main level bathrooms: 1
Bedroom
- Description: Spacious Suite, Full Bathroom, Walk-In Closet
- Features: Primary Suite
- Level: Upper
Bedroom
- Description: Walk-In Closet
- Level: Upper
Bedroom
- Description: Large Secondary Bedroom
- Level: Upper
Bathroom
- Description: Main Level Powder Bath
- Level: Main
Bathroom
- Description: Full Primary Bathroom
- Features: Primary Suite
- Level: Upper
Bathroom
- Description: Upstairs Hall Bathroom
- Level: Upper
Dining room
- Description: Connects Living Room And Kitchen
- Level: Main
Kitchen
- Description: Fully Updated, Granite Counters, Stainless Appliances
- Level: Main
Living room
- Description: Open Floorplan/Great Room
- Level: Main
Loft
- Description: Could Be Second Living Area/Office/Ect.
- Level: Upper
Heating
- Forced Air
Cooling
- Central Air
Appliances
- Included: Dishwasher, Disposal, Dryer, Gas Water Heater, Range, Refrigerator, Washer
- Laundry: In Unit
Features
- Entrance Foyer, Granite Counters, Open Floorplan, Pantry, Primary Suite, Smoke Free, Walk-In Closet(s)
- Flooring: Carpet, Linoleum, Wood
- Windows: Double Pane Windows, Window Coverings
- Has basement: No
Interior area
- Total structure area: 1,509
- Total interior livable area: 1,509 sqft
- Finished area above ground: 1,509
Video & virtual tour
Property
Parking
- Total spaces: 2
- Parking features: Concrete, Dry Walled
- Attached garage spaces: 2
Features
- Levels: Two
- Stories: 2
- Patio & porch: Covered, Front Porch
- Exterior features: Private Yard
- Fencing: Partial
Lot
- Size: 3,080 Square Feet
- Features: Level
Details
- Parcel number: 14127018
- Zoning: C-MU-20
- Special conditions: Standard
Construction
Type & style
- Home type: SingleFamily
- Architectural style: Contemporary
- Property subtype: Single Family Residence
Materials
- Frame, Vinyl Siding
- Foundation: Concrete Perimeter, Slab
- Roof: Concrete
Condition
- Updated/Remodeled
- Year built: 2005
Utilities & green energy
- Electric: 220 Volts
- Sewer: Public Sewer
- Water: Public
- Utilities for property: Cable Available, Electricity Connected, Natural Gas Connected, Phone Available
Community & HOA
Community
- Security: Carbon Monoxide Detector(s), Smoke Detector(s)
- Subdivision: Green Valley Ranch
HOA
- Has HOA: Yes
- Amenities included: Park
- HOA name: Green Valley Ranch
- HOA phone: 303-369-1800
Location
- Region: Denver
Financial & listing details
- Price per square foot: $298/sqft
- Tax assessed value: $323,000
- Annual tax amount: $2,748
- Date on market: 7/23/2026
- Listing terms: 1031 Exchange,Cash,Conventional,FHA,VA Loan
- Exclusions: Seller's Personal Property
- Ownership: Individual
- Electric utility on property: Yes
Estimated market value
Not available
Estimated sales range
Not available
Not available
Price history
| Date | Event | Price |
|---|---|---|
| 9/11/2026 | Listed for sale | $449,900$298/sqft |
Source:  REcolorado as distributed by MLS GRID #2565794 Report a problem REcolorado as distributed by MLS GRID #2565794 Report a problem | ||
| 9/11/2026 | Pending sale | $449,900$298/sqft |
Source: REcolorado as distributed by MLS GRID #2565794 Report a problem | ||
| 9/9/2026 | Price change | $449,900-2.2%$298/sqft |
Source: REcolorado as distributed by MLS GRID #2565794 Report a problem | ||
| 7/23/2026 | Listed for sale | $459,988+53.4%$305/sqft |
Source: REcolorado as distributed by MLS GRID #2565794 Report a problem | ||
| 6/15/2017 | Sold | $299,900+27.6%$199/sqft |
Source: Public Record Report a problem | ||
| 2/24/2017 | Sold | $235,010-6%$156/sqft |
Source: Public Record Report a problem | ||
| 7/21/2016 | Listing removed | $250,000$166/sqft |
Source: Sellstate ACE Realty Report a problem | ||
| 5/25/2016 | Listed for sale | $250,000+61.3%$166/sqft |
Source: Sellstate ACE Realty Report a problem | ||
| 11/12/2008 | Sold | $155,000+3.7%$103/sqft |
Source: Public Record Report a problem | ||
| 10/14/2008 | Price change | $149,500-6.5%$99/sqft |
Source: Prudential Real Estate #706371 Report a problem | ||
| 9/2/2008 | Listed for sale | $159,900+4.6%$106/sqft |
Source: Prudential Real Estate #706371 Report a problem | ||
| 6/20/2005 | Sold | $152,800$101/sqft |
Source: Public Record Report a problem | ||
Public tax history
| Year | Property taxes | Tax assessment |
|---|---|---|
| 2025 | $2,765 +3.9% | $22,770 +5.4% |
| 2024 | $2,661 +4.4% | $21,610 -11.9% |
| 2023 | $2,549 +8.3% | $24,520 +28% |
| 2022 | $2,355 -21.1% | $19,150 -2.8% |
| 2021 | $2,983 +1.6% | $19,700 -12.5% |
| 2020 | $2,936 +11.8% | $22,516 -0.7% |
| 2019 | $2,626 | $22,673 +16.9% |
| 2018 | $2,626 -19.4% | $19,390 |
| 2017 | $3,257 +25.6% | $19,390 +21.2% |
| 2016 | $2,594 +53.1% | $16,000 |
| 2015 | $1,694 0% | $16,000 +49.3% |
| 2014 | $1,695 -7.8% | $10,720 |
| 2013 | $1,837 +8.7% | $10,720 -7.2% |
| 2012 | $1,690 +12.8% | $11,550 |
| 2011 | $1,498 +1% | $11,550 +9.2% |
| 2010 | $1,483 -18.6% | $10,580 |
| 2009 | $1,822 +5.3% | $10,580 -20.7% |
| 2008 | $1,730 +1.6% | $13,350 |
| 2007 | $1,702 +114.4% | $13,350 -4.4% |
| 2006 | $794 | $13,960 |
Find assessor info on the county website
Monthly payment
Est. payment
Payment breakdown
Explore the cost of this home by adjusting the details. Changes won't be saved.Climate risks
Neighborhood: Gateway - Green Valley Ranch
Nearby schools
Schools provided by the listing agent
- Elementary: Waller
- Middle: DSST: Conservatory Green
- High: DSST: Green Valley Ranch
- District: Denver 1
Source: REcolorado as distributed by MLS GRID. This data may not be complete. We recommend contacting the local school district to confirm school assignments for this home.
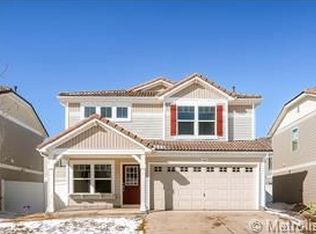
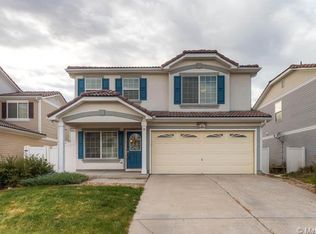
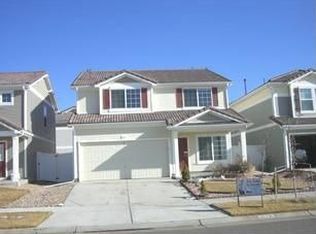
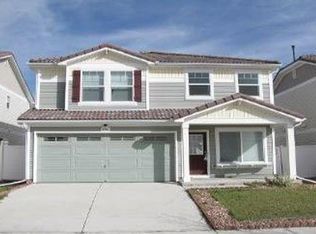
Similar homes
- $419,0004 bd2 ba1.5k sqft21316 E 55th Place, Denver, CO 80249For Sale
 MLS ID #1878060, Cynthia Munson, MB Metro Brokers Realty Oasis. REcolorado as distributed by MLS GRID
 - $445,0003 bd3 ba1.4k sqft18671 Mitchell Place, Denver, CO 80249For Sale
 MLS ID #9629724, Fariba Keshavarz, Brokers Guild Homes. REcolorado as distributed by MLS GRID
 - $460,0003 bd3 ba1.7k sqft4608 Andes Way, Denver, CO 80249For Sale
 MLS ID #4133433, Phuong Smith, Brokers Guild Real Estate. REcolorado as distributed by MLS GRID
 - $425,0003 bd2 ba1.6k sqft20788 E 38th Place, Denver, CO 80249For Sale
 MLS ID #4571365, William Hobbs, Real Broker, LLC DBA Real. REcolorado as distributed by MLS GRID
 - $445,0002 bd4 ba1.8k sqft4555 N Gibraltar Street, Denver, CO 80249For SaleMLS ID #9700476, Derek Maul, One Stop Realty, LLC. REcolorado as distributed by MLS GRID
- $449,9004 bd2 ba1.8k sqft4480 N Jebel Street, Denver, CO 80249For SaleMLS ID #5618402, Heather Aragon, Your Castle Real Estate Inc. REcolorado as distributed by MLS GRID
- $460,0004 bd4 ba2.2k sqft19406 E 45th Avenue, Denver, CO 80249For SaleMLS ID #3423092, Michelle Giblette, eXp Realty, LLC. REcolorado as distributed by MLS GRID
- $369,8953 bd3 ba1.4k sqft18917 E 57th Pl, Denver, CO 80249For Sale
 MLS ID #1062580, Ruzlan Shamaev, Brokers Guild Homes. IRES as distributed by MLS GRID
 - $529,9503 bd3 ba1.9k sqft3897 Lisbon Street, Denver, CO 80249For SaleMLS ID #8659141, Farid Bayot, HomeSmart. REcolorado as distributed by MLS GRID
- $444,9003 bd1 ba1k sqft2201 W 56th Place, Denver, CO 80221For SaleMLS ID #2741939, Sandy Hopper, Re-Assurance Real Estate. REcolorado as distributed by MLS GRID
- $449,0003 bd2 ba1.6k sqft17462 E Progress Drive, Centennial, CO 80015For SaleMLS ID #4120489, Euna Klein, Your Castle Realty LLC. REcolorado as distributed by MLS GRID
- $460,0004 bd2 ba1.7k sqft14820 E 18th Place, Aurora, CO 80011For SaleMLS ID #2561235, Tony Hawkins, Thrive Real Estate Group. REcolorado as distributed by MLS GRID
- $407,0004 bd2 ba2k sqft14451 Andrews Drive, Denver, CO 80239For SaleMLS ID #2167579, Bill Mathisen, Mathisen Real Estate. REcolorado as distributed by MLS GRID
- $450,0004 bd2 ba1.6k sqft1878 S Fundy Way, Aurora, CO 80017For SaleMLS ID #9882341, Alissa Pynes, 1887 Realty Co. REcolorado as distributed by MLS GRID
- $469,0003 bd3 ba1.6k sqft14844 E 117th Avenue, Commerce City, CO 80603For SaleMLS ID #8913457, Rachel Kennedy, The Kennedy Home Group. REcolorado as distributed by MLS GRID
- $459,0004 bd2 ba1.8k sqft18757 E Hawaii Drive, Aurora, CO 80017For SaleMLS ID #8633964, Bob Calicchia, Total Realty Corp.. REcolorado as distributed by MLS GRID
- $500,0003 bd3 ba2k sqft13130 Birch Way, Thornton, CO 80241For SaleMLS ID #5253089, Nick Papantonakis, RE/MAX Alliance - Olde Town. REcolorado as distributed by MLS GRID
- $485,0003 bd2 ba1.8k sqft19161 E Louisiana Avenue, Aurora, CO 80017For SaleMLS ID #9377800, Scott Elliott, Keller Williams Real Estate LLC. REcolorado as distributed by MLS GRID
- $455,0003 bd2 ba2.1k sqft5241 S Jericho Street, Aurora, CO 80015For SaleMLS ID #1989149, David Jimenez, Greenwood Estates Realty LLC. REcolorado as distributed by MLS GRID
